2501 Withy Court, Tampa, FL 33618
- $399,900
- 3
- BD
- 2
- BA
- 1,670
- SqFt






- List Price
- $399,900
- Status
- Pending
- Days on Market
- 8
- MLS#
- TB8523253
- Short Sale
- Yes
- Property Style
- Single Family
- Architectural Style
- Traditional
- Year Built
- 1986
- Bedrooms
- 3
- Bathrooms
- 2
- Living Area
- 1,670
- Lot Size
- 14,784
- Acres
- 0.34
- Total Acreage
- 1/4 to less than 1/2
- Legal Subdivision Name
- Cedarwood Sub
- MLS Area Major
- Tampa / Carrollwood / Lake Carroll
Property Description
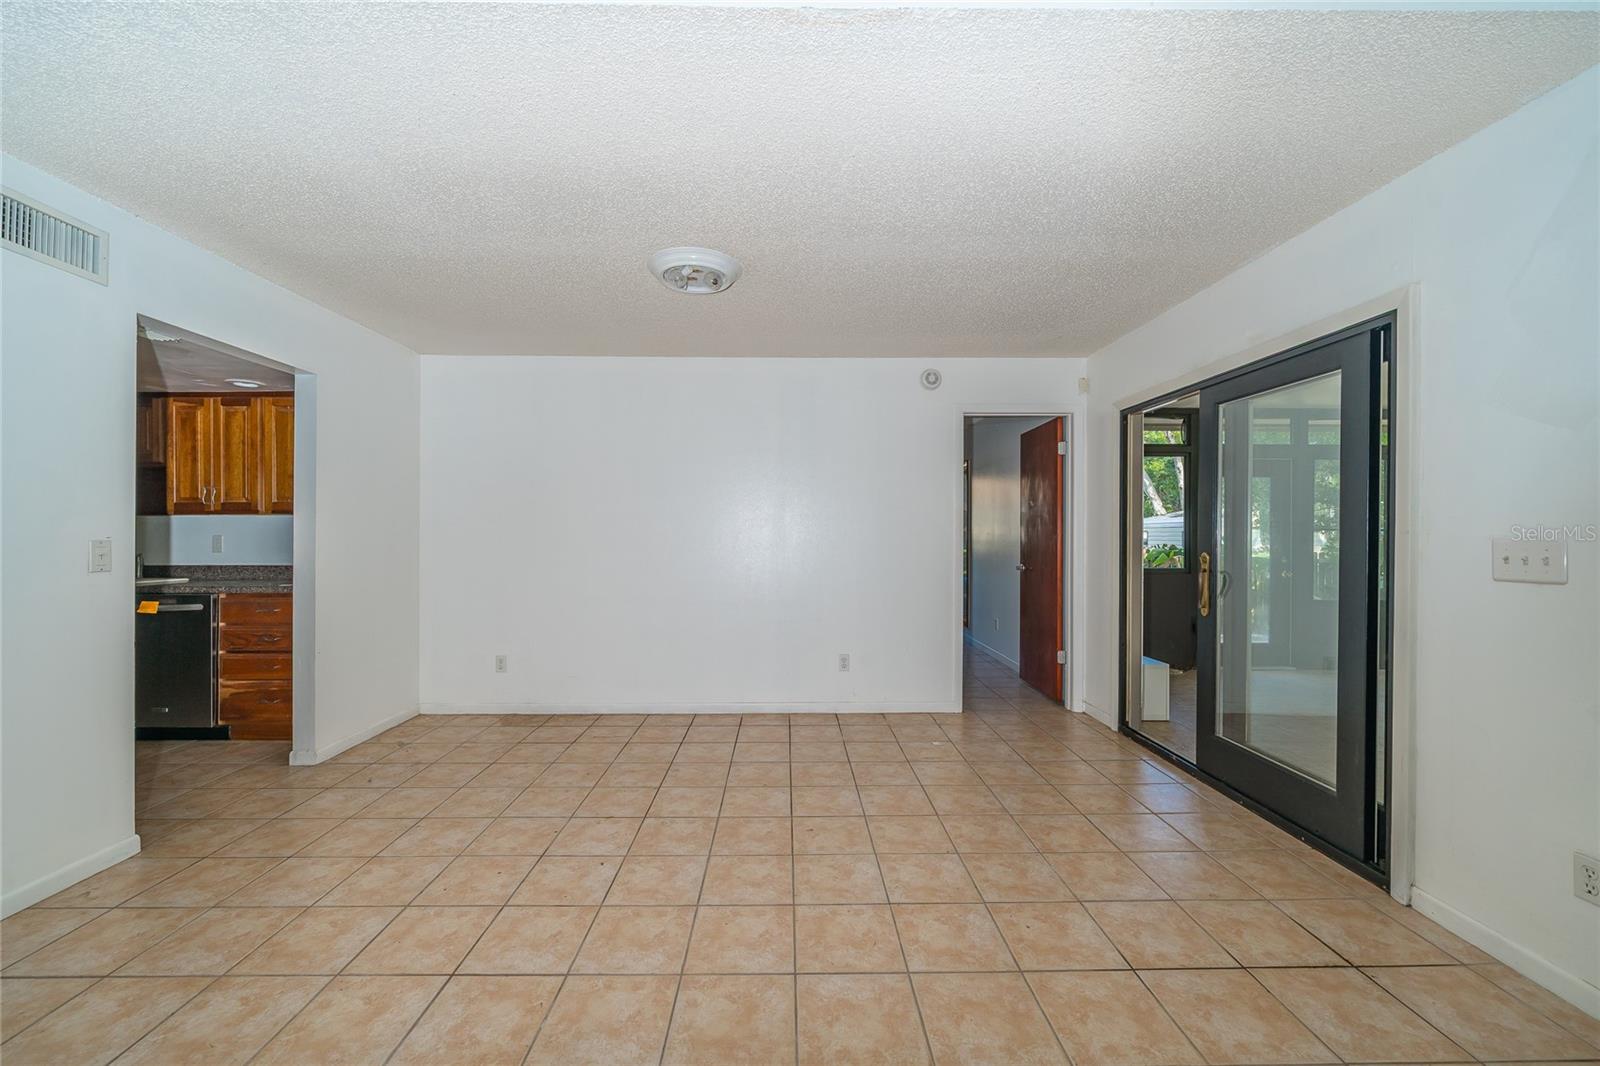
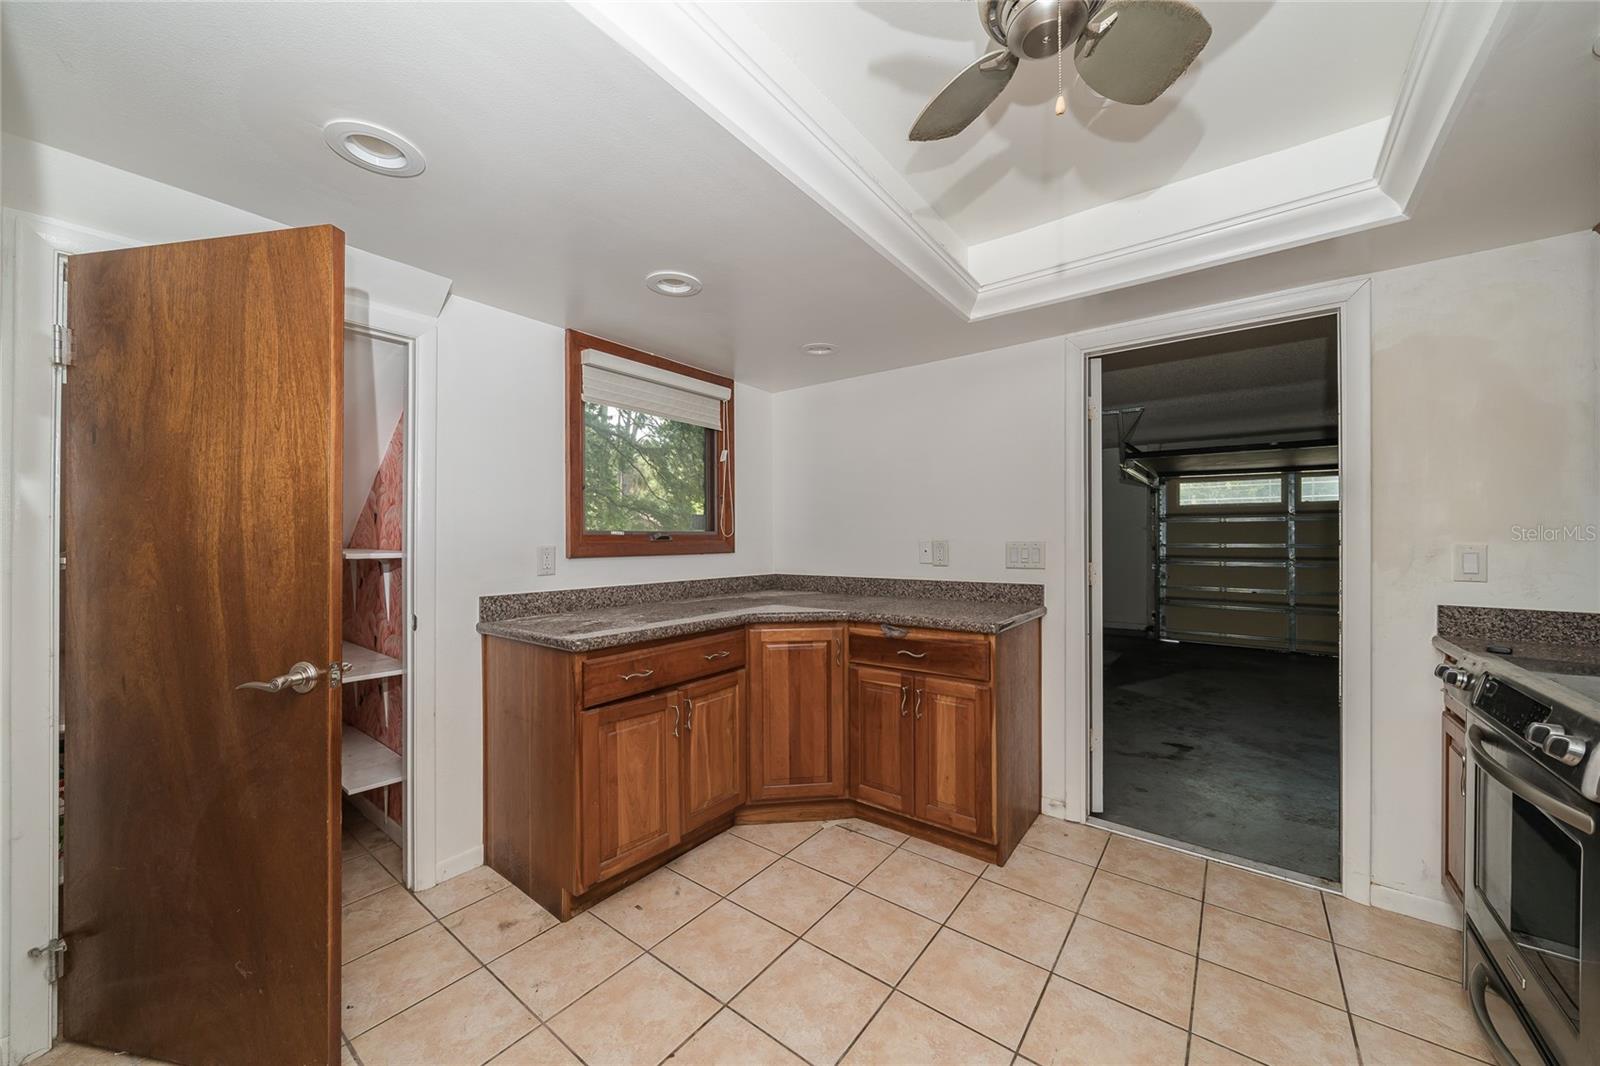
Under contract-accepting backup offers. Short Sale. SHORT SALE. Here's an opportunity to restore this oversized wooded home on a private, lot at the end of a quiet cul-de-sac. Located in one of Carrollwood's most desirable established neighborhoods. Offering exceptional potential, this home is ideal for investors, renovators, or buyers looking to customize a home to their own style. Inside, you'll find vaulted ceilings, an open-concept floor plan, a beautiful stone fireplace, and a spacious loft overlooking the main living area.The first-floor primary suite provides added convenience, while two additional bedrooms are located upstairs. The generous kitchen offers plenty of cabinet storage, and the air-conditioned Florida room provides additional living space for year-round enjoyment. Large windows throughout the home fill the interior with natural light and showcase peaceful views of the private backyard. The oversized lot offers both privacy and ample space for outdoor entertaining or future enhancements. Detached shed and the gazebo are equipped with electricity, adding flexibility for a workshop, hobbies, storage, or outdoor gatherings. Conveniently located near shopping, dining, parks, and major roadways, this home is full of possibilities and ready for its next chapter. Short sale is subject to lender approval.
/u.realgeeks.media/capstonerealestate/Capstone_Realty_&_Associates_Logo.png)
Additional Information
- Taxes
- $6543
- Minimum Lease
- No Minimum
- Location
- FloodZone, Oversized Lot, Private, Sidewalk
- Community Features
- No Deed Restriction
- Property Description
- Two Story
- Zoning
- RSC-4
- Interior Layout
- Cathedral Ceiling(s), Ceiling Fans(s), Living Room/Dining Room Combo, Open Floorplan, Primary Bedroom Main Floor, Split Bedroom
- Interior Features
- Cathedral Ceiling(s), Ceiling Fans(s), Living Room/Dining Room Combo, Open Floorplan, Primary Bedroom Main Floor, Split Bedroom
- Floor
- Carpet, Ceramic Tile
- Appliances
- Dishwasher, Microwave, Range, Refrigerator
- Utilities
- Electricity Available
- Heating
- Electric
- Air Conditioning
- Central Air, Wall/Window Unit(s)
- Fireplace Description
- Wood Burning
- Exterior Construction
- Stone, Frame, Wood Siding
- Exterior Features
- Lighting, Sidewalk
- Roof
- Shingle
- Foundation
- Slab
- Pool
- No Pool
- Garage Carport
- 2 Car Garage
- Garage Spaces
- 2
- Garage Features
- Driveway
- Elementary School
- Maniscalco-Hb
- Middle School
- Buchanan-Hb
- High School
- Gaither-HB
- Pets
- Allowed
- Flood Zone Code
- AE
- Parcel ID
- U-27-27-18-0OW-B00000-00001.0
- Legal Description
- CEDARWOOD SUBDIVISION LOT 1 BLK B
Listing courtesy of PEOPLE'S CHOICE REALTY SVC LLC. 813-933-0677
Mortgage Calculator
StellarMLS is the source of this information via Internet Data Exchange Program. All listing information is deemed reliable but not guaranteed and should be independently verified through personal inspection by appropriate professionals. Listings displayed on this website may be subject to prior sale or removal from sale. Availability of any listing should always be independently verified. Listing information is provided for consumer personal, non-commercial use, solely to identify potential properties for potential purchase. All other use is strictly prohibited and may violate relevant federal and state law. Data last updated on