5821 Schooner Way, Tampa, FL 33615
- $799,900
- 3
- BD
- 2
- BA
- 2,033
- SqFt














- List Price
- $799,900
- Status
- Pending
- Days on Market
- 13
- MLS#
- TB8523349
- Property Style
- Single Family
- Year Built
- 1978
- Bedrooms
- 3
- Bathrooms
- 2
- Living Area
- 2,033
- Lot Size
- 9,120
- Acres
- 0.21
- Total Acreage
- 0 to less than 1/4
- Legal Subdivision Name
- Bay Port Colony Ph Ii Un I
- MLS Area Major
- Tampa / Town and Country
Property Description
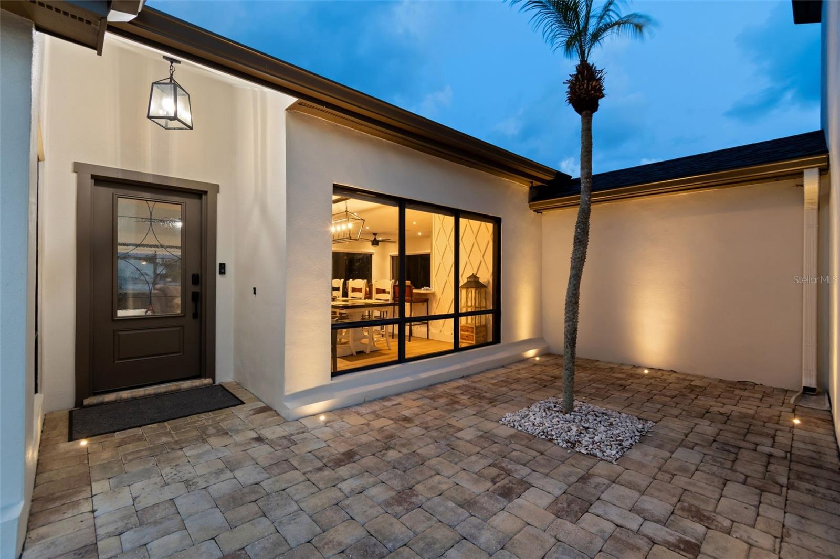
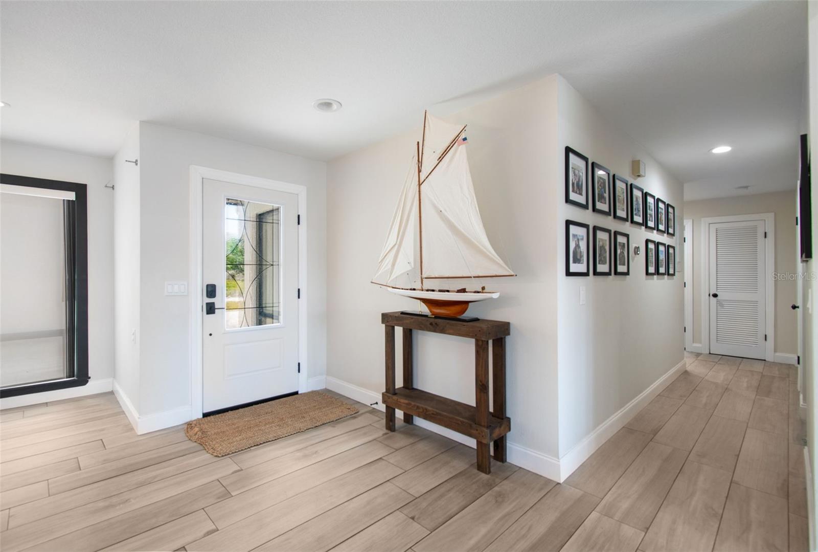
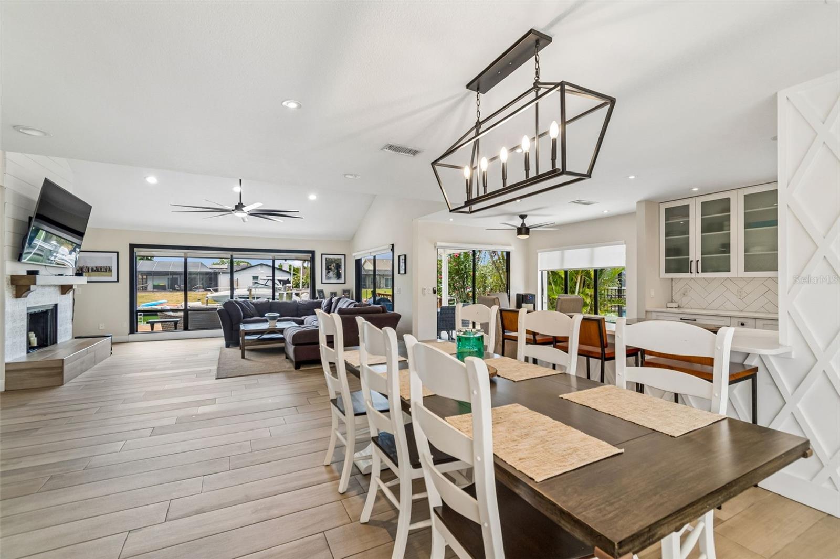
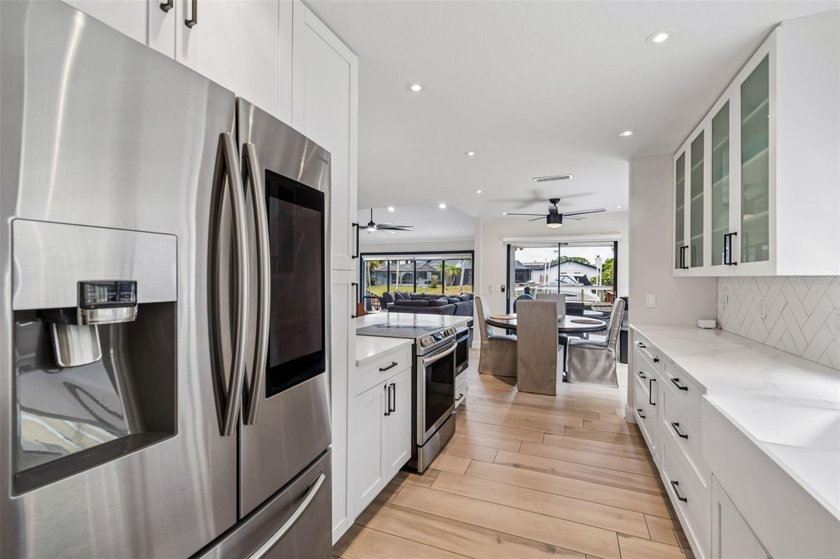
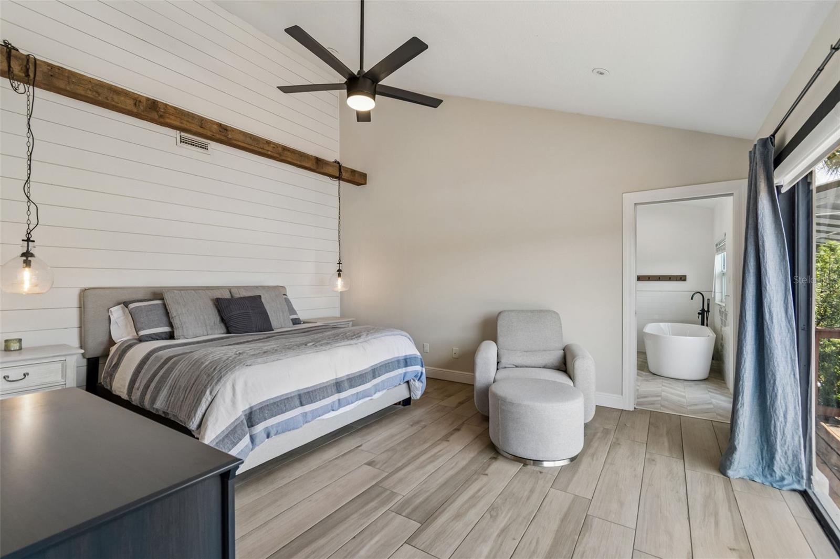
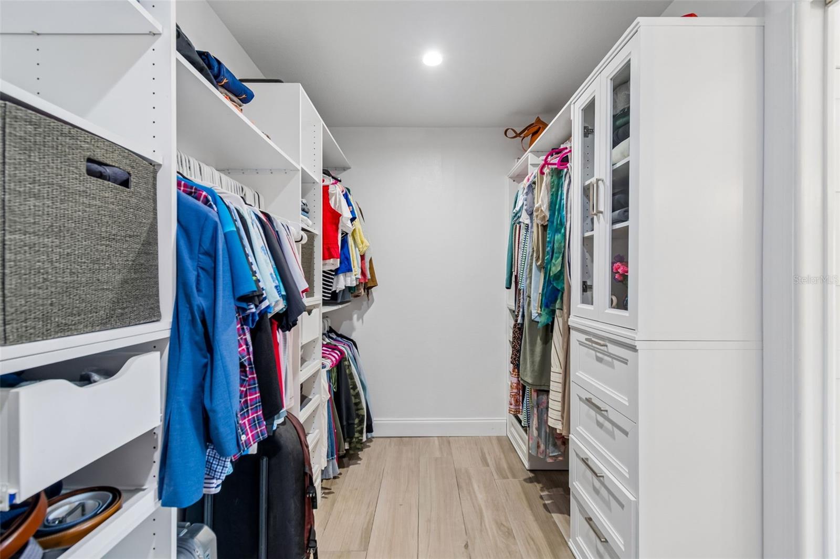
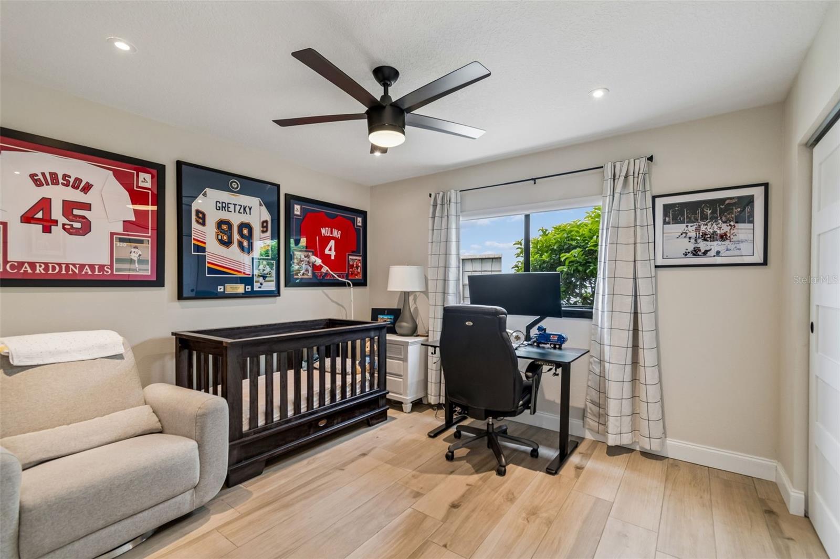
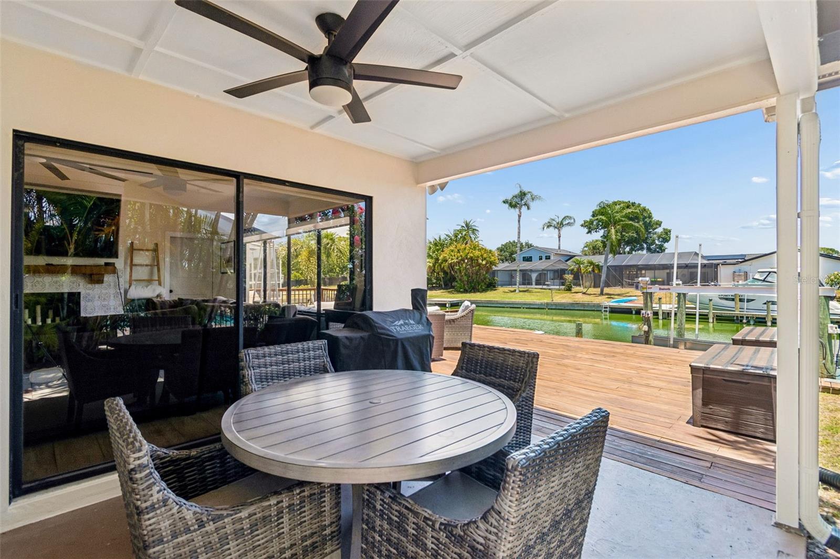
Under contract-accepting backup offers. Nestled within the highly sought-after gated community of Bayside, this beautifully updated waterfront residence offers the perfect blend of luxury, comfort, and the ultimate Florida lifestyle. Featuring 3 bedrooms, 2 bathrooms, a 2-car garage, and 2,033 square feet of thoughtfully designed living space, every detail of this home has been meticulously enhanced for modern living. An impressive, oversized paver driveway, complemented by an additional circular drive, creates exceptional curb appeal and ample parking for family and guests. Inside, the expansive open-concept floor plan is flooded with natural light, creating an inviting atmosphere that is ideal for both everyday living and effortless entertaining. The home has been tastefully updated from top to bottom, offering a truly move-in-ready experience. At the heart of the home is a stunning kitchen designed for gathering and entertaining, featuring quartz countertops, a large center island, a beautiful designer backsplash, stainless steel appliances, an oversized double farmhouse sink, and seamless sightlines into the main living spaces. The spacious living area is anchored by a charming wood-burning fireplace and complemented by a stylish bar with a wine refrigerator, creating the perfect setting for hosting family and friends. The luxurious primary suite serves as a private retreat, offering tranquil canal views, a custom-built walk-in closet, and a fully remodeled spa-inspired bathroom complete with dual vanities, a freestanding soaking tub, a spacious glass-enclosed shower, and sleek contemporary finishes. The secondary bedrooms are generously sized with ample closet space, providing comfort and flexibility for family and guests alike. Step outside to your own waterfront paradise, where a sprawling party deck and covered patio create the perfect setting for year-round entertaining. A brand-new 13,000-pound boat lift, installed in 2025, provides quick and easy access to the open waters of Tampa Bay, allowing you to enjoy everything the waterfront lifestyle has to offer, from sunset cruises and waterfront dining to some of the area’s best boating and fishing. Recent improvements provide peace of mind and exceptional value, including a new roof, gutters, and exterior paint (2026), a new front door (2025), a new chimney cap (2026), a new garage door opener (2026), a water softener (2023), exterior dusk-to-dawn lighting (2022), & motorized shades (2022). Perfectly positioned near Tampa International Airport, beautiful Gulf beaches, premier shopping, medical facilities, exceptional dining, and great schools, this remarkable waterfront home delivers the very best of luxury living in one of Tampa’s most desirable gated communities. Make your private appointment today!
/u.realgeeks.media/capstonerealestate/Capstone_Realty_&_Associates_Logo.png)
Additional Information
- Taxes
- $8645
- Minimum Lease
- 8-12 Months
- HOA Fee
- $134
- HOA Payment Schedule
- Monthly
- Location
- Sidewalk
- Community Features
- Deed Restrictions, Playground, Sidewalks
- Property Description
- One Story
- Zoning
- PD
- Interior Layout
- Ceiling Fans(s), High Ceilings, Living Room/Dining Room Combo, Open Floorplan, Stone Counters, Thermostat, Walk-In Closet(s)
- Interior Features
- Ceiling Fans(s), High Ceilings, Living Room/Dining Room Combo, Open Floorplan, Stone Counters, Thermostat, Walk-In Closet(s)
- Floor
- Tile, Vinyl
- Appliances
- Dishwasher, Disposal, Microwave, Range, Refrigerator, Wine Refrigerator
- Utilities
- BB/HS Internet Available, Cable Available, Electricity Connected
- Heating
- Central
- Air Conditioning
- Central Air
- Fireplace Description
- Wood Burning
- Exterior Construction
- Block, Stucco
- Exterior Features
- Lighting, Sidewalk
- Roof
- Shingle
- Foundation
- Slab
- Pool
- No Pool
- Garage Carport
- 2 Car Garage
- Garage Spaces
- 2
- Garage Features
- Circular Driveway, Driveway, Garage Door Opener, Oversized
- Elementary School
- Bay Crest-Hb
- Middle School
- Davidsen-Hb
- High School
- Alonso-HB
- Water Extras
- Seawall - Concrete
- Water View
- Canal
- Water Access
- Canal - Brackish, Gulf/Ocean to Bay, Intracoastal Waterway, Lagoon
- Water Frontage
- Canal - Brackish
- Pets
- Allowed
- Flood Zone Code
- AE
- Parcel ID
- U-33-28-17-0B8-000000-00045.0
- Legal Description
- BAY PORT COLONY PHASE II UNIT II LOT 45
Listing courtesy of FUTURE HOME REALTY INC. 813-855-4982
Mortgage Calculator
StellarMLS is the source of this information via Internet Data Exchange Program. All listing information is deemed reliable but not guaranteed and should be independently verified through personal inspection by appropriate professionals. Listings displayed on this website may be subject to prior sale or removal from sale. Availability of any listing should always be independently verified. Listing information is provided for consumer personal, non-commercial use, solely to identify potential properties for potential purchase. All other use is strictly prohibited and may violate relevant federal and state law. Data last updated on