20302 Chestnut Grove Drive, Tampa, FL 33647
- $735,000
- 4
- BD
- 3
- BA
- 3,002
- SqFt












- List Price
- $735,000
- Status
- Pending
- Days on Market
- 3
- MLS#
- TB8523369
- Property Style
- Single Family
- Year Built
- 2006
- Bedrooms
- 4
- Bathrooms
- 3
- Baths Half
- 1
- Living Area
- 3,002
- Lot Size
- 13,794
- Acres
- 0.32
- Total Acreage
- 1/4 to less than 1/2
- Legal Subdivision Name
- Grand Hampton Ph 1c-1/2a-1
- MLS Area Major
- Tampa / Tampa Palms
Property Description
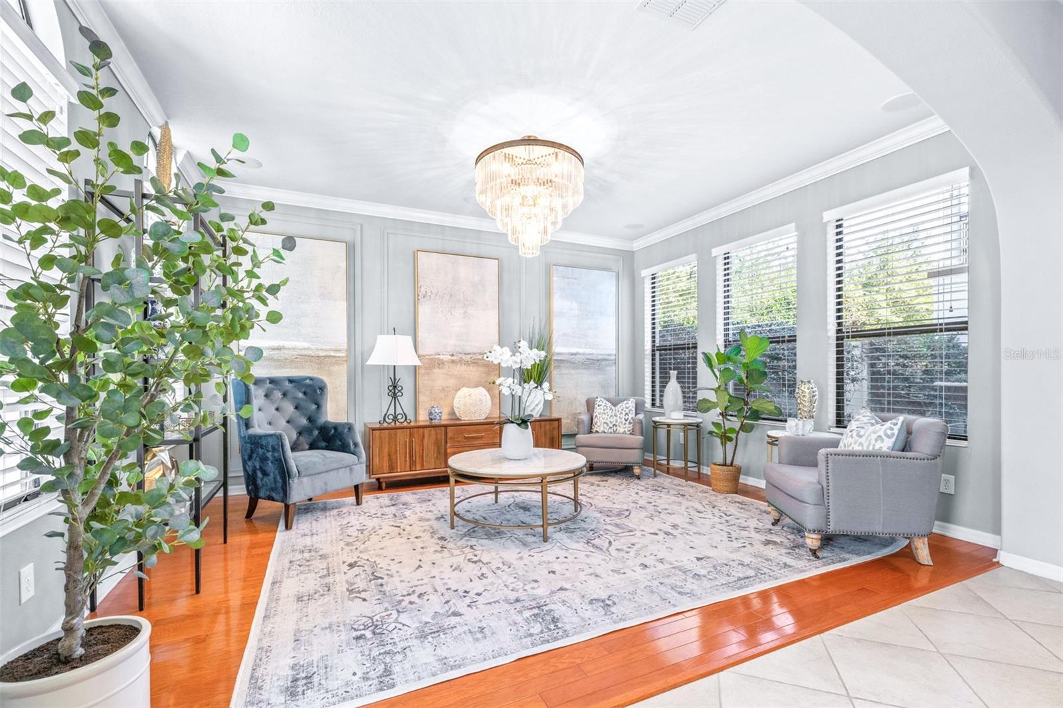
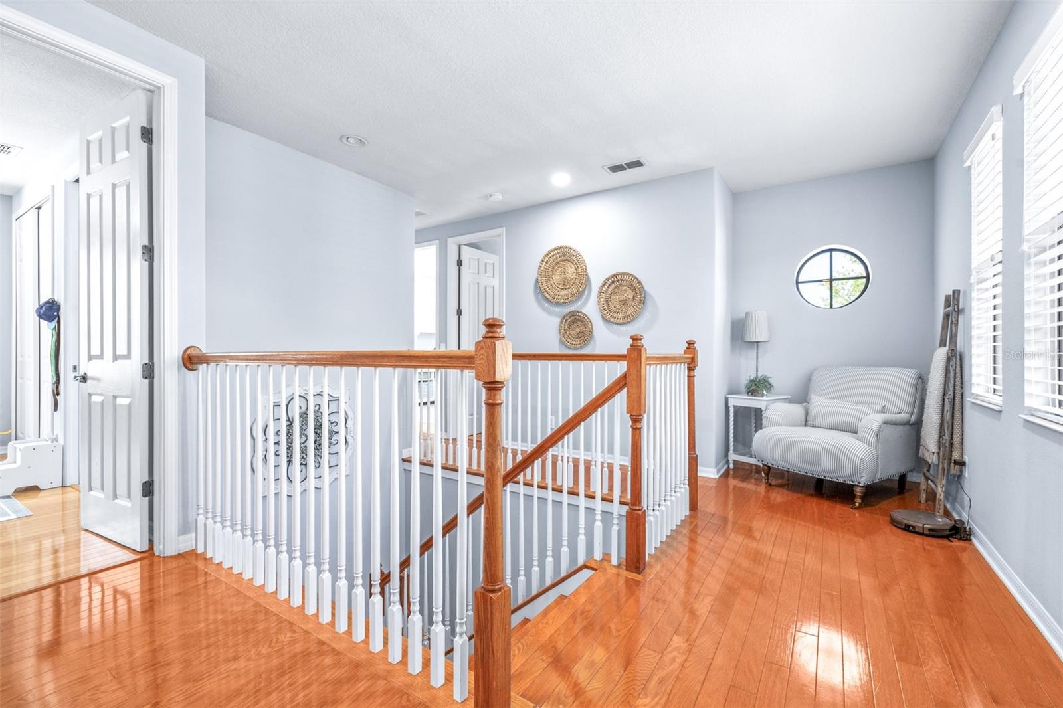
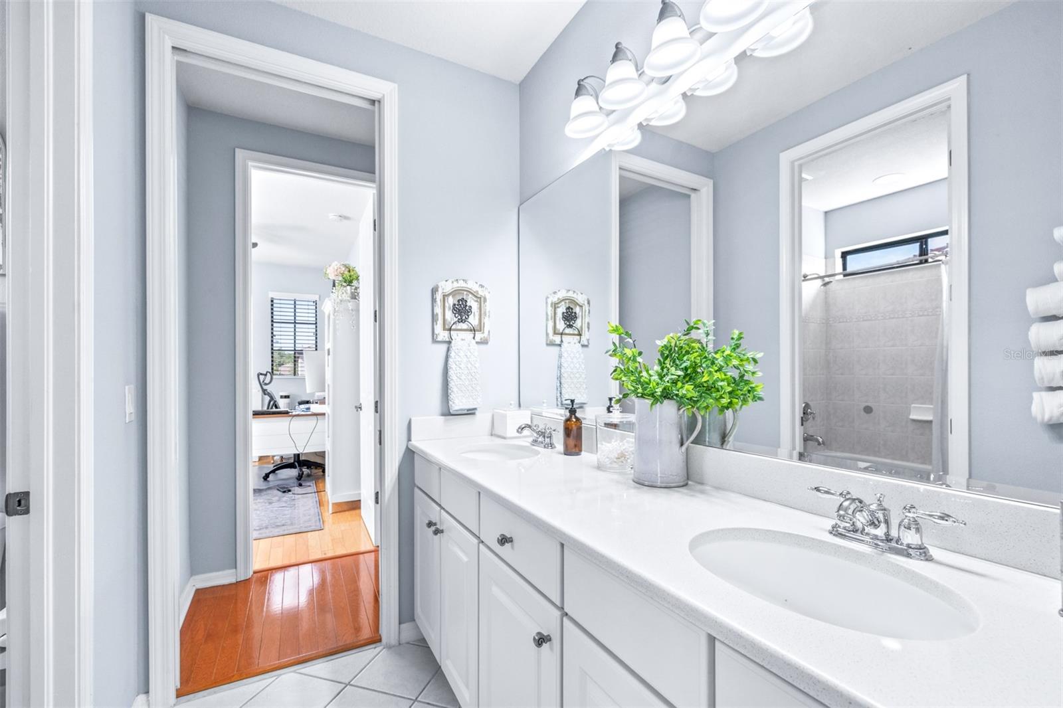
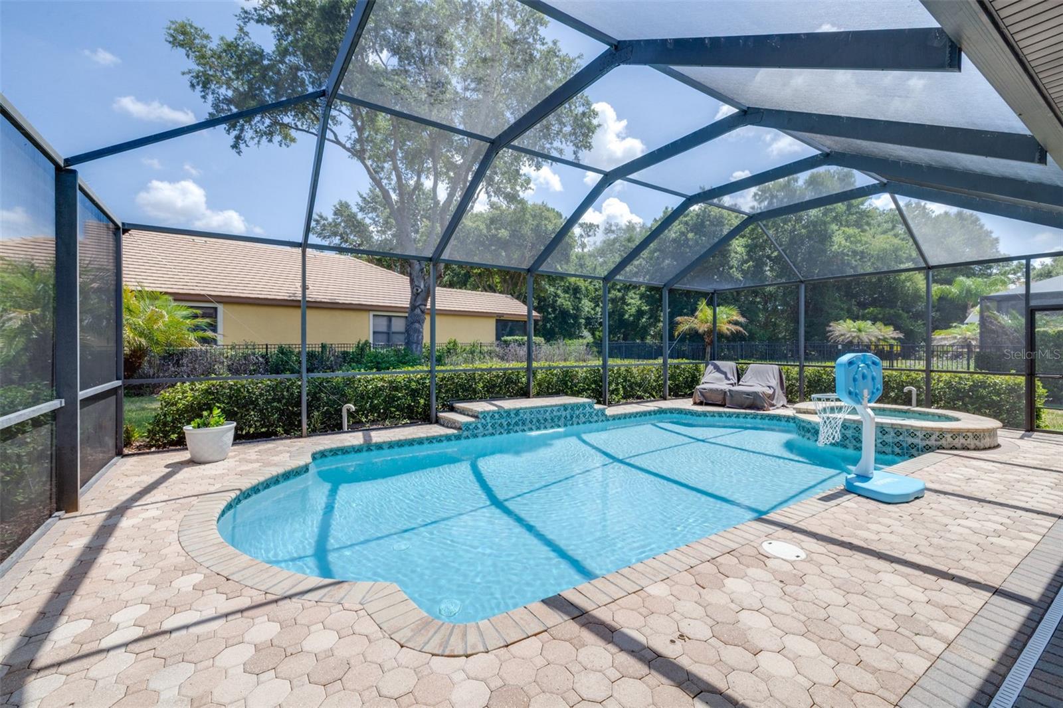
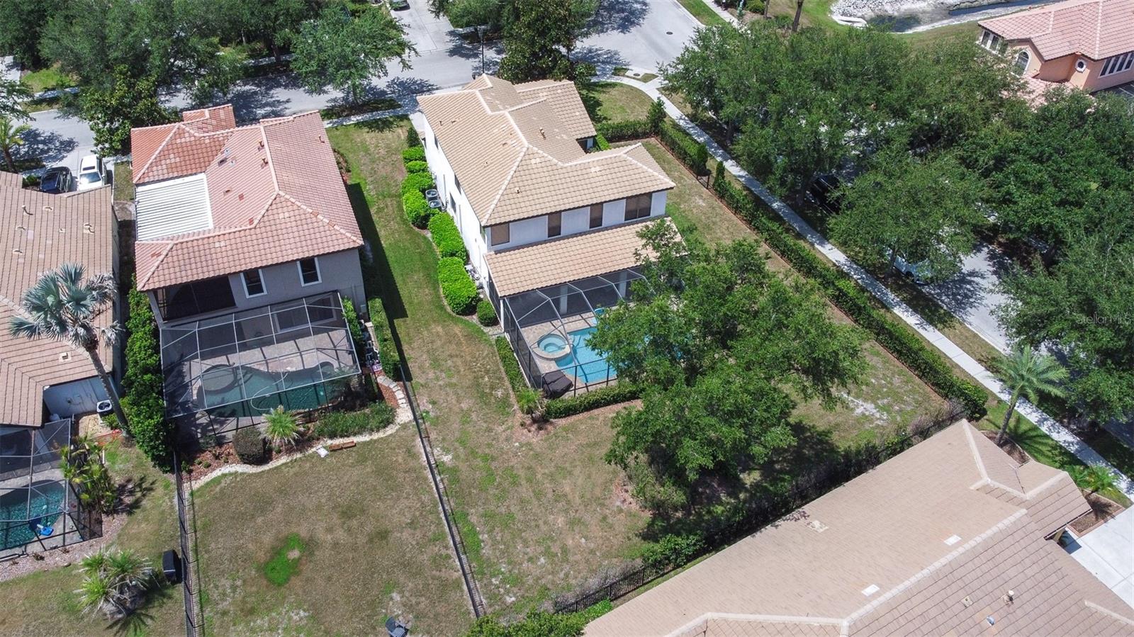
Under contract-accepting backup offers. Meticulously maintained and situated on one of Grand Hampton's larger corner lots, this exceptional 4-bedroom, 2.5-bath home with a dedicated study offers the perfect blend of luxury and comfort in one of New Tampa's most sought-after gated communities. The spacious floor plan features formal living and dining areas, beautiful wood flooring, and a gourmet kitchen with an island, abundant cabinetry, and ample workspace for cooking and entertaining. Upstairs, the expansive primary suite serves as a true retreat, complete with a separate sitting room, private balcony, fireplace, oversized walk-in closet, dual vanities, soaking tub, and separate shower. Three additional generously sized bedrooms provide plenty of space for family and guests. A stunning interior courtyard creates a unique outdoor living space at the heart of the home, while the backyard offers the perfect setting to enjoy Florida living with a heated pool, spa, and pavered lanai. The tile roof provides lasting beauty and durability with years of useful life remaining. Residents enjoy Grand Hampton's resort-style amenities, including a 24-hour guarded gate, clubhouse, fitness center, heated lagoon-style pool with a slide, lap pool, tennis and basketball courts, playgrounds, sports fields, walking trails, and more. Conveniently located near top-rated schools, shopping, dining, hospitals, and major commuter routes. New AC UNITS installed (2022) New Water Heater Installed (2019) Pool resurfaced in (2024)
/u.realgeeks.media/capstonerealestate/Capstone_Realty_&_Associates_Logo.png)
Additional Information
- Taxes
- $8484
- Taxes
- $957
- Minimum Lease
- No Minimum
- HOA Fee
- $630
- HOA Payment Schedule
- Quarterly
- Maintenance Includes
- Guard - 24 Hour, Cable TV, Pool, Recreational Facilities, Security
- Location
- Corner Lot, Landscaped, Oversized Lot
- Community Features
- Deed Restrictions, Fitness Center, Gated Community - Guard, Playground, Sidewalks, Tennis Court(s), Street Lights
- Property Description
- Two Story
- Zoning
- PD-A
- Interior Layout
- Ceiling Fans(s), Crown Molding, Dry Bar, Eat-in Kitchen, Solid Surface Counters, Walk-In Closet(s), Window Treatments
- Interior Features
- Ceiling Fans(s), Crown Molding, Dry Bar, Eat-in Kitchen, Solid Surface Counters, Walk-In Closet(s), Window Treatments
- Floor
- Tile, Wood
- Appliances
- Dishwasher, Disposal, Dryer, Microwave, Range, Washer
- Utilities
- BB/HS Internet Available, Cable Available, Electricity Connected, Phone Available, Sewer Connected, Water Connected
- Heating
- Central
- Air Conditioning
- Central Air
- Fireplace Description
- Gas
- Exterior Construction
- Block
- Exterior Features
- Balcony, Courtyard
- Roof
- Tile
- Foundation
- Slab
- Pool
- Private
- Pool Type
- Child Safety Fence, Gunite, Heated, In Ground, Lighting, Screen Enclosure
- Garage Carport
- 2 Car Garage
- Garage Spaces
- 2
- Garage Features
- Driveway
- Elementary School
- Turner Elem-Hb
- Middle School
- Liberty-Hb
- High School
- Wharton-HB
- Pets
- Allowed
- Flood Zone Code
- X
- Parcel ID
- A-02-27-19-763-000016-00039.0
- Legal Description
- GRAND HAMPTON PHASE 1C-1/2A-1 LOT 39 BLOCK 16
Listing courtesy of AGILE GROUP REALTY. 813-569-6294
Mortgage Calculator
StellarMLS is the source of this information via Internet Data Exchange Program. All listing information is deemed reliable but not guaranteed and should be independently verified through personal inspection by appropriate professionals. Listings displayed on this website may be subject to prior sale or removal from sale. Availability of any listing should always be independently verified. Listing information is provided for consumer personal, non-commercial use, solely to identify potential properties for potential purchase. All other use is strictly prohibited and may violate relevant federal and state law. Data last updated on