3133 Sandy Ridge Drive, Clearwater, FL 33761
- $650,000
- 4
- BD
- 3
- BA
- 2,538
- SqFt






- List Price
- $650,000
- Status
- Pending
- Days on Market
- 4
- MLS#
- TB8523460
- Property Style
- Single Family
- Year Built
- 1980
- Bedrooms
- 4
- Bathrooms
- 3
- Living Area
- 2,538
- Lot Size
- 10,341
- Acres
- 0.24
- Total Acreage
- 0 to less than 1/4
- Legal Subdivision Name
- Countryside Tr 55
- MLS Area Major
- Clearwater
Property Description
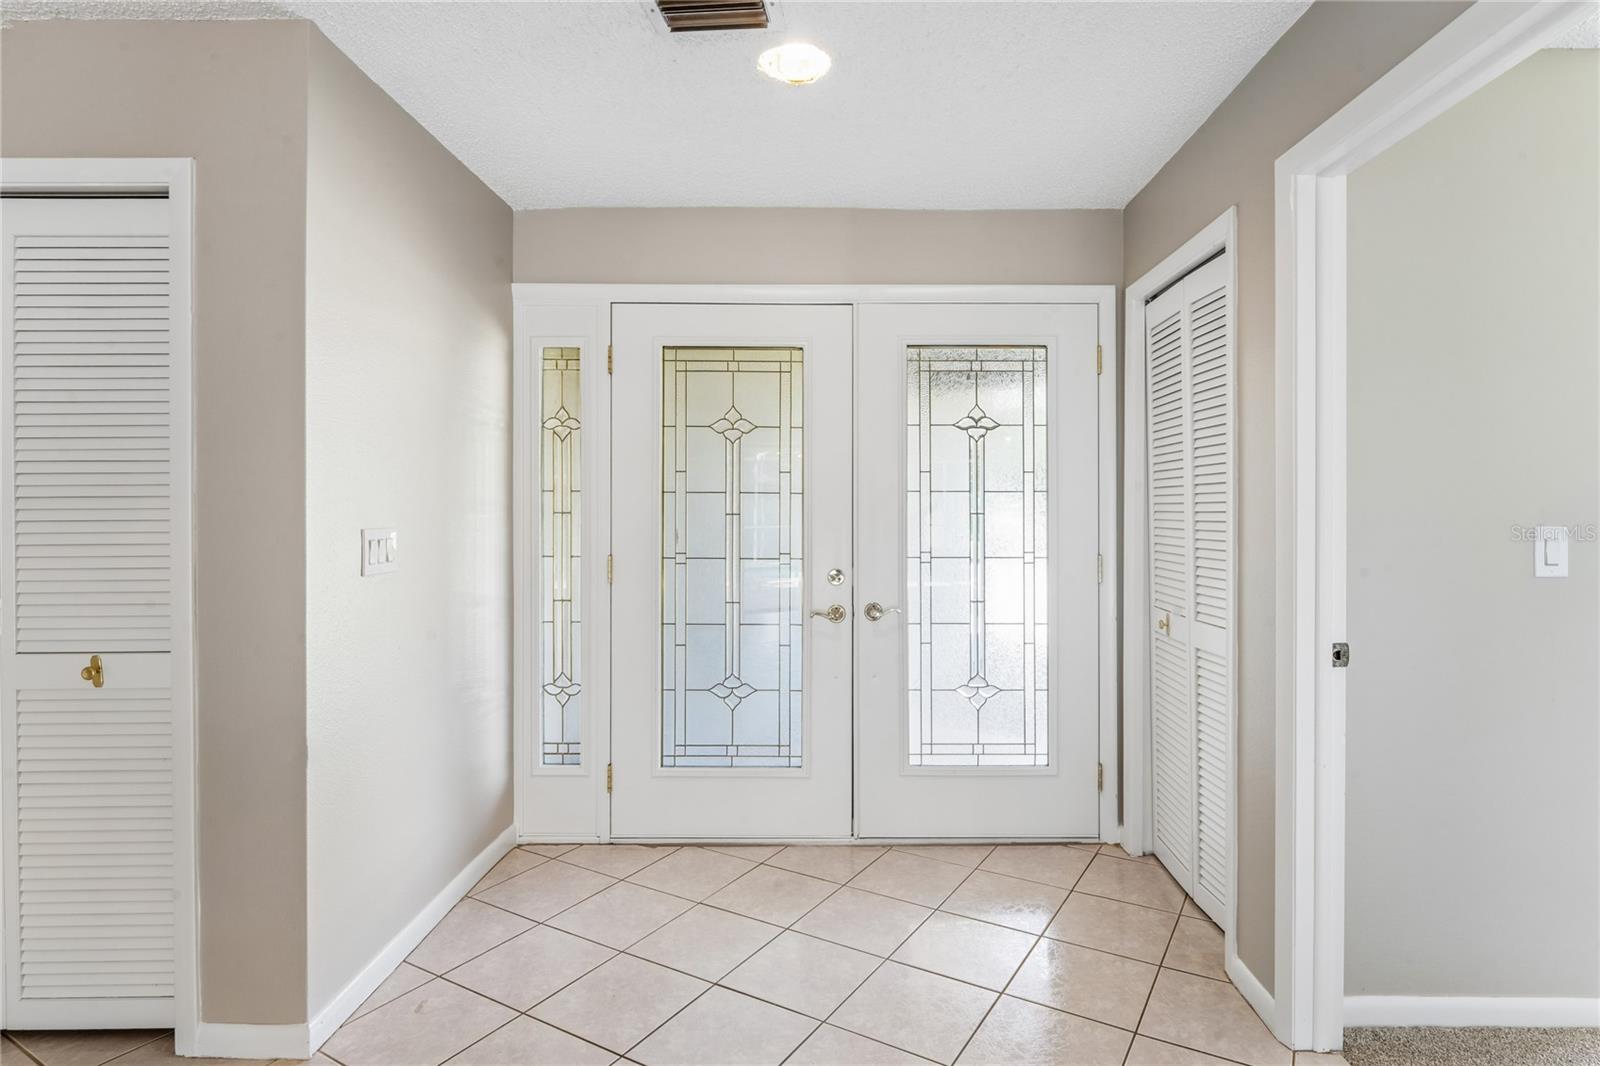
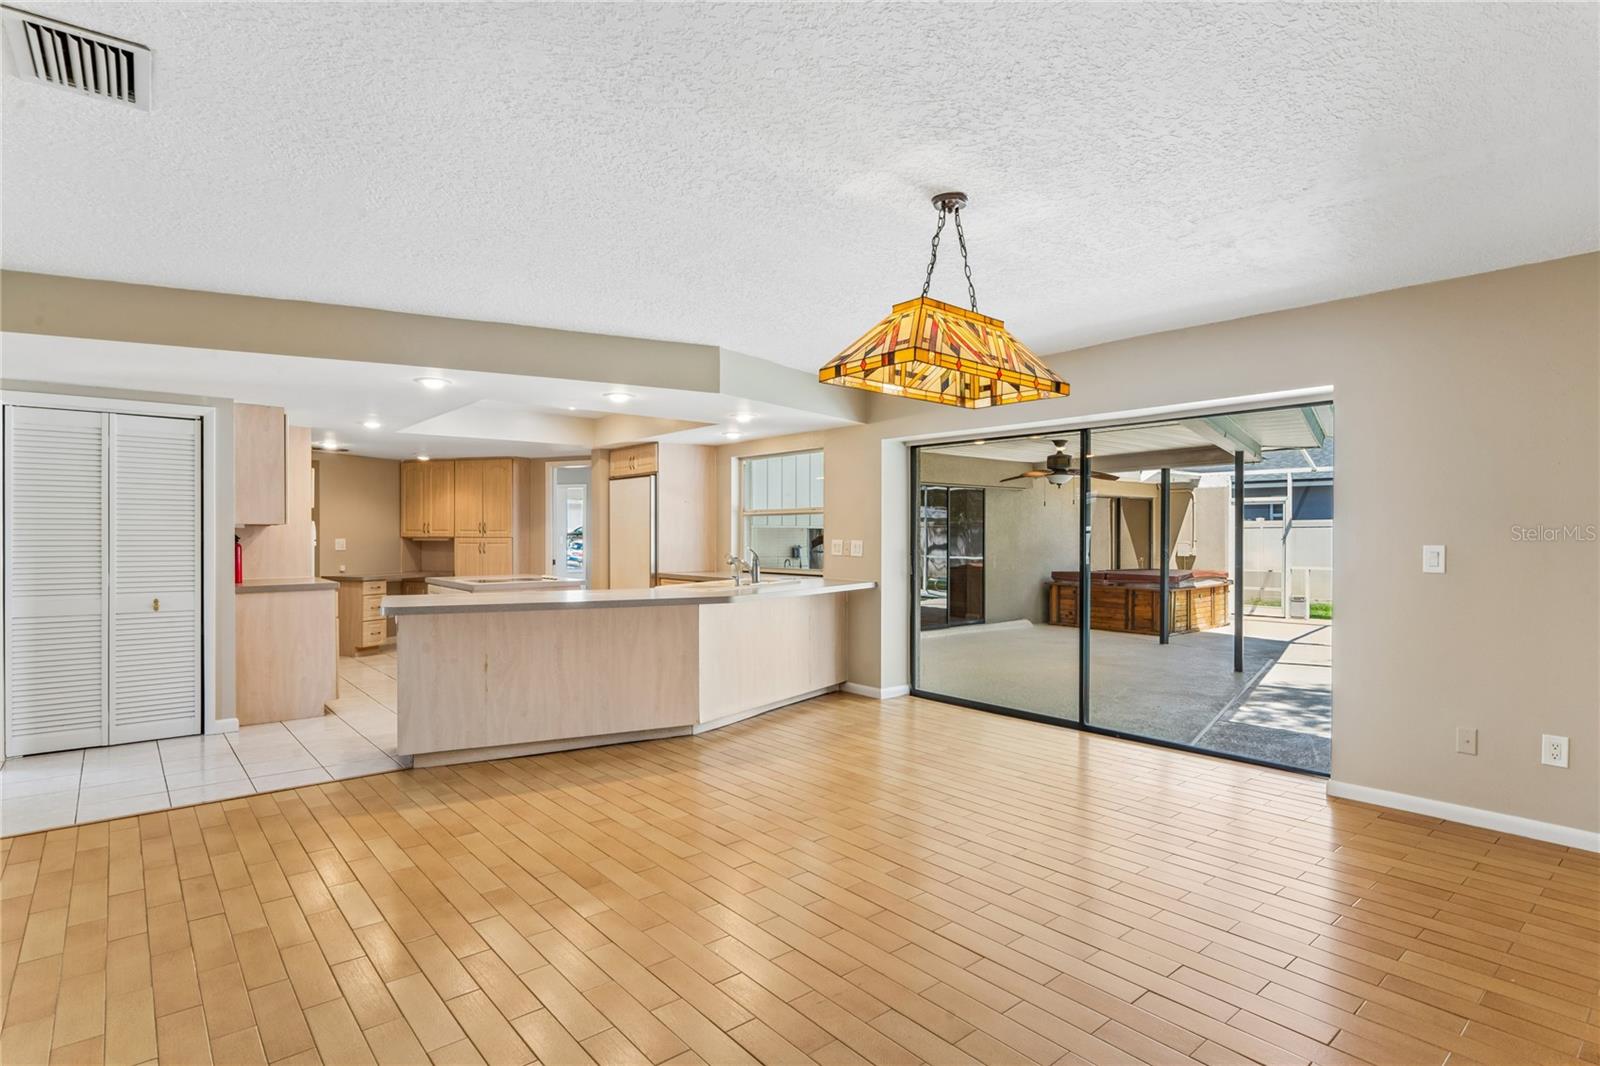
Here's your opportunity for a great buy in the desirable Countryside area. Introducing a 4 bed, 3 bath pool home on a nicely manicured and fully fenced in lot. As you enter through the double entry doors, you are welcomed by an abundance of natural light and sliders opening up to the screened Lanai for that indoor/outdoor connection. Your eye is immediately drawn to the expansive patio and sparkling pool, making this 2538 SF home feel even larger. The INTERIOR of the home as well as the pool deck have been FRESHLY PAINTED in June (2026), with new carpet in two bedrooms, and the rest of home is primarily tile with wood in the front living room. Some of the highlights of this fantastic home: Permitted ROOF (2017), Permitted 4 TON A/C system (2018), and Permitted WHOLE HOME GENERATOR with surge protection and transfer (2020). And the list continues ...TANKLESS WATER HEATER (2019), WATER SOFTENER (2021), and VINYL FENCE (2017). This is not a fully remodeled home priced for top dollar. The Seller has priced this home to move, allowing the buyer to purchase BELOW MARKET VALUE so they can refresh and personalize for their own taste. You have plenty of room for improvements without pricing yourself out of the market. This is for the savvy buyer who wants to renovate and build equity in a premier location. There is a plethora of cabinetry and storage in the enormous kitchen. A full laundry room with more storage is conveniently tucked away between the kitchen and garage. The primary suite offers direct lanai and pool/ spa access and a spacious ensuite corner bath with two walk in closets. There is another adjoining bedroom, lending this layout to be a true second bedroom or perhaps an ideal office, nursery, or home fitness center. In this split floorpan home, we have bedrooms 3 and 4 on the opposite side of the house, with a second full bath nestled in between them. These bedrooms are both spacious and tiled. At the back of the home is a third full bath with an entry door out to the pool. And off of the kitchen is a very nice tiled family room or dining room. There are pocket sliders that open up and allow for a wonderful flow of combining indoor and outdoor living. Imagine entertaining your family and friends, hosting dinner, holiday, and birthday parties, pool parties, or just chilling alone and appreciating your new home in your private backyard. Your new home is located in the high and dry "X" zone with no flood insurance required as Countryside is one of the highest elevation areas in Pinellas County. Another bonus: no HOA, yet the homes are pristine and the pride of ownership is evident! From your front door, you have views across the street of the Chi Chi Rodriguez Golf Course, designed by Denis Griffiths. Additionally, there is the renowned Countryside Country Club with its Gary Player-designed golf courses only a few miles away. Sandy Ridge Dr. is conveniently located off of Landmark, half way between Curlew and 580. There is easy access to shopping, restaurants, banking, medical facilities, golf venues, various parks and amazing Gulf beaches, sporting venues, the Pinellas Trail, and top-rated schools. There are two international airports within 30 minutes or so drive time. Downtown Dunedin, Safety Harbor, and Tarpon Springs are all just a short distance away! Tampa and St. Pete are not too far either. Allow yourself the opportunity to enjoy the Florida lifestyle and schedule your private showing today.
/u.realgeeks.media/capstonerealestate/Capstone_Realty_&_Associates_Logo.png)
Additional Information
- Taxes
- $4961
- Minimum Lease
- 1-7 Days
- Community Features
- Sidewalks, No Deed Restriction
- Property Description
- One Story
- Interior Layout
- Ceiling Fans(s), Open Floorplan, Split Bedroom, Walk-In Closet(s)
- Interior Features
- Ceiling Fans(s), Open Floorplan, Split Bedroom, Walk-In Closet(s)
- Floor
- Carpet, Tile, Wood
- Appliances
- Built-In Oven, Cooktop, Dishwasher, Dryer, Electric Water Heater, Freezer, Microwave, Refrigerator, Tankless Water Heater, Washer
- Utilities
- Public
- Heating
- Central, Electric
- Air Conditioning
- Central Air
- Exterior Construction
- Block, Stucco
- Exterior Features
- Sidewalk, Sliding Doors
- Roof
- Shingle
- Foundation
- Slab
- Pool
- Private
- Pool Type
- Gunite, In Ground
- Garage Carport
- 2 Car Garage
- Garage Spaces
- 2
- Elementary School
- Curlew Creek Elementary-Pn
- Middle School
- Safety Harbor Middle-Pn
- High School
- Countryside High-PN
- Pets
- Allowed
- Flood Zone Code
- X
- Parcel ID
- 20-28-16-18643-000-0410
- Legal Description
- COUNTRYSIDE TRACT 55 UNIT 1 LOT 41
Listing courtesy of FUTURE HOME REALTY INC. 813-855-4982
Mortgage Calculator
StellarMLS is the source of this information via Internet Data Exchange Program. All listing information is deemed reliable but not guaranteed and should be independently verified through personal inspection by appropriate professionals. Listings displayed on this website may be subject to prior sale or removal from sale. Availability of any listing should always be independently verified. Listing information is provided for consumer personal, non-commercial use, solely to identify potential properties for potential purchase. All other use is strictly prohibited and may violate relevant federal and state law. Data last updated on