3819 W Dale Avenue Unit 6, Tampa, FL 33609
- $749,000
- 3
- BD
- 3
- BA
- 2,152
- SqFt






- List Price
- $749,000
- Status
- Active
- Days on Market
- 78
- Price Change
- ▼ $16,000 1785098718
- MLS#
- TB8523526
- Property Style
- Townhouse
- Year Built
- 2008
- Bedrooms
- 3
- Bathrooms
- 3
- Baths Half
- 1
- Living Area
- 2,152
- Lot Size
- 1,800
- Acres
- 0.04
- Total Acreage
- 0 to less than 1/4
- Legal Subdivision Name
- Bellavilla Luxury Twnhms
- MLS Area Major
- Tampa / Palma Ceia
Property Description
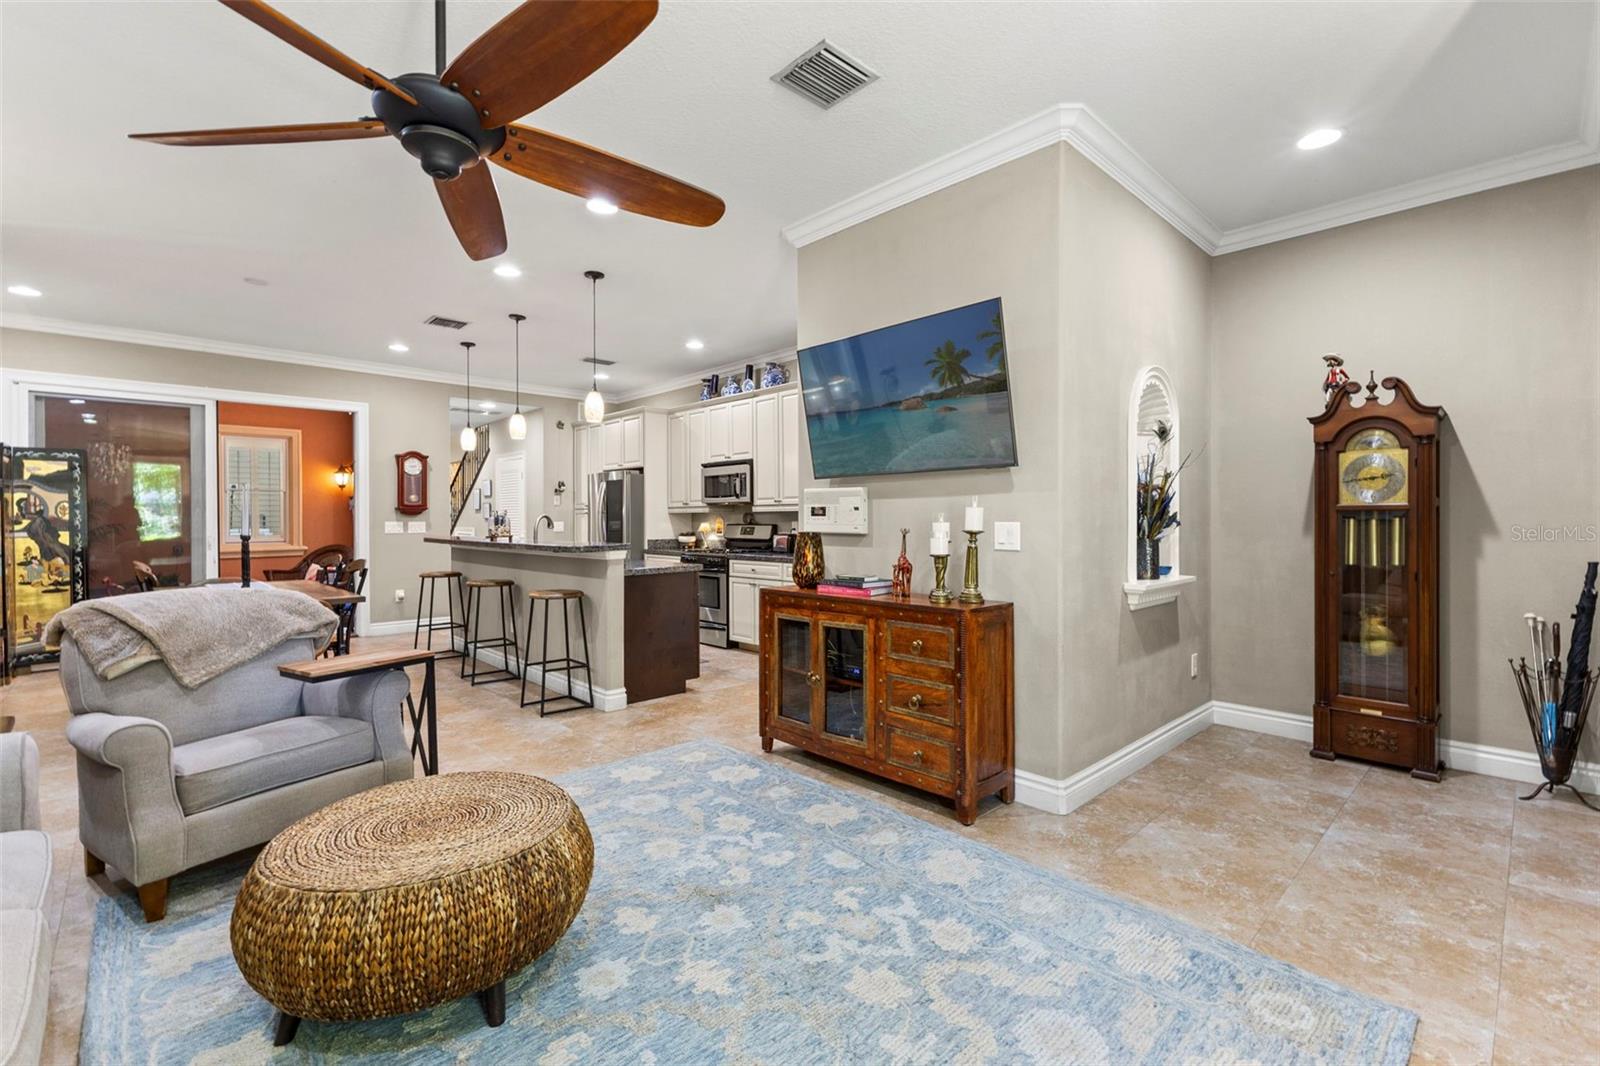
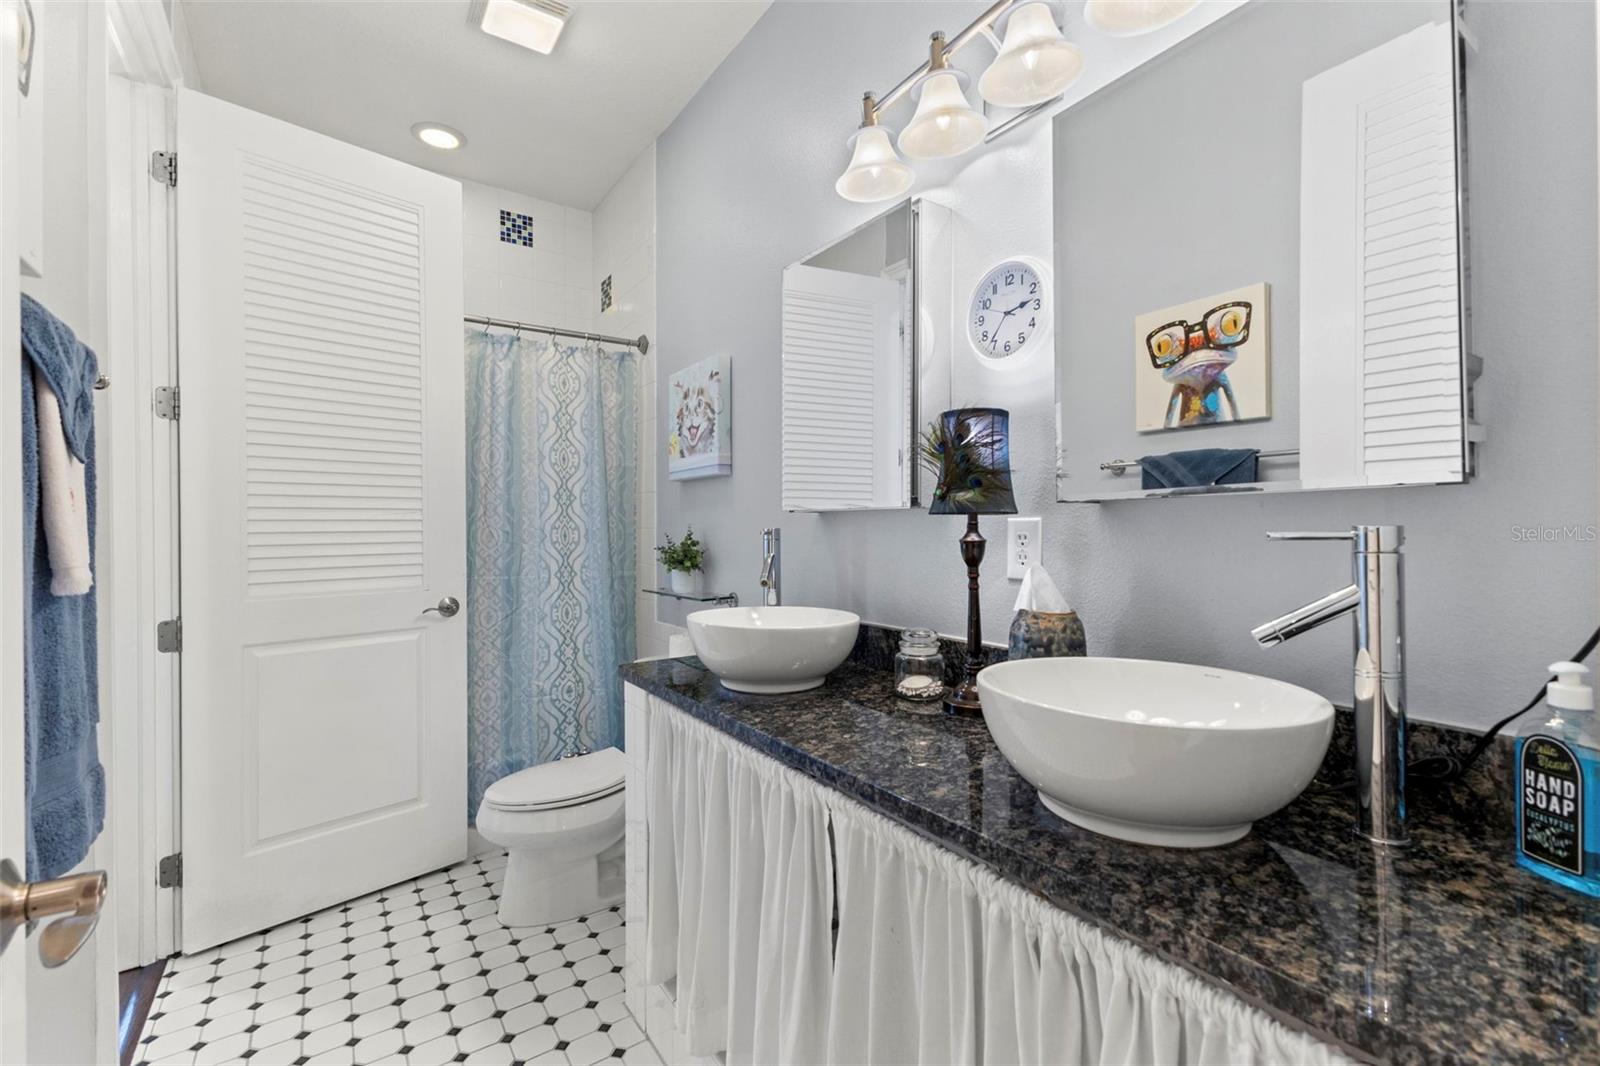
Welcome to effortless South Tampa living in the highly sought-after Plant High School District! This beautifully appointed 3-bedroom, 2.5-bath townhome offers the perfect combination of style, comfort, and convenience in one of Tampa’s most desirable locations. Step inside to discover an inviting open-concept floor plan enhanced by rich wood flooring and spacious living and dining areas designed for both everyday living and entertaining. The well-appointed kitchen flows seamlessly into the main living space, creating an ideal setting for hosting family and friends. A rare feature, the home’s private elevator provides easy access between both levels, offering exceptional convenience and long-term accessibility. An impressive atrium fills the home with natural light while creating a unique architectural focal point that truly sets this residence apart. Upstairs, you’ll find generously sized bedrooms, multiple private balconies—including one overlooking the stunning atrium—and a spacious primary suite complete with a private en-suite bath and ample closet space. Additional highlights include a 2-car garage, abundant storage, and a thoughtfully designed floor plan that maximizes both functionality and comfort. This home has also been meticulously maintained with numerous important updates, providing added peace of mind for its next owner. The air conditioning system was replaced in 2017, the garage door opener was replaced in 2018, the water heater was installed in 2020, and the refrigerator was updated in 2021. The home was professionally termite tented in 2025, and the private elevator was recently serviced in 2026, reflecting the care and attention invested in maintaining the property. Location truly sets this home apart. Just blocks away, you’ll enjoy some of South Tampa’s best shopping, dining, and fitness options, including Trader Joe’s, Whole Foods, Publix, LA Fitness, Cali Restaurant, local sushi favorites, and countless additional restaurants, boutiques, coffee shops, and everyday conveniences. With easy access to Downtown Tampa, Hyde Park, Bayshore Boulevard, Tampa International Airport, and the Gulf Coast’s beautiful beaches, you’ll love the vibrant lifestyle this exceptional location offers. Whether you’re looking for a low-maintenance primary residence or an elegant home in the heart of South Tampa, this exceptional townhome delivers the perfect blend of luxury, convenience, thoughtful updates, and an unbeatable location.
/u.realgeeks.media/capstonerealestate/Capstone_Realty_&_Associates_Logo.png)
Additional Information
- Taxes
- $7164
- Minimum Lease
- 1-2 Years
- Hoa Fee
- $300
- HOA Payment Schedule
- Monthly
- Maintenance Includes
- Maintenance Structure, Maintenance Grounds
- Community Features
- No Deed Restriction
- Property Description
- Two Story
- Zoning
- PD
- Interior Layout
- Crown Molding, Eat-in Kitchen, High Ceilings, Open Floorplan, Solid Wood Cabinets, Thermostat, Walk-In Closet(s)
- Interior Features
- Crown Molding, Eat-in Kitchen, High Ceilings, Open Floorplan, Solid Wood Cabinets, Thermostat, Walk-In Closet(s)
- Floor
- Wood
- Appliances
- Dishwasher, Microwave, Range, Refrigerator
- Utilities
- BB/HS Internet Available, Electricity Connected, Sewer Connected, Water Connected
- Heating
- Central
- Air Conditioning
- Central Air
- Exterior Construction
- Stucco
- Exterior Features
- Awning(s)
- Roof
- Tile
- Foundation
- Block
- Pool
- No Pool
- Garage Carport
- 2 Car Garage
- Garage Spaces
- 2
- High School
- Plant-HB
- Pets
- Allowed
- Flood Zone Code
- X
- Parcel ID
- A-21-29-18-9GZ-000000-00003.0
- Legal Description
- BELLAVILLA LUXURY TOWNHOMES LOT 3 LESS WLY 3.30 FT THEREOF TOG W/WLY 3.30 FT OF LOT 4 LESS NLY 45 FT THEREOF
Listing courtesy of FRANK ALBERT REALTY. 813-546-2503
Mortgage Calculator
StellarMLS is the source of this information via Internet Data Exchange Program. All listing information is deemed reliable but not guaranteed and should be independently verified through personal inspection by appropriate professionals. Listings displayed on this website may be subject to prior sale or removal from sale. Availability of any listing should always be independently verified. Listing information is provided for consumer personal, non-commercial use, solely to identify potential properties for potential purchase. All other use is strictly prohibited and may violate relevant federal and state law. Data last updated on