8523 Portage Avenue, Tampa, FL 33647
- $799,900
- 6
- BD
- 4
- BA
- 3,467
- SqFt








- List Price
- $799,900
- Status
- Pending
- Days on Market
- 12
- Price Change
- ▼ $100 1783834655
- MLS#
- TB8523680
- Property Style
- Single Family
- Architectural Style
- Traditional
- Year Built
- 1998
- Bedrooms
- 6
- Bathrooms
- 4
- Living Area
- 3,467
- Lot Size
- 9,600
- Acres
- 0.22
- Total Acreage
- 0 to less than 1/4
- Legal Subdivision Name
- Richmond Place Ph 1
- MLS Area Major
- Tampa / Tampa Palms
Property Description
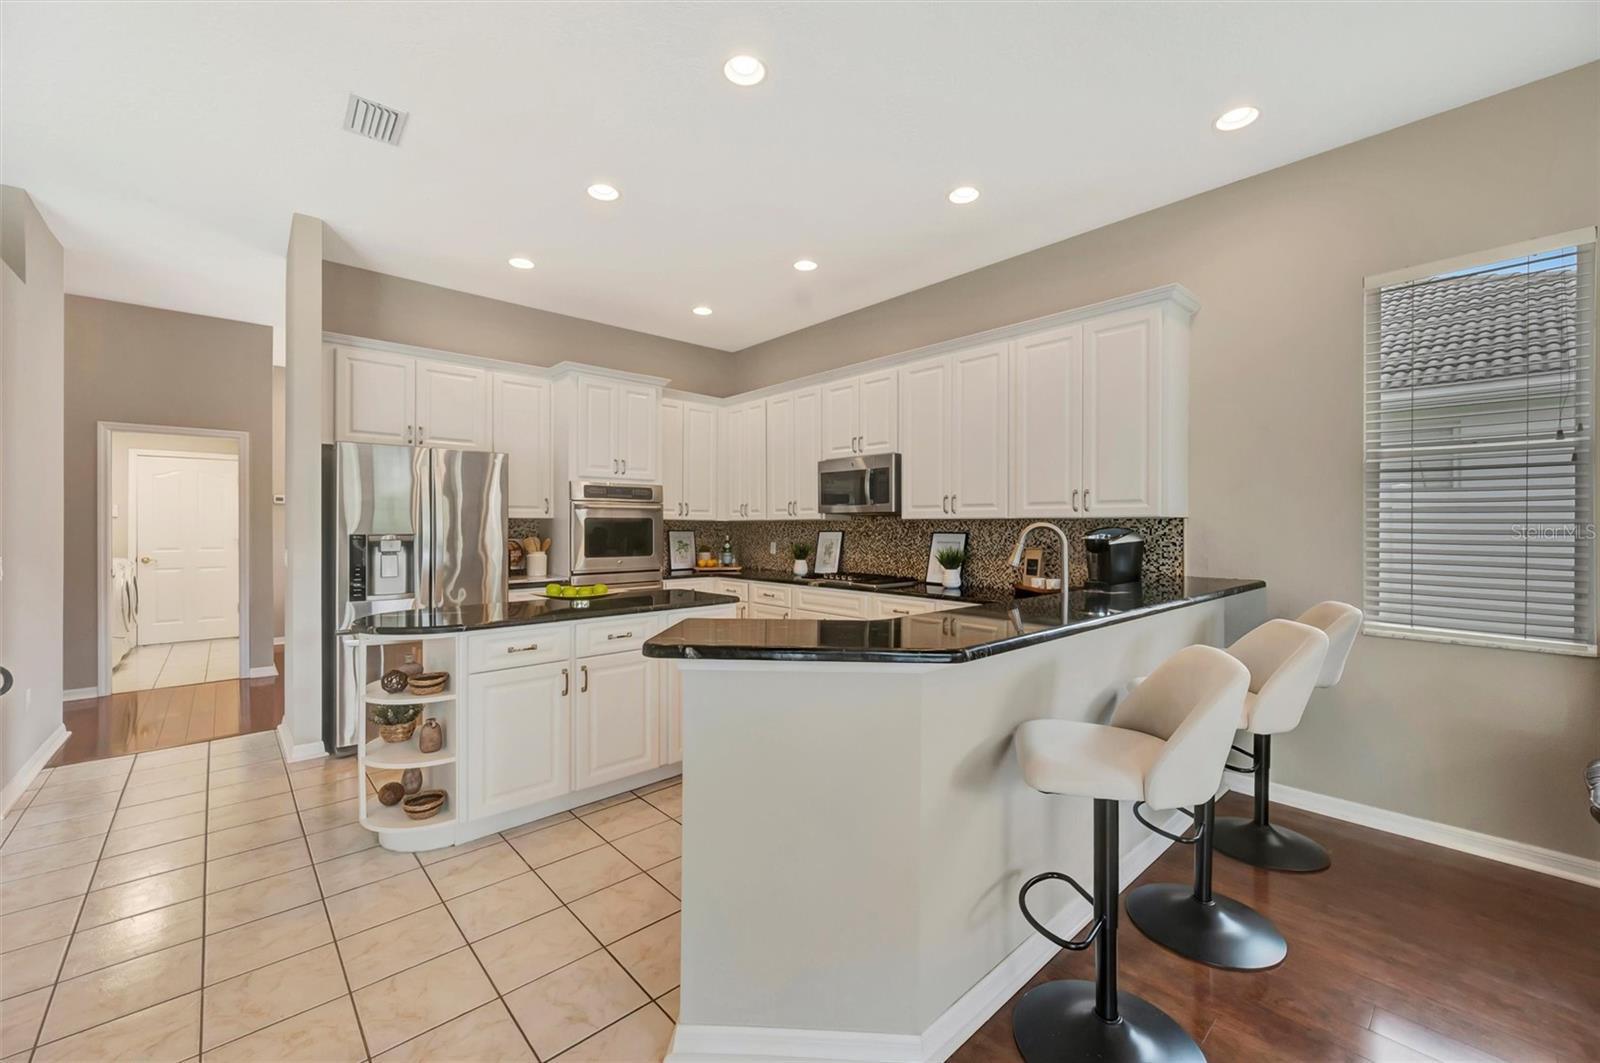
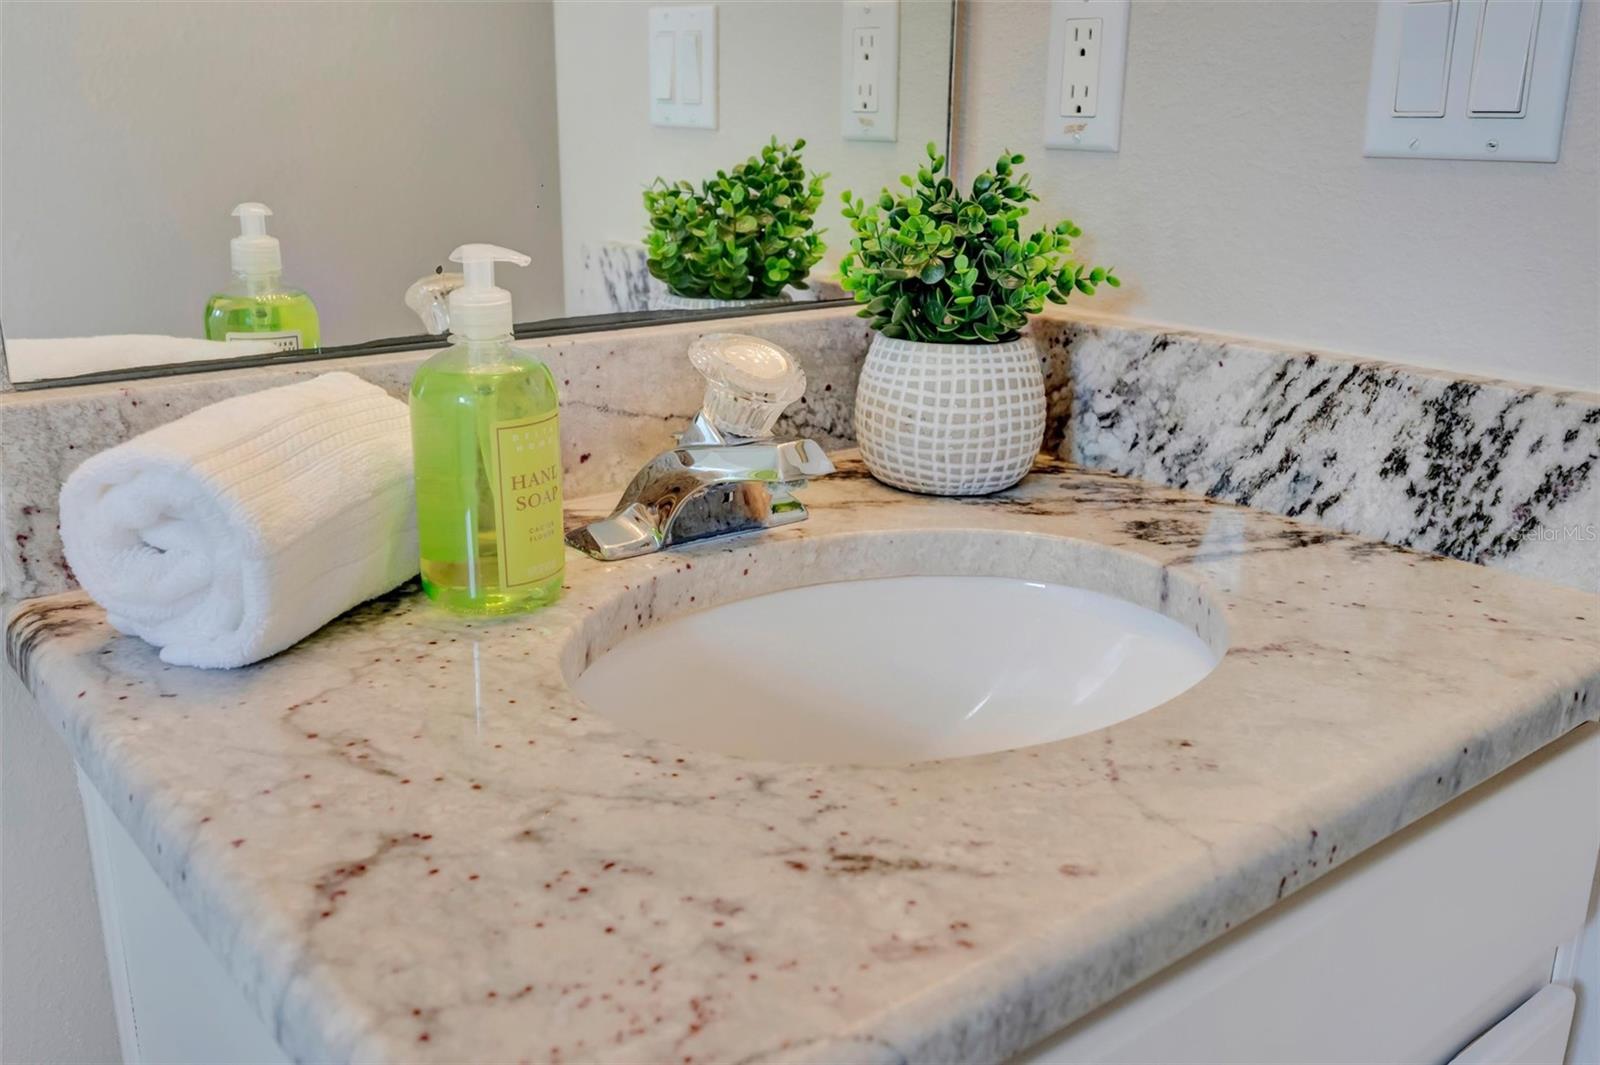
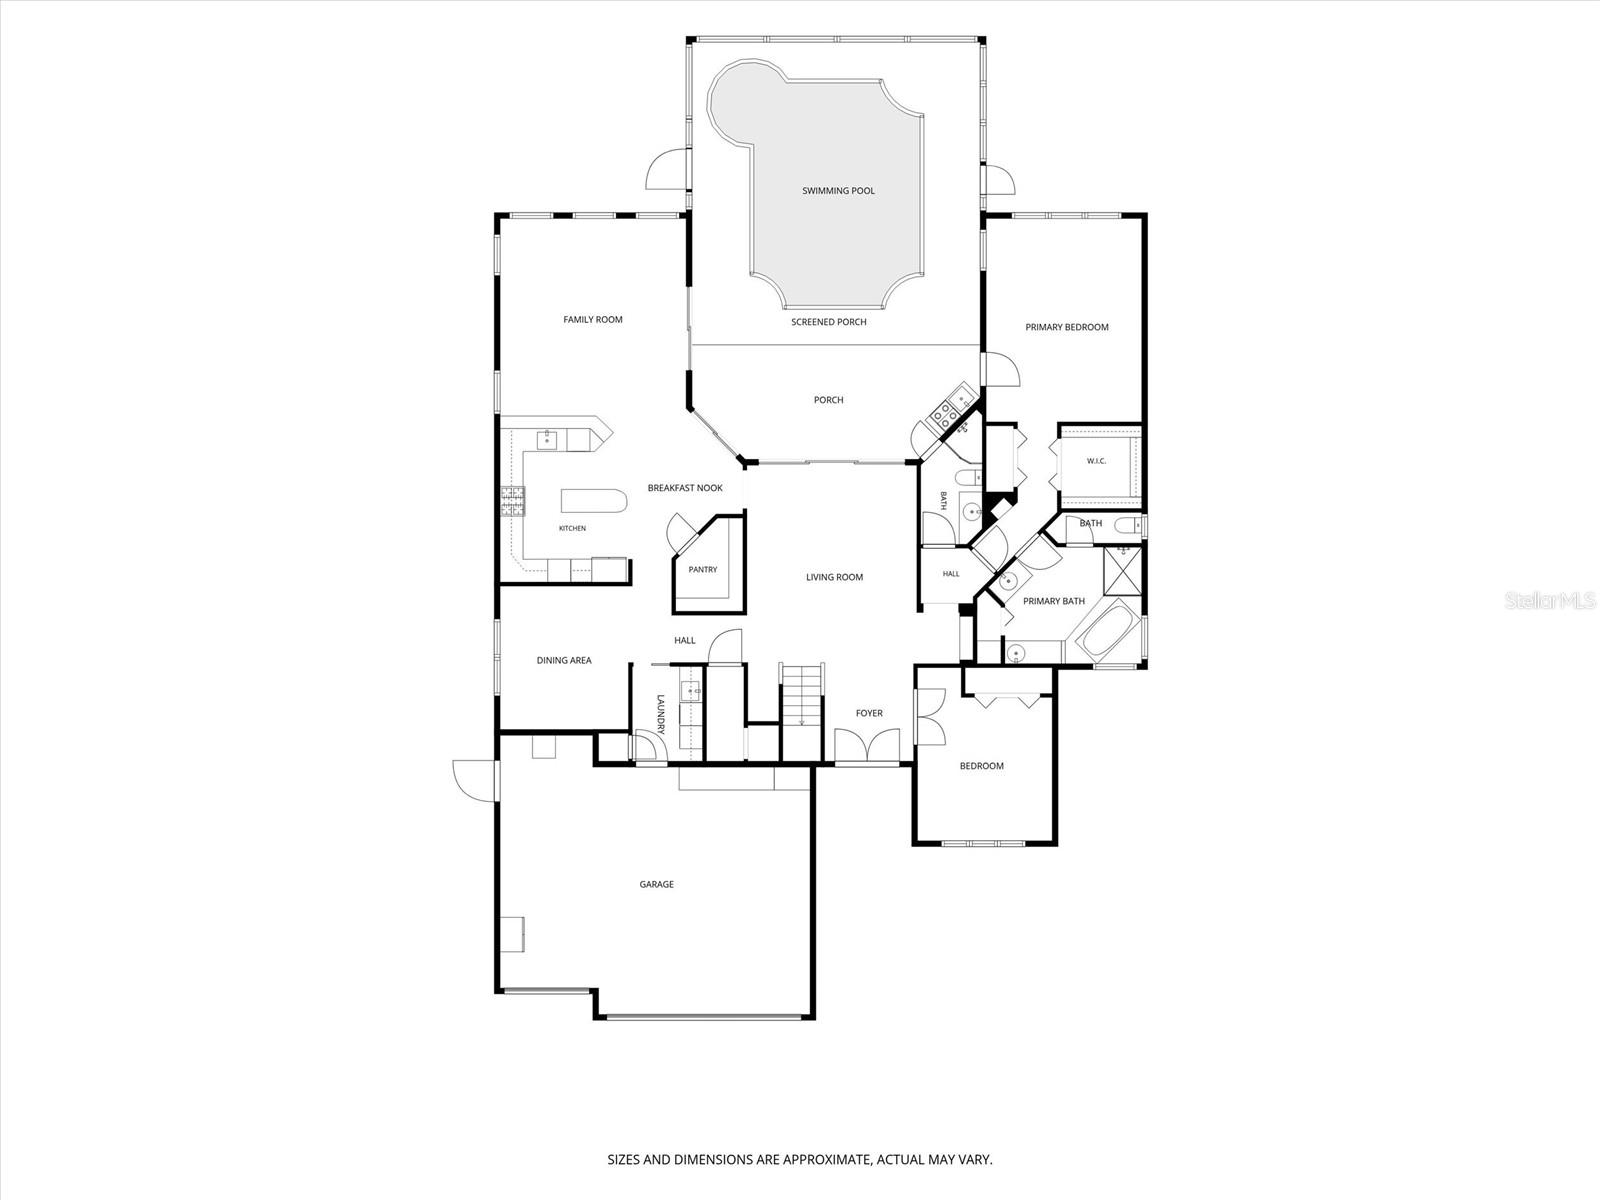
Welcome to this beautifully maintained 6-bedroom, 4-bathroom home with a 3-car garage, ideally situated on a quiet cul-de-sac in the highly desirable Richmond Place community with low HOA fees. Offering generous living spaces, a functional floor plan, and fresh interior paint throughout, this move-in-ready home has everything you've been looking for. Attractive landscaping leads to the elevated front entry, where you'll be welcomed by abundant natural light and a freshly painted neutral color palette. The spacious kitchen is designed for both everyday living and entertaining, featuring stainless steel appliances, a center island, walk-in pantry, abundant cabinetry, and an open-concept layout that flows seamlessly into the main living areas. The first floor offers exceptional flexibility with a secondary bedroom and full bathroom, ideal for guests, a home office, or multigenerational living. The spacious primary suite is also conveniently located on the main level and features a glass door leading directly to the covered patio, creating a peaceful private retreat. The oversized primary bathroom includes granite countertops, a relaxing garden tub, and large his-and-her walk-in closets. Upstairs, you'll find four additional bedrooms, two full bathrooms, and a versatile built-in desk area, perfect for a study space, homework station, or additional living area. Designed for Florida living, the home features a covered patio and an impressive oversized screened lanai, providing seamless indoor-outdoor living and entertaining. Step outside to your own private backyard oasis featuring a sparkling screened saltwater heated pool, heated spa, natural gas pool heater, and tranquil pond and conservation views with no rear neighbors. The outdoor kitchen is equipped with a natural gas grill—no propane tanks required—making it perfect for year-round entertaining. The spacious backyard offers plenty of room for pets, play, and outdoor enjoyment. Residents of Richmond Place enjoy a variety of included community amenities, including a swimming pool, cabana, playground, barbecue areas, tennis courts, and pickleball, volleyball courts. Homeowners for an additional membership fee also have the optional opportunity to join the nearby West Meadows Community Club, which offers additional resort-style amenities. This club membership is optional and is not included with the property. This home is conveniently located near shopping, dining, highly rated schools, medical facilities, and everyday conveniences, this home is just minutes from the AMC movie theater, popular restaurants, and retail destinations. Outdoor enthusiasts will also appreciate the nearby Flatwoods Conservation Park with nature areas, a 7-mile paved loop road ideal for biking, running, walking and scenic multipurpose trails. Don't miss this opportunity to own a spacious home that perfectly combines comfort, functionality, and an unbeatable location. Schedule your private showing today by contacting the listing agent!
/u.realgeeks.media/capstonerealestate/Capstone_Realty_&_Associates_Logo.png)
Additional Information
- Taxes
- $6848
- Taxes
- $996
- Minimum Lease
- 1-2 Years
- HOA Fee
- $150
- HOA Payment Schedule
- Annually
- Location
- Cul-De-Sac, Paved
- Community Features
- Park, Playground, Pool, Sidewalks, Tennis Court(s), Street Lights, No Deed Restriction
- Property Description
- Two Story
- Zoning
- PD-A
- Interior Layout
- Ceiling Fans(s), Kitchen/Family Room Combo, Living Room/Dining Room Combo, Primary Bedroom Main Floor, Stone Counters, Thermostat, Walk-In Closet(s)
- Interior Features
- Ceiling Fans(s), Kitchen/Family Room Combo, Living Room/Dining Room Combo, Primary Bedroom Main Floor, Stone Counters, Thermostat, Walk-In Closet(s)
- Floor
- Carpet, Tile, Wood
- Appliances
- Convection Oven, Disposal, Microwave, Range, Range Hood, Refrigerator, Water Softener
- Utilities
- Cable Available, Public, Sprinkler Meter
- Heating
- Natural Gas
- Air Conditioning
- Central Air
- Exterior Construction
- Block, Stucco
- Exterior Features
- Outdoor Kitchen
- Roof
- Shingle
- Foundation
- Slab
- Pool
- Community, Private
- Pool Type
- Chlorine Free, Heated, In Ground, Lighting, Salt Water, Screen Enclosure, Solar Heat, Tile
- Garage Carport
- 3 Car Garage
- Garage Spaces
- 3
- Garage Features
- Driveway, Garage Door Opener
- Water View
- Pond
- Pets
- Allowed
- Flood Zone Code
- X500*
- Parcel ID
- A-13-27-19-1AR-C00000-00012.0
- Legal Description
- RICHMOND PLACE PHASE 1 LOT 12 BLOCK C
Listing courtesy of DALTON WADE INC. 888-668-8283
Mortgage Calculator
StellarMLS is the source of this information via Internet Data Exchange Program. All listing information is deemed reliable but not guaranteed and should be independently verified through personal inspection by appropriate professionals. Listings displayed on this website may be subject to prior sale or removal from sale. Availability of any listing should always be independently verified. Listing information is provided for consumer personal, non-commercial use, solely to identify potential properties for potential purchase. All other use is strictly prohibited and may violate relevant federal and state law. Data last updated on