3158 Oyster Bayou Way, Clearwater, FL 33759
- $425,000
- 2
- BD
- 3
- BA
- 1,595
- SqFt













- List Price
- $425,000
- Status
- Pending
- Days on Market
- 3
- MLS#
- TB8523918
- Property Style
- Townhouse
- Architectural Style
- Contemporary
- Year Built
- 1999
- Bedrooms
- 2
- Bathrooms
- 3
- Baths Half
- 1
- Living Area
- 1,595
- Lot Size
- 2,328
- Acres
- 0.05
- Total Acreage
- 0 to less than 1/4
- Building Name
- 3158
- Legal Subdivision Name
- Bayshore Twnhs
- MLS Area Major
- Clearwater
Property Description
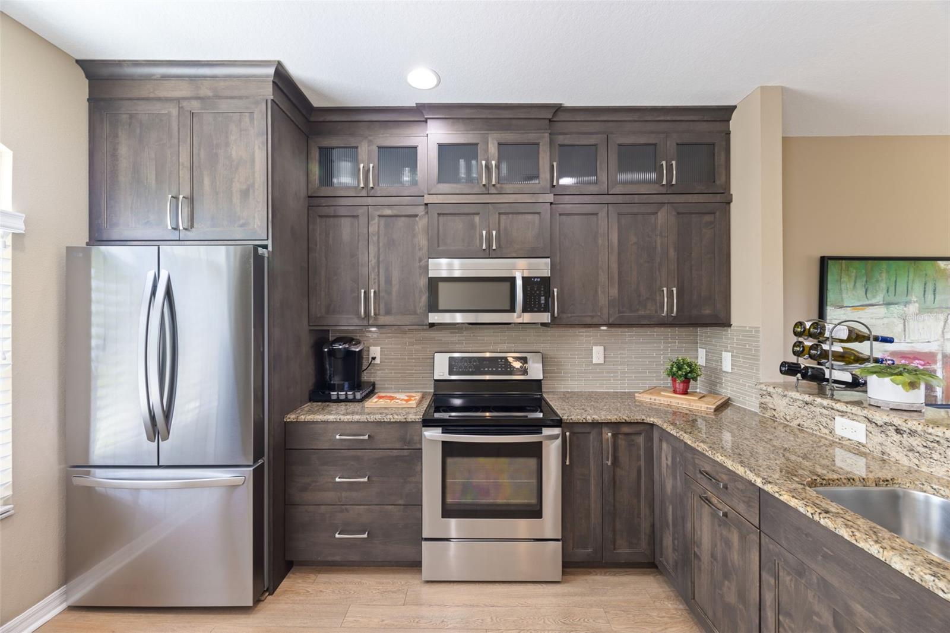
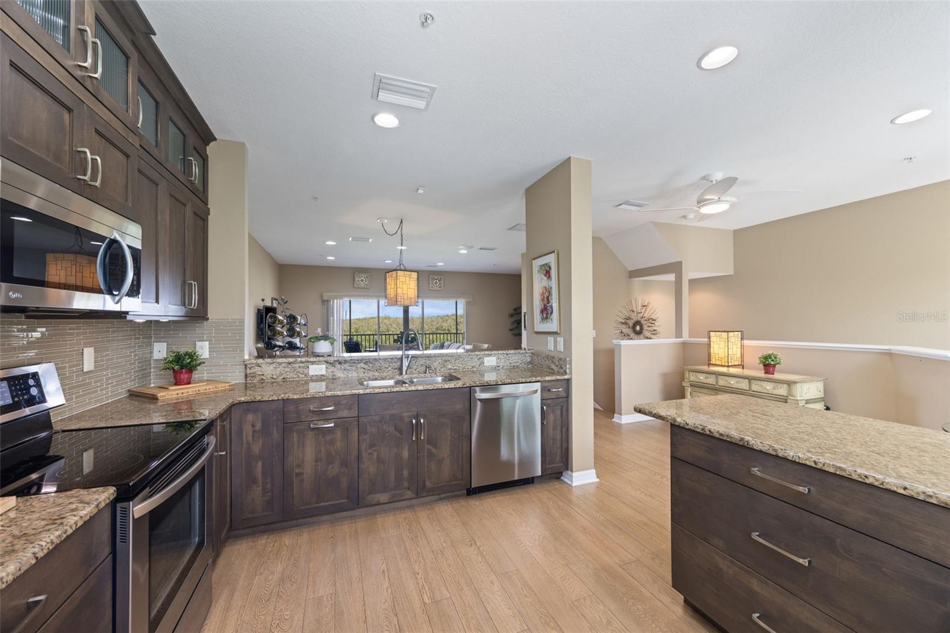
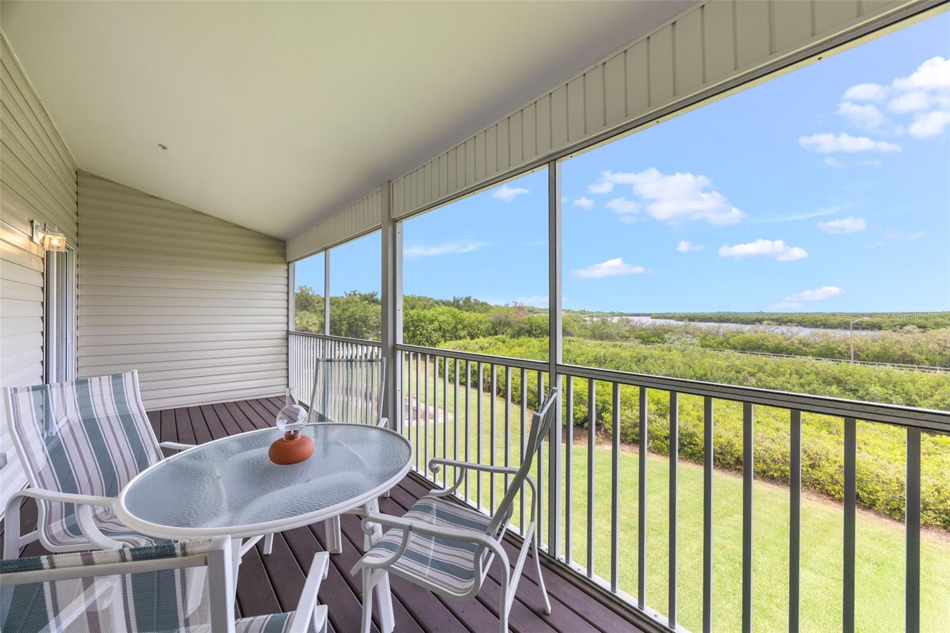
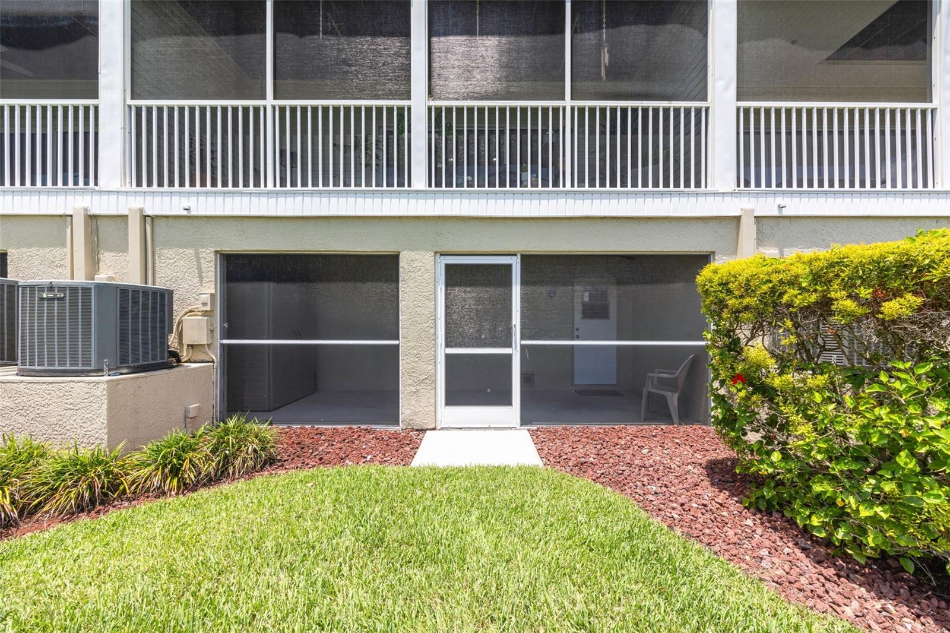
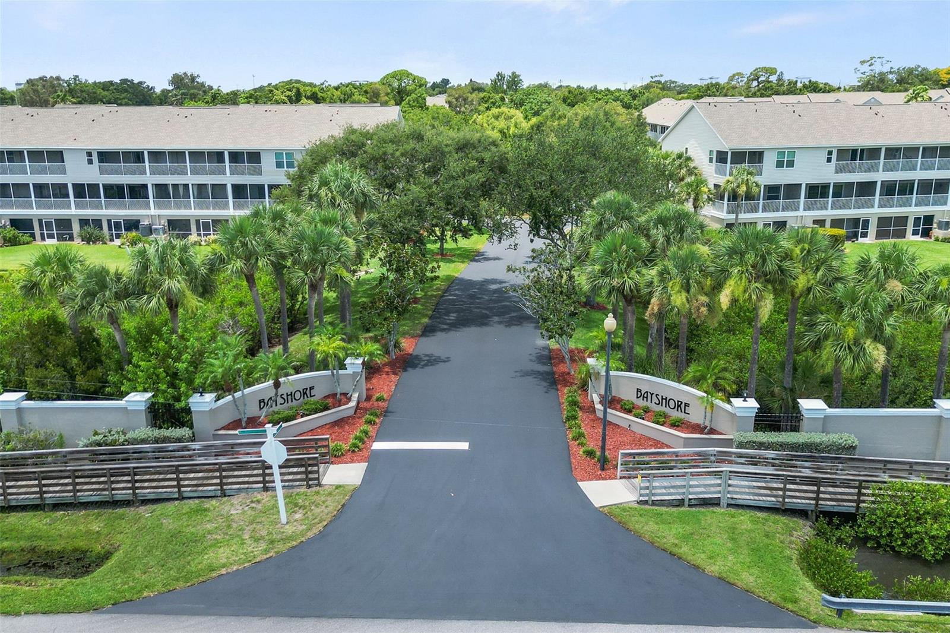
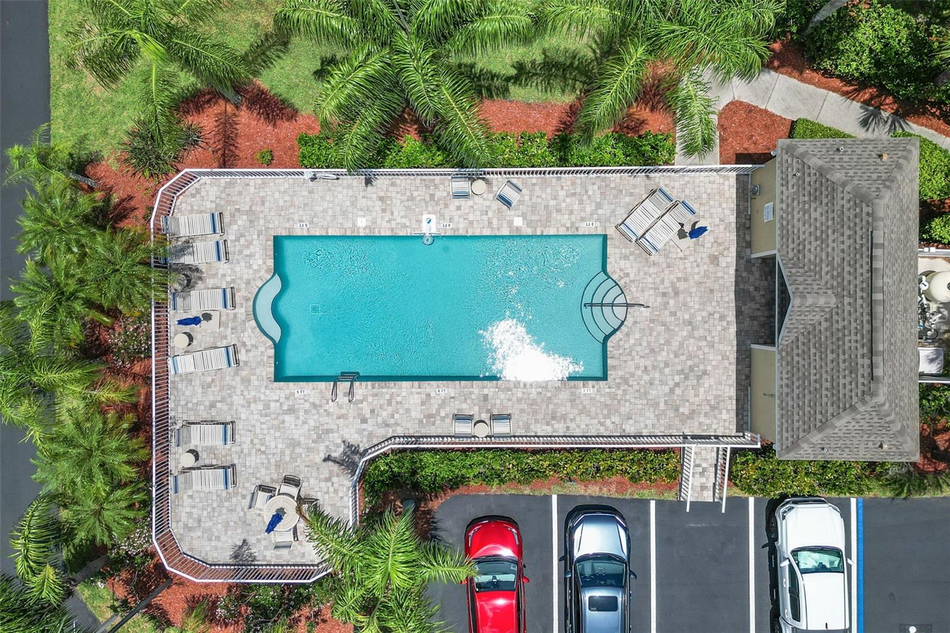
Under contract-accepting backup offers. Welcome to Bayshore Townhouses! A beautifully designed three-story townhome nestled in an exclusive community with just 68 residences. Perfectly positioned along the mangroves of Old Tampa Bay, this home offers an ideal blend of comfort, convenience and serene natural beauty. The third floor is your private retreat, featuring a primary suite with its own screened balcony overlooking Coopers Bayou and Old Tampa Bay and offering spectacular eastern sunrises. The luxurious ensuite bath includes two dual vanities, a jetted soaking tub, and a large walk in shower. Also on this level are a dedicated office or flex room, a full guest bath, guest bedroom, and a conveniently located laundry room. This floor feels expansive with the soaring ceilings. The second level is designed for effortless living and entertaining showcasing an open-concept kitchen, with a planning/workspace nook, a dining area and living room, all complemented by a convenient powder room. Step onto the screened balcony to enjoy peaceful views of the mangroves. The entry level features an oversized (21'x32') tandem garage with space for up to four vehicles, offering exceptional storage and flexibility. At the rear of the garage, a screened lanai which opens to a beautifully maintained green space ~ perfect for pet owners, those with kiddos, or simply enjoying the outdoors. This sought after community offers exceptional accessibility with two convenient entrances. Either will provide quick access to Tampa via the Courtney Campbell Causeway or an easy commute south to St. Petersburg. You are so close to downtown Safety Harbor, and all that is offered there, and 2 International Airports. Also steps away are the Bayshore Trail a short paved path that connects two popular trails: the Ream Wilson Trail and the Courtney Campbell Trail. Now for some statistics: Roof 2018, HVAC 2015, Hot Water Heater 2024, Kitchen Remodel, Microwave, Convection Oven/Range 2020, Refrigerator, Dishwasher 2024, (All Appliances are LG), Genie Garage Door Opener w/2 remotes 2024, Newer Hurricane Windows 2013, Master Bath Remodel 2007, 2 Overhead LED Ceiling Lights in Garage 2025. The affordable HOA fee of $328.77 covers the shingle roof, exterior painting, exterior lawn care, irrigation, Sentricon system for subterranean termites, paving of the community's road, swimming pool, community entrances. All units have sprinkling systems on each floor which is connected to building alarms. This townhome is truly a must see as it is superbly situated within the complex. Come see for yourself!
/u.realgeeks.media/capstonerealestate/Capstone_Realty_&_Associates_Logo.png)
Additional Information
- Taxes
- $1853
- Minimum Lease
- 6 Months
- Hoa Fee
- $328
- HOA Payment Schedule
- Monthly
- Maintenance Includes
- Pool, Maintenance Structure, Maintenance Grounds, Maintenance, Management, Pest Control, Private Road
- Location
- Cleared, Conservation Area, Flood Insurance Required, FloodZone, City Limits, Landscaped, Level, Near Public Transit, Paved, Private
- Community Features
- Buyer Approval Required, Community Mailbox, Deed Restrictions, Golf Carts OK, Irrigation-Reclaimed Water, Pool, Street Lights, Maintenance Free
- Property Description
- Three+ Story
- Zoning
- RES
- Interior Layout
- Ceiling Fans(s), Eat-in Kitchen, High Ceilings, Living Room/Dining Room Combo, Open Floorplan, PrimaryBedroom Upstairs, Solid Wood Cabinets, Stone Counters, Thermostat, Walk-In Closet(s), Window Treatments
- Interior Features
- Ceiling Fans(s), Eat-in Kitchen, High Ceilings, Living Room/Dining Room Combo, Open Floorplan, PrimaryBedroom Upstairs, Solid Wood Cabinets, Stone Counters, Thermostat, Walk-In Closet(s), Window Treatments
- Floor
- Carpet, Laminate, Tile
- Appliances
- Convection Oven, Cooktop, Dishwasher, Disposal, Dryer, Electric Water Heater, Exhaust Fan, Ice Maker, Microwave, Range, Refrigerator, Washer
- Utilities
- Cable Connected, Electricity Connected, Fire Hydrant, Sewer Connected, Sprinkler Meter, Underground Utilities, Water Connected
- Heating
- Central, Electric
- Air Conditioning
- Central Air
- Exterior Construction
- Block, Stucco, Vinyl Siding, Frame
- Exterior Features
- Rain Gutters, Sliding Doors
- Roof
- Shingle
- Foundation
- Slab
- Pool
- Community
- Garage Carport
- 4 Car Garage
- Garage Spaces
- 4
- Garage Features
- Driveway, Garage Door Opener, Golf Cart Parking, Oversized, Tandem
- Elementary School
- Safety Harbor Elementary-Pn
- Middle School
- Safety Harbor Middle-Pn
- High School
- Countryside High-PN
- Water View
- Bay/Harbor - Partial
- Pets
- Allowed
- Pet Size
- Extra Large (101+ Lbs.)
- Flood Zone Code
- AE
- Parcel ID
- 16-29-16-04902-000-0520
- Legal Description
- BAYSHORE TOWNHOUSES LOT 52
Listing courtesy of BHHS FLORIDA PROPERTIES GROUP. 727-799-2227
Mortgage Calculator
StellarMLS is the source of this information via Internet Data Exchange Program. All listing information is deemed reliable but not guaranteed and should be independently verified through personal inspection by appropriate professionals. Listings displayed on this website may be subject to prior sale or removal from sale. Availability of any listing should always be independently verified. Listing information is provided for consumer personal, non-commercial use, solely to identify potential properties for potential purchase. All other use is strictly prohibited and may violate relevant federal and state law. Data last updated on