4833 Yellowstone Drive, New Port Richey, FL 34655
- $485,000
- 3
- BD
- 2
- BA
- 1,992
- SqFt








- List Price
- $485,000
- Status
- Pending
- Days on Market
- 7
- MLS#
- TB8524395
- Property Style
- Single Family
- Architectural Style
- Florida
- Year Built
- 1998
- Bedrooms
- 3
- Bathrooms
- 2
- Living Area
- 1,992
- Lot Size
- 10,053
- Acres
- 0.23
- Total Acreage
- 0 to less than 1/4
- Legal Subdivision Name
- Southern Oaks
- MLS Area Major
- New Port Richey/Seven Springs/Trinity
Property Description
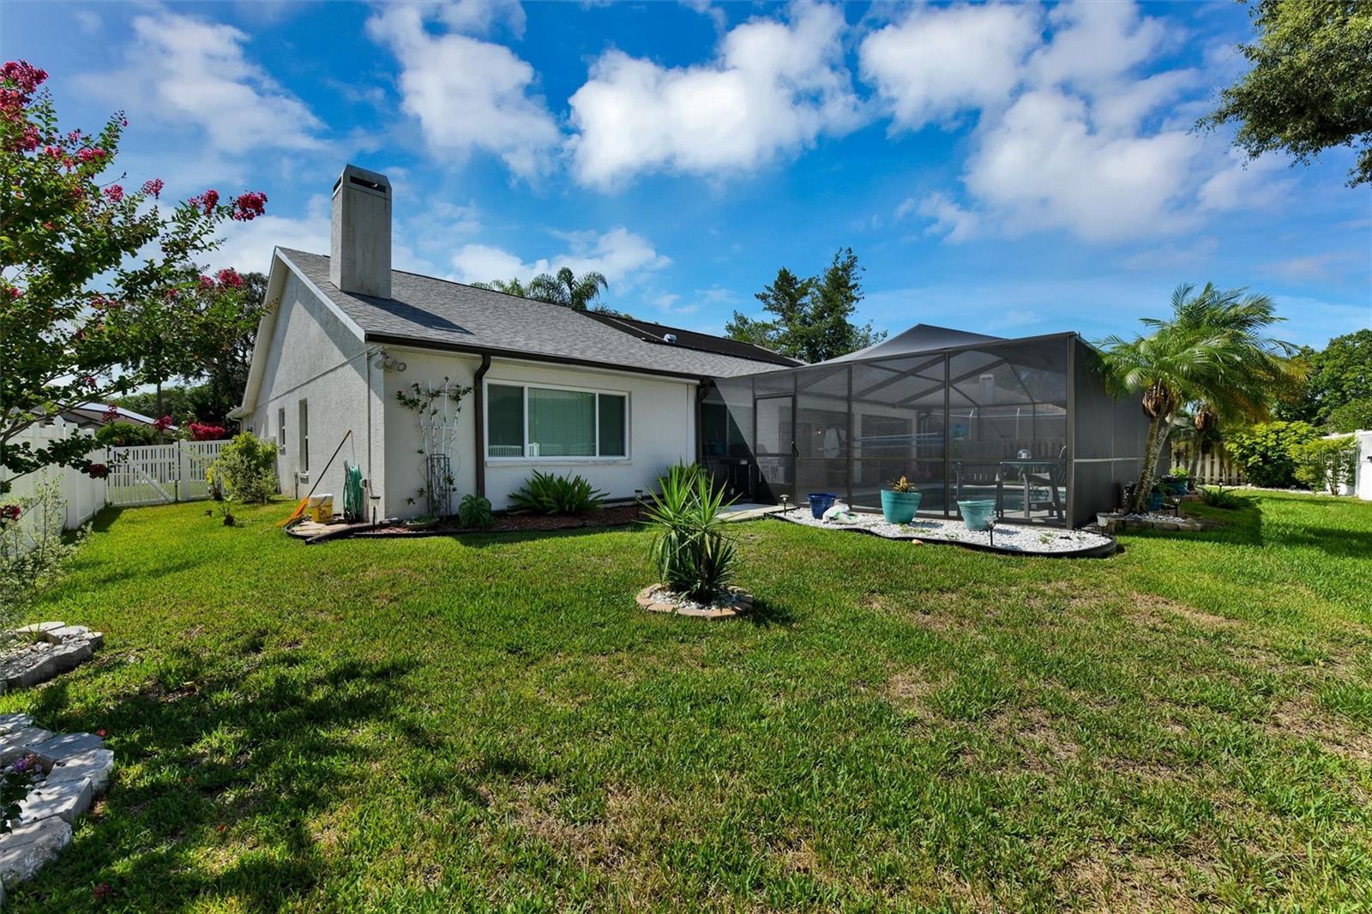
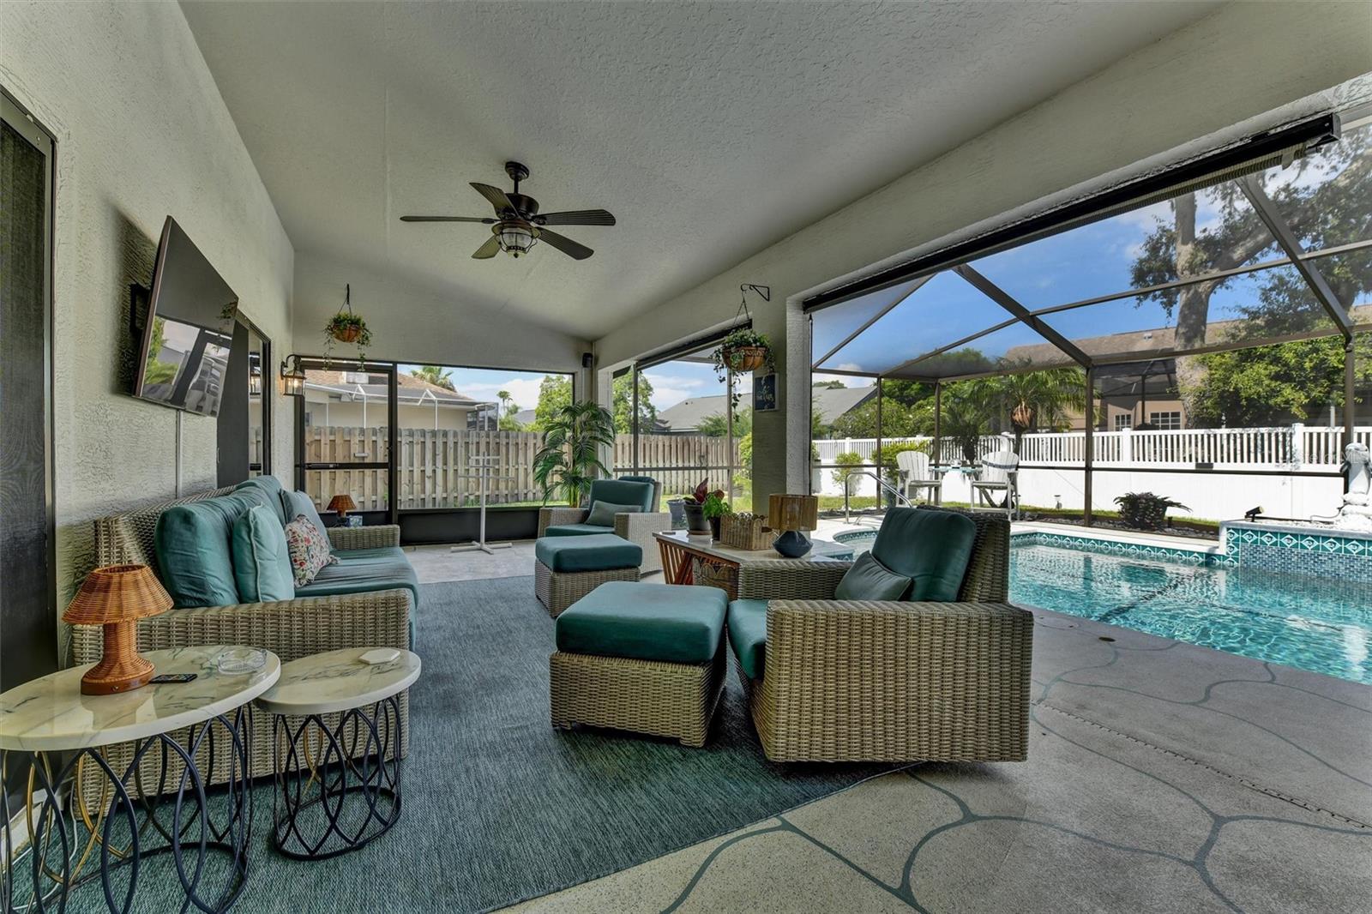
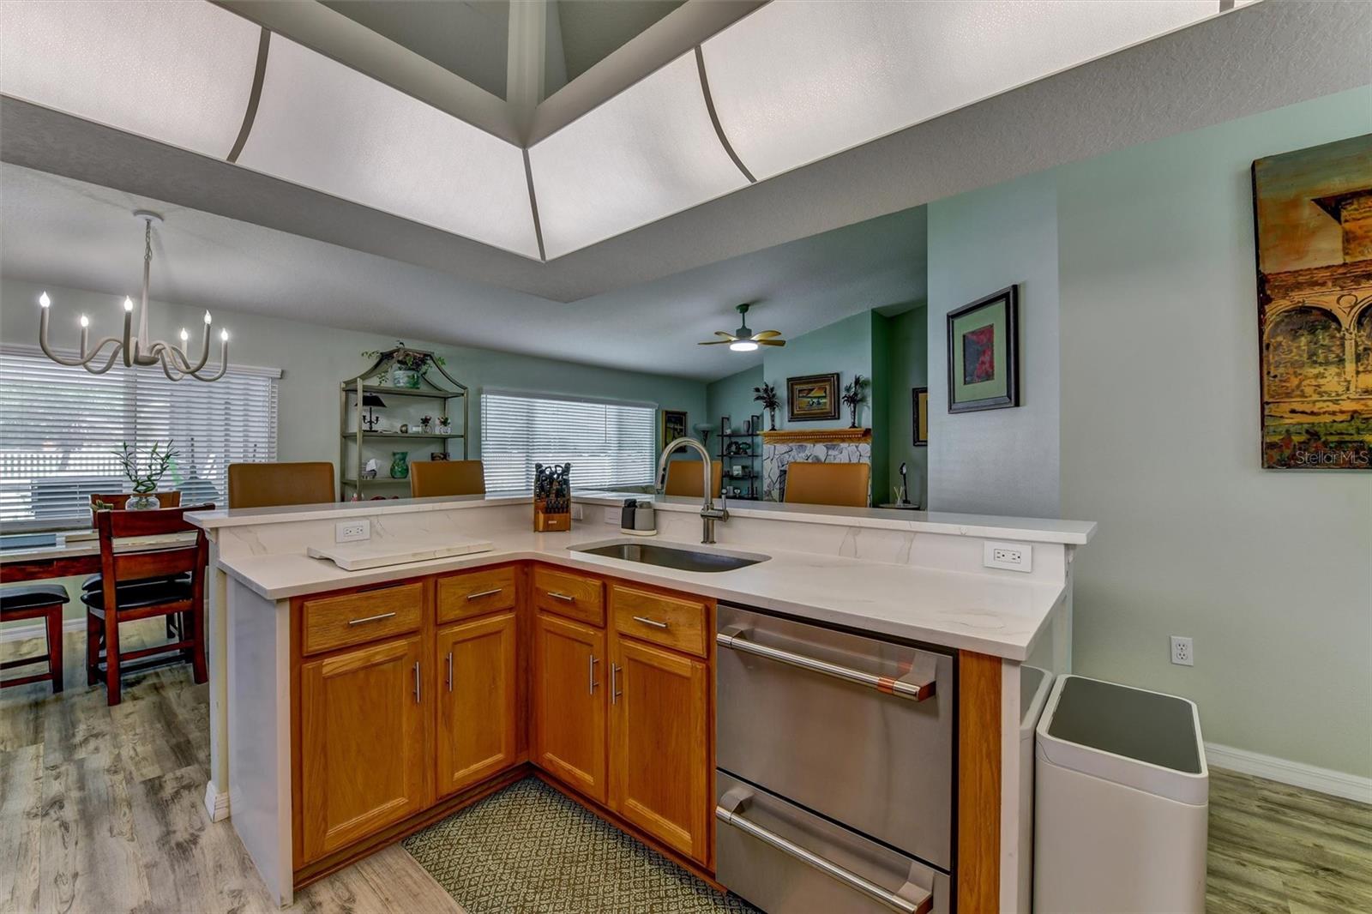
Under contract-accepting backup offers. Move-In Ready Pool Home with Over $100,000 in Recent Upgrades! Welcome home to this beautifully updated 3-bedroom, 2-bathroom residence, tucked away on a quiet street while remaining just minutes from shopping, dining, parks, and everyday conveniences. With more than $100,000 in renovations completed within the last eight months, this home is truly turnkey and ready for its new owners. The stunning chef's kitchen has been completely renovated and features beautiful quartz countertops, all-new premium appliances, including a professional-grade induction double oven range, upgraded microwave with air fryer, dishwasher, and abundant workspace for cooking and entertaining. Matching quartz countertops continue from the kitchen into both bathrooms, while the entire interior has been freshly painted. The spacious primary suite includes a beautifully updated bathroom with a brand-new walk-in shower. A new washing machine is also included in the generous laundry room. Enjoy peace of mind knowing all the major updates have already been completed, including: New roof (2021) New air conditioning system (2021) High-impact windows (2023) Water heater (2020) Water softener (2021) Step outside to your own private backyard retreat. The sparkling saltwater pool has been resurfaced with a beautiful Pebble Tec finish and features solar heating for year-round enjoyment. Screened lanai, complete with sunshades, new screen enclosure netting, a freshly painted pool cage, and professionally landscaped grounds. The desirable split-bedroom floor plan offers both privacy and functionality. The spacious kitchen flows seamlessly into the breakfast nook and family room, where a cozy wood-burning fireplace creates the perfect gathering space for family and friends. Additional upgrades include a whole-house generator plug, new sprinkler system (2022), upgraded pool equipment with lighting , refinished patio, enhanced outdoor lighting, and a screened garage door (2020) that allows fresh air to circulate on warm Florida days The seller is relocating north for business and is highly motivated. This exceptional home is priced to sell and offers incredible value with its extensive upgrades and meticulous care. Easy showing.
/u.realgeeks.media/capstonerealestate/Capstone_Realty_&_Associates_Logo.png)
Additional Information
- Taxes
- $3764
- Minimum Lease
- 6 Months
- HOA Fee
- $360
- HOA Payment Schedule
- Annually
- Community Features
- No Deed Restriction
- Property Description
- One Story
- Zoning
- R4
- Interior Layout
- Ceiling Fans(s), Eat-in Kitchen, High Ceilings, Kitchen/Family Room Combo, Primary Bedroom Main Floor, Thermostat
- Interior Features
- Ceiling Fans(s), Eat-in Kitchen, High Ceilings, Kitchen/Family Room Combo, Primary Bedroom Main Floor, Thermostat
- Floor
- Laminate, Tile
- Appliances
- Dishwasher, Disposal, Dryer, Freezer, Ice Maker, Microwave, Range, Refrigerator, Washer, Water Softener
- Utilities
- BB/HS Internet Available, Cable Available, Electricity Connected, Public, Water Connected
- Heating
- Central, Electric
- Air Conditioning
- Central Air
- Fireplace Description
- Family Room, Wood Burning
- Exterior Construction
- Block, Stucco
- Exterior Features
- Lighting, Private Mailbox, Rain Gutters, Sidewalk, Sliding Doors
- Roof
- Shingle
- Foundation
- Slab
- Pool
- Private
- Pool Type
- Deck, Gunite, In Ground, Salt Water, Solar Heat
- Garage Carport
- 2 Car Garage
- Garage Spaces
- 2
- Garage Features
- Driveway
- Elementary School
- Longleaf Elementary-Po
- Middle School
- River Ridge Middle-Po
- High School
- River Ridge High-PO
- Fences
- Fenced
- Pets
- Allowed
- Flood Zone Code
- X
- Parcel ID
- 18-26-17-0040-00000-2140
- Legal Description
- SOUTHERN OAKS UNIT THREE-A PB 34 PGS 48-50 LOT 214
Listing courtesy of CHARLES RUTENBERG REALTY INC. 866-580-6402
Mortgage Calculator
StellarMLS is the source of this information via Internet Data Exchange Program. All listing information is deemed reliable but not guaranteed and should be independently verified through personal inspection by appropriate professionals. Listings displayed on this website may be subject to prior sale or removal from sale. Availability of any listing should always be independently verified. Listing information is provided for consumer personal, non-commercial use, solely to identify potential properties for potential purchase. All other use is strictly prohibited and may violate relevant federal and state law. Data last updated on