5046 Farley Drive, Holiday, FL 34690
- $225,000
- 2
- BD
- 1
- BA
- 1,004
- SqFt











- List Price
- $225,000
- Status
- Active
- Days on Market
- 27
- Price Change
- ▼ $10,000 1784950498
- MLS#
- TB8524409
- Property Style
- Single Family
- Year Built
- 1968
- Bedrooms
- 2
- Bathrooms
- 1
- Living Area
- 1,004
- Lot Size
- 5,760
- Acres
- 0.13
- Total Acreage
- 0 to less than 1/4
- Legal Subdivision Name
- Colonial Manor
- MLS Area Major
- Holiday/Tarpon Springs
Property Description
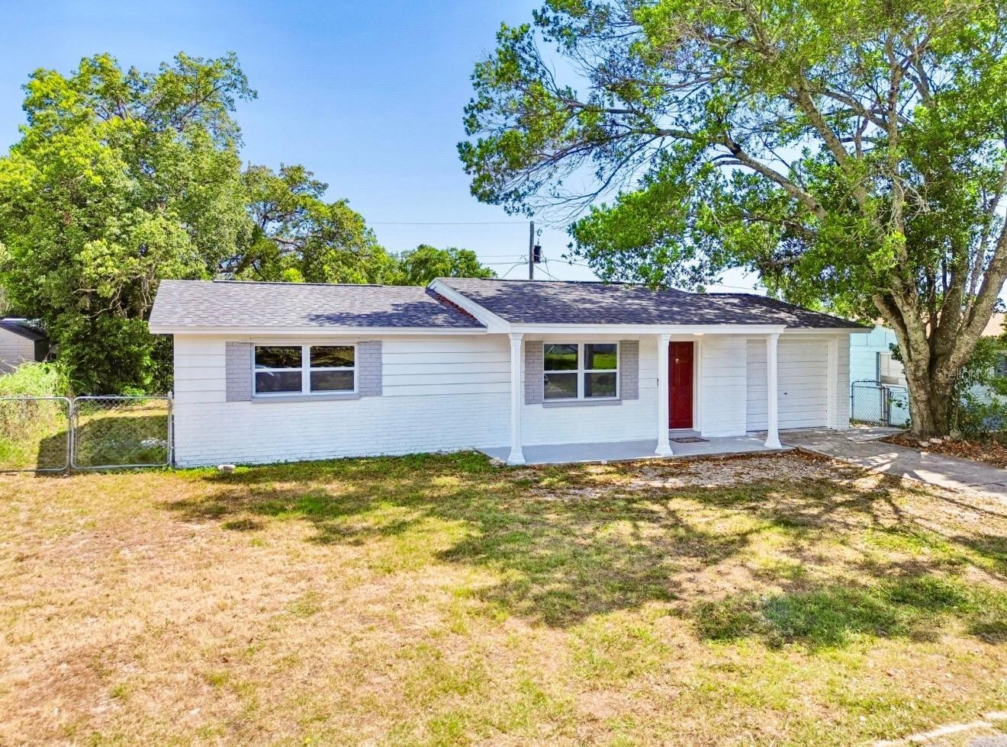
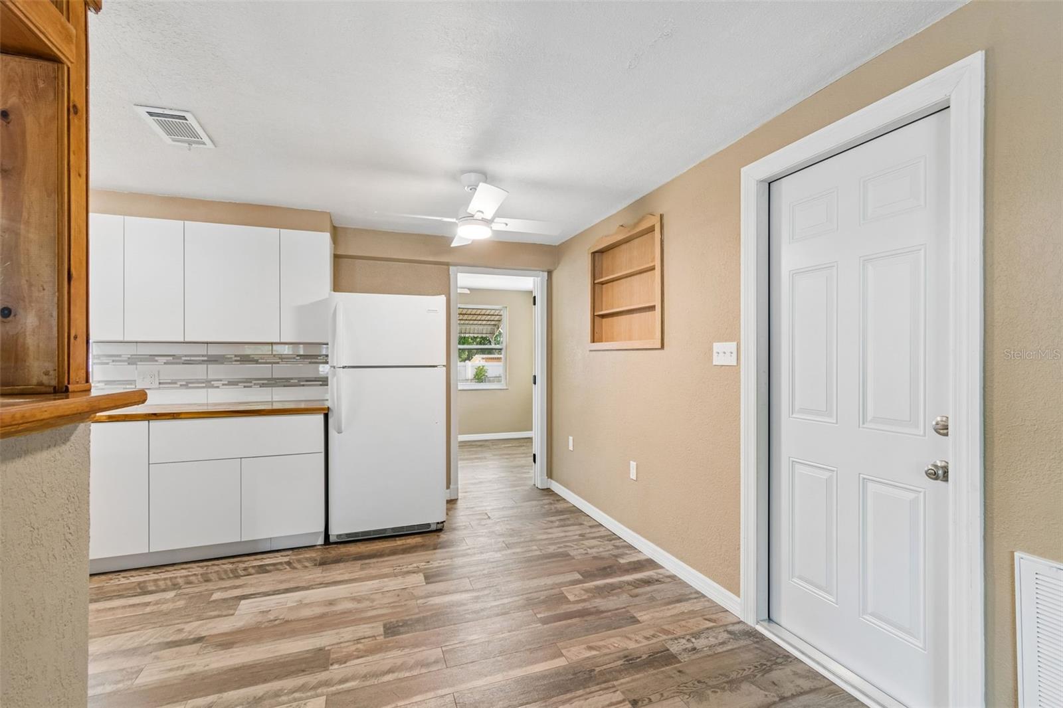
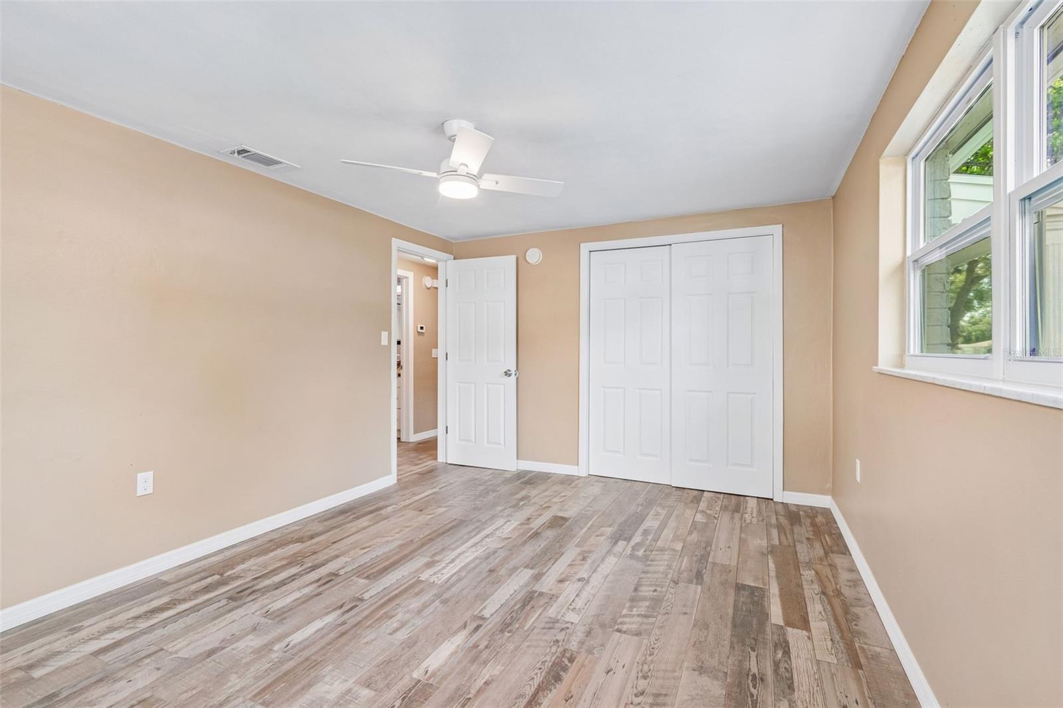
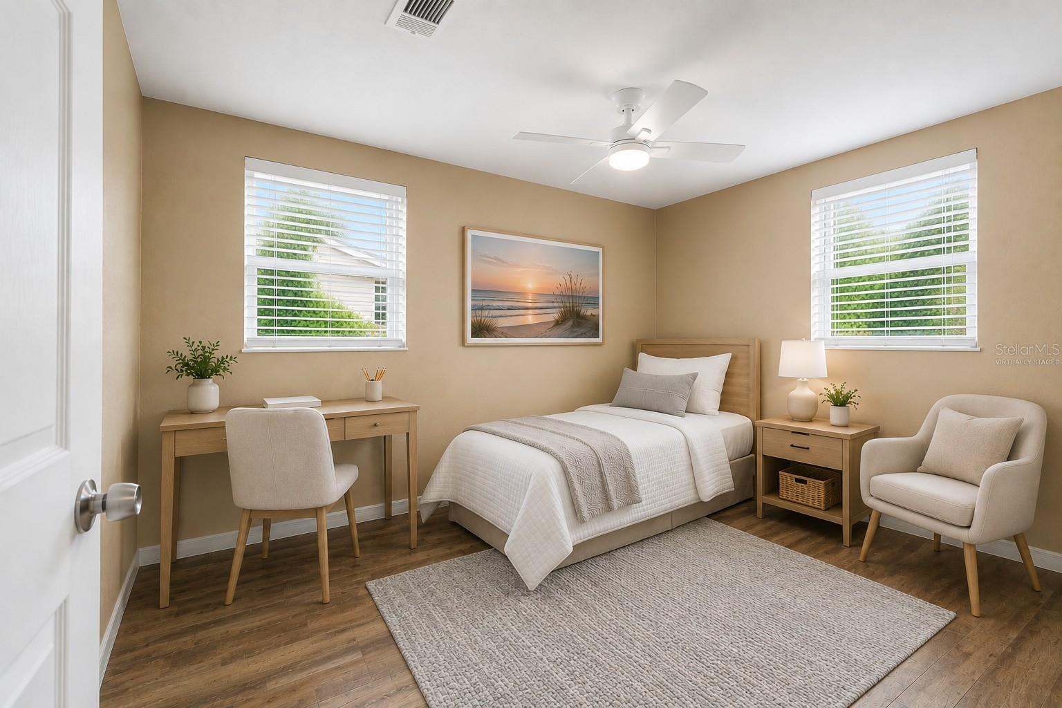
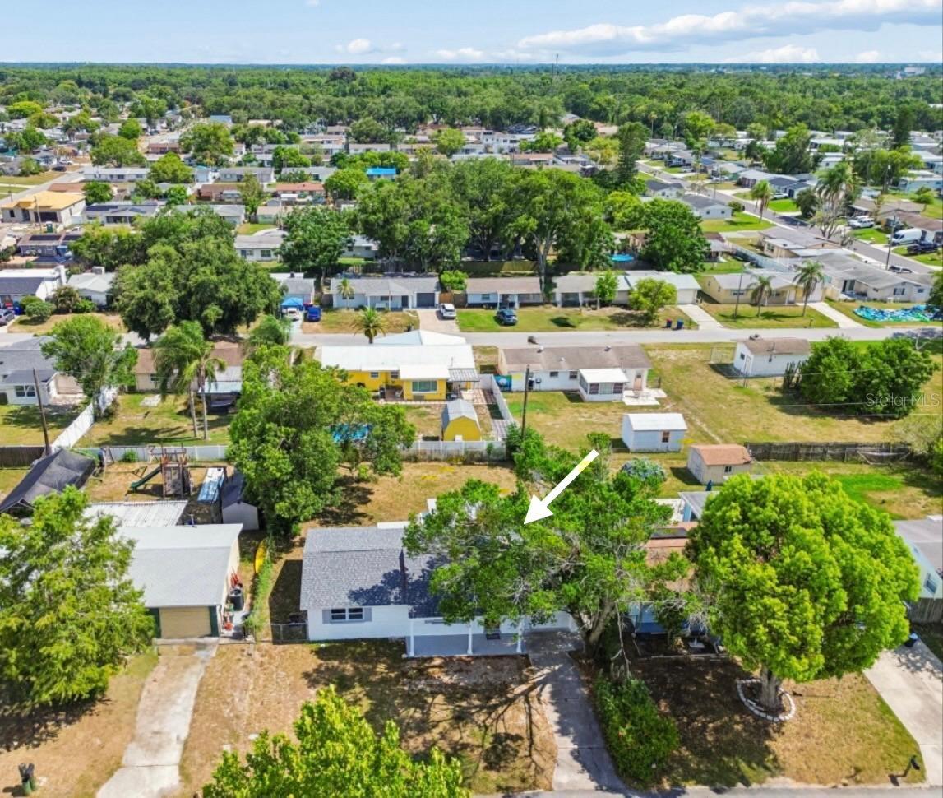
Virtually Staged. Welcome to 5046 Farley Drive, where you can simply move in and enjoy! This charming concrete block home has been beautifully renovated and is in exceptional condition, offering peace of mind from the moment you walk through the door. Best of all, there are no HOA fees, no deed restrictions, and the home is not in a flood zone, giving you more freedom and fewer expenses. As you pull in the driveway you'll love the curb appeal, with the crisp white paint, red front door and the welcoming front porch. Step inside you'll find 2 bedrooms, a beautifully updated bathroom, and an inviting, open layout with a breakfast bar that flows into the stunning new kitchen. There's also a versatile flex room overlooking the backyard that can easily serve as a dining room, home office or hobby room. Recent updates include: gorgeous wood-look tile flooring throughout the entire home, Brand-new kitchen with white cabinetry, new countertops and a stainless-steel sink with the coolest rain-style faucet in town! Completely renovated bathroom, even the bathtub is brand new and wait until you see the pretty sink. New hot water heater, New energy-efficient windows, New interior doors, New ceiling fans with remote control in every room, LED lighting throughout, New Ring doorbell, Fresh interior and exterior paint, New roof (2023) and AC (2019). See what I mean...all you have to do is move in and start enjoying life! And don't forget to step outside to enjoy the cozy screened lanai, the perfect spot to sip your morning coffee or relax & unwind in the evening. The fully fenced backyard offers plenty of room for pets, gardening or sitting around the firepit in the evening- there's even enough room to add a pool back here! There's also an oversized one-car garage, with room for your car and extra space for storage, including the washer & dryer. This pretty home is located in a super convenient neighborhood close to shopping, restaurants, great schools, parks, downtown New Port Richey, Tarpons Springs sponge docks and the award-winning Gulf Coast beaches. Don't miss this amazing home, give me a call to see it today.
/u.realgeeks.media/capstonerealestate/Capstone_Realty_&_Associates_Logo.png)
Additional Information
- Taxes
- $2286
- Minimum Lease
- No Minimum
- Location
- Paved
- Community Features
- No Deed Restriction
- Property Description
- One Story
- Zoning
- R4
- Interior Layout
- Ceiling Fans(s), Eat-in Kitchen, Open Floorplan, Thermostat
- Interior Features
- Ceiling Fans(s), Eat-in Kitchen, Open Floorplan, Thermostat
- Floor
- Ceramic Tile
- Appliances
- Dryer, Electric Water Heater, Range, Range Hood, Refrigerator, Washer
- Utilities
- Cable Available, Electricity Connected, Water Connected
- Heating
- Central, Electric
- Air Conditioning
- Central Air
- Exterior Construction
- Block, Stucco
- Exterior Features
- Awning(s), Private Mailbox, Private Yard
- Roof
- Shingle
- Foundation
- Slab
- Pool
- No Pool
- Garage Carport
- 1 Car Garage
- Garage Spaces
- 1
- Fences
- Chain Link
- Pets
- Allowed
- Flood Zone Code
- X
- Parcel ID
- 16-26-20-054.0-000.00-068.0
- Legal Description
- COLONIAL MANOR UNIT 8 UNREC LOT 68 DSCB AS COM NW COR OF SW 1/4 TH S00DEG04' 09"E 335 FT TH S89DEG53' 37"E 115 FT TH S78 DEG35' 01"E 50.99 FT TH S89 DEG53'37"E 196 FT (O1) TH S0DEF04'09"E 140 FT TH S89DEG 53' 37"E 60 FT FOR POB TH S89 DEG53' 37"E 64 FT TH S00DEG 04' 09"E 90 FT TH N89DEG53'37" W 64 FT TH N00DEG04'09"W 90 FT TO POB OR 6113 PG 256 OR 7322 PG 362
Listing courtesy of BRADY ADVANTAGE. 813-205-1470
Mortgage Calculator
StellarMLS is the source of this information via Internet Data Exchange Program. All listing information is deemed reliable but not guaranteed and should be independently verified through personal inspection by appropriate professionals. Listings displayed on this website may be subject to prior sale or removal from sale. Availability of any listing should always be independently verified. Listing information is provided for consumer personal, non-commercial use, solely to identify potential properties for potential purchase. All other use is strictly prohibited and may violate relevant federal and state law. Data last updated on