5103 S Jules Verne Court, Tampa, FL 33611
- $579,900
- 3
- BD
- 3
- BA
- 1,564
- SqFt






- List Price
- $579,900
- Status
- Pending
- Days on Market
- 4
- MLS#
- TB8524602
- Property Style
- Townhouse
- Year Built
- 1982
- Bedrooms
- 3
- Bathrooms
- 3
- Baths Half
- 1
- Living Area
- 1,564
- Lot Size
- 2,582
- Acres
- 0.06
- Total Acreage
- 0 to less than 1/4
- Legal Subdivision Name
- Colony Key
- MLS Area Major
- Tampa
Property Description
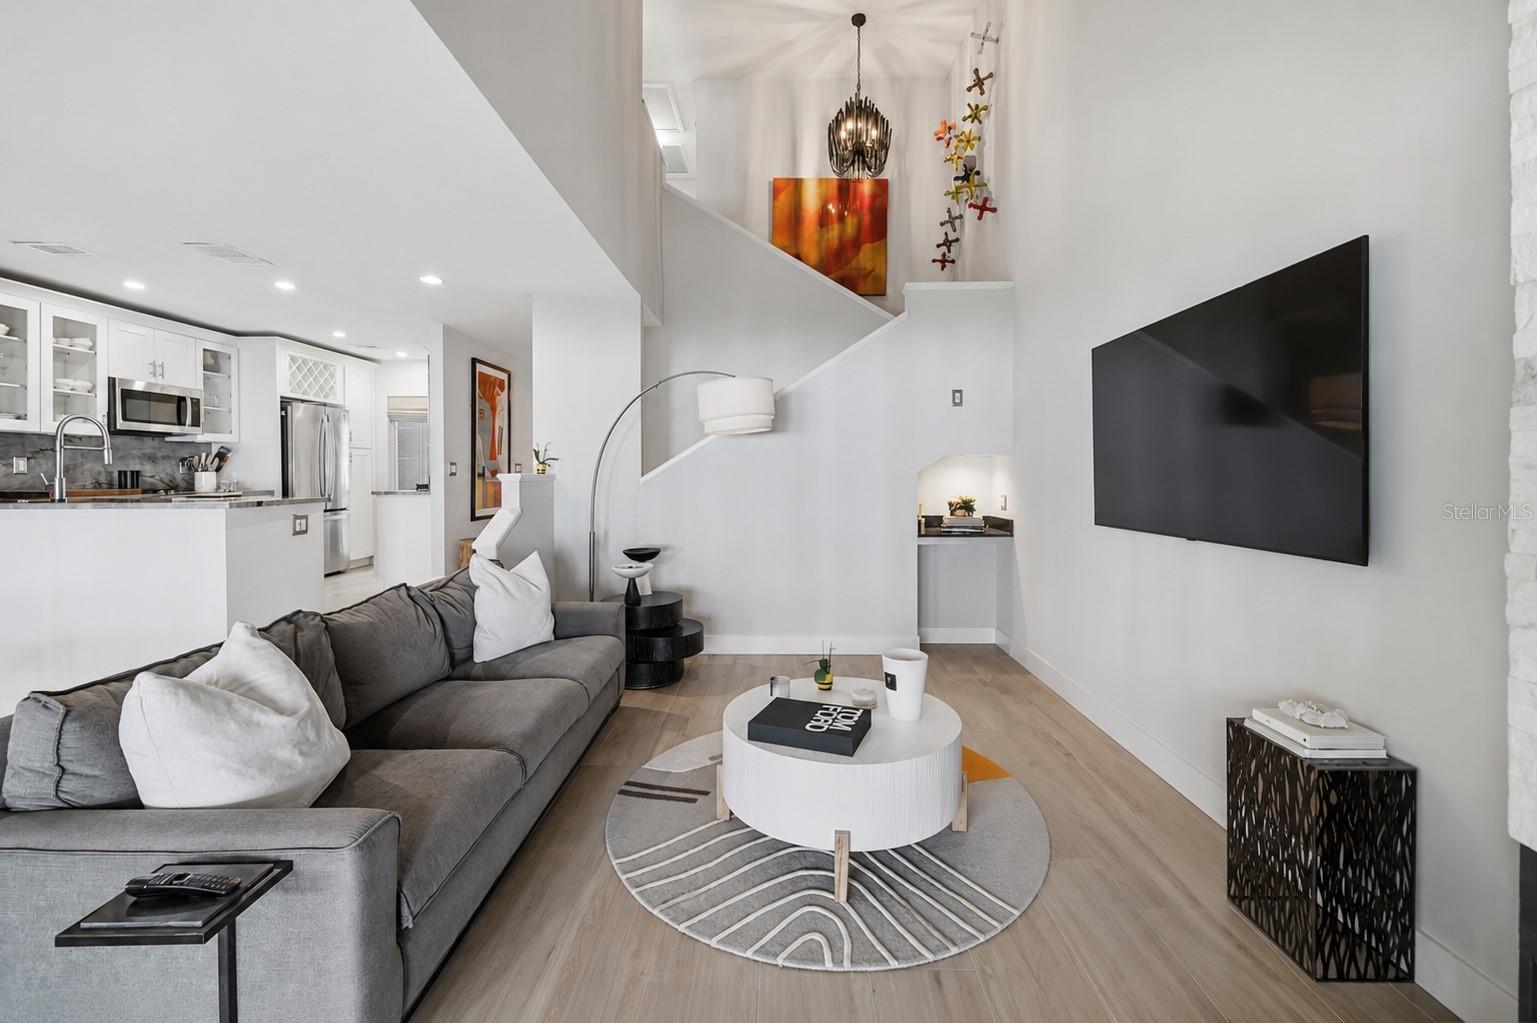
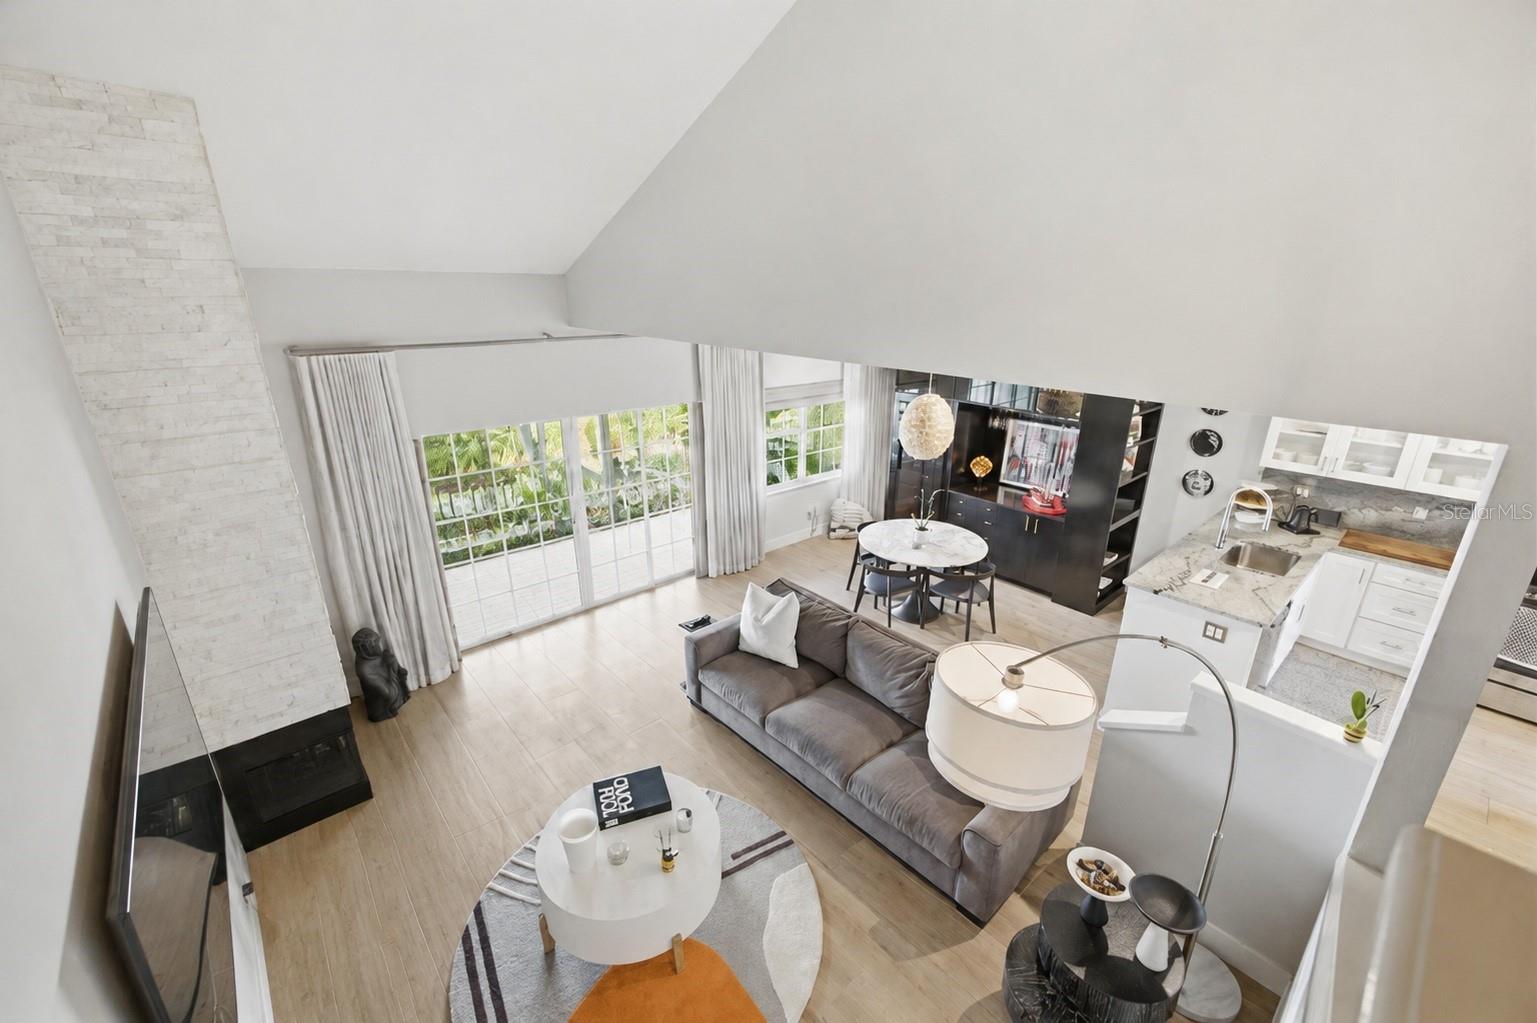
Under contract-accepting backup offers. Meticulously updated with premium finishes throughout, this stunning 3 bedroom, 2.5 bath townhome in the highly desirable Ballast Point neighborhood of South Tampa offers sophisticated living just one-quarter mile from the iconic Bayshore Boulevard waterfront. Updated with modern design, this residence welcomes you with wood-look porcelain tile flooring throughout the home, soaring ceilings, and a beautifully appointed living room featuring a cozy fireplace and seamless access to the outdoor living space, perfect for relaxing or entertaining. The kitchen is a showpiece, featuring elegant marble countertops and a full marble backsplash, white shaker cabinetry with pantry storage, wine rack and stainless steel appliances. The open floor plan flows effortlessly from the kitchen bar into the dining and living areas, with an impressive custom built wine bar with wine fridge. A convenient first-floor powder room completes the thoughtfully designed main level. Upstairs, the luxurious primary suite serves as a private retreat, complete with its own balcony, a custom walk-in closet, en-suite bath featuring dual marble vanities, a marble shower with a rain shower head. Two additional bedrooms provide flexibility, currently one bedroom was customized as an exquisite boutique-style dressing room featuring a center island and custom cabinetry. Recent major improvements provide lasting value and peace of mind, including a roof approximately 5 years, HVAC system 5 years, and driveway was replaced 4 years ago. Additional highlights include an oversized one-car garage with abundant storage, an double driveway, and access to a community pool and green space, creating the perfect balance of luxury and low maintenance living. Ideally located in South Tampa just off Bayshore Boulevard, you'll enjoy easy access for walking, running and biking, a short drive to Hyde Park Village, Water Street and Downtown Tampa, world-class dining, boutique shopping, vibrant nightlife, the Tampa Riverwalk, Amalie Arena, and The Florida Aquarium. Experience the very best of the Florida lifestyle in one of Tampa's most coveted neighborhoods. Schedule your private showing today and discover luxury townhome living at its finest.
/u.realgeeks.media/capstonerealestate/Capstone_Realty_&_Associates_Logo.png)
Additional Information
- Taxes
- $7838
- Minimum Lease
- 8-12 Months
- Hoa Fee
- $435
- HOA Payment Schedule
- Monthly
- Maintenance Includes
- Pool, Maintenance Structure, Maintenance Grounds
- Community Features
- Pool, Street Lights, No Deed Restriction
- Property Description
- Two Story
- Zoning
- PD
- Interior Layout
- Ceiling Fans(s), High Ceilings, Living Room/Dining Room Combo, Open Floorplan, Stone Counters, Thermostat, Walk-In Closet(s), Window Treatments
- Interior Features
- Ceiling Fans(s), High Ceilings, Living Room/Dining Room Combo, Open Floorplan, Stone Counters, Thermostat, Walk-In Closet(s), Window Treatments
- Floor
- Tile
- Appliances
- Dishwasher, Disposal, Dryer, Electric Water Heater, Microwave, Range, Refrigerator, Washer, Wine Refrigerator
- Utilities
- Cable Available, Electricity Available, Electricity Connected, Public, Sewer Available, Sewer Connected, Water Available, Water Connected
- Heating
- Central
- Air Conditioning
- Central Air
- Fireplace Description
- Living Room
- Exterior Construction
- Block
- Exterior Features
- Balcony
- Roof
- Shingle
- Foundation
- Slab
- Pool
- Community
- Garage Carport
- 1 Car Garage
- Garage Spaces
- 1
- Garage Dimensions
- 25x11
- Pets
- Allowed
- Flood Zone Code
- AE
- Parcel ID
- A-11-30-18-40C-000000-00002.0
- Legal Description
- COLONY KEY LOT 2
Listing courtesy of CHARLES RUTENBERG REALTY INC. 866-580-6402
Mortgage Calculator
StellarMLS is the source of this information via Internet Data Exchange Program. All listing information is deemed reliable but not guaranteed and should be independently verified through personal inspection by appropriate professionals. Listings displayed on this website may be subject to prior sale or removal from sale. Availability of any listing should always be independently verified. Listing information is provided for consumer personal, non-commercial use, solely to identify potential properties for potential purchase. All other use is strictly prohibited and may violate relevant federal and state law. Data last updated on