7405 Evesborough Lane, New Port Richey, FL 34655
- $625,000
- 4
- BD
- 2
- BA
- 2,308
- SqFt









- List Price
- $625,000
- Status
- Active
- Days on Market
- 70
- Price Change
- ▼ $25,000 1785802557
- MLS#
- TB8524669
- Property Style
- Single Family
- Year Built
- 1993
- Bedrooms
- 4
- Bathrooms
- 2
- Living Area
- 2,308
- Lot Size
- 10,200
- Acres
- 0.23
- Total Acreage
- 0 to less than 1/4
- Legal Subdivision Name
- Wyndtree
- MLS Area Major
- New Port Richey/Seven Springs/Trinity
Property Description
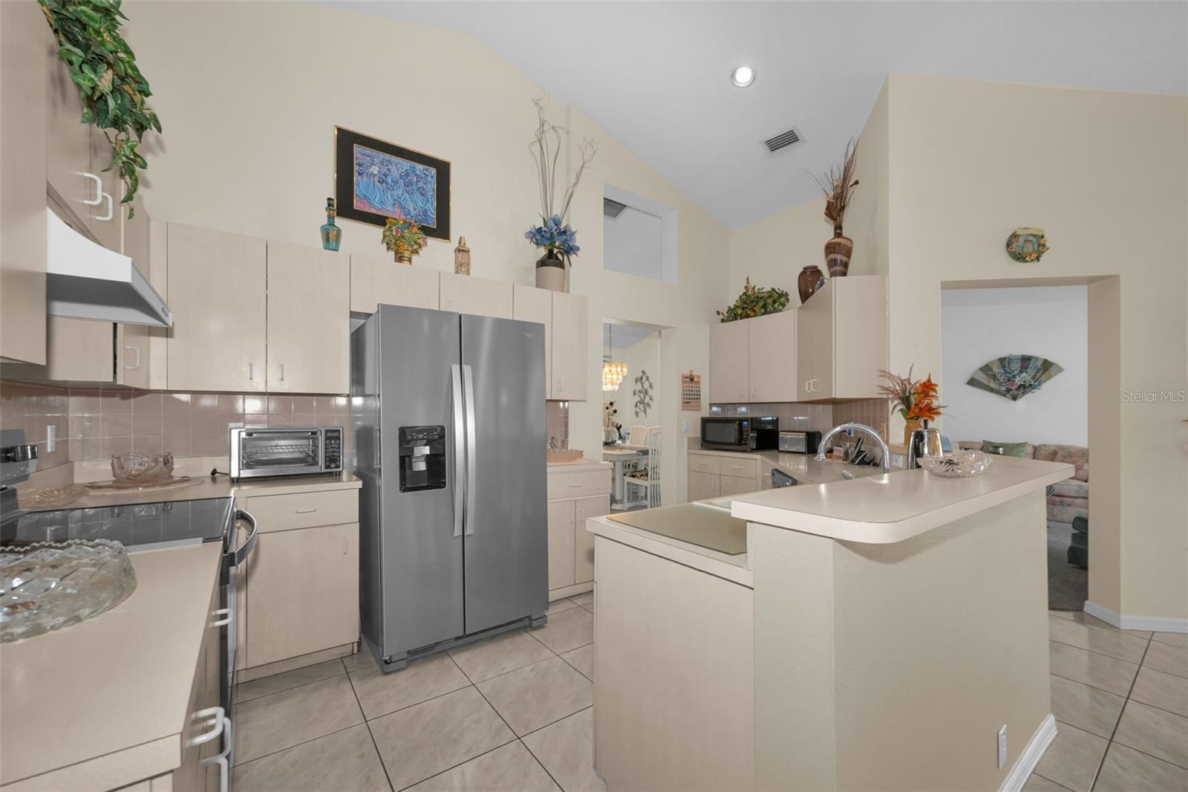
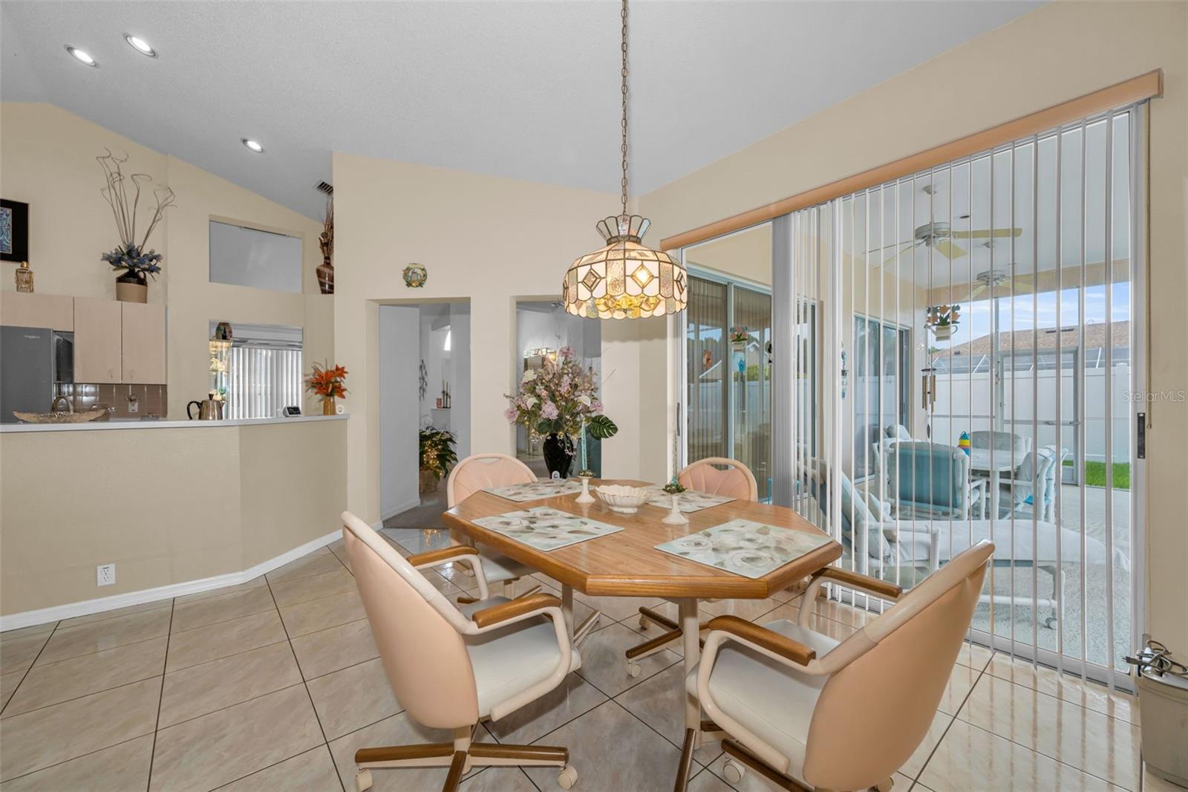
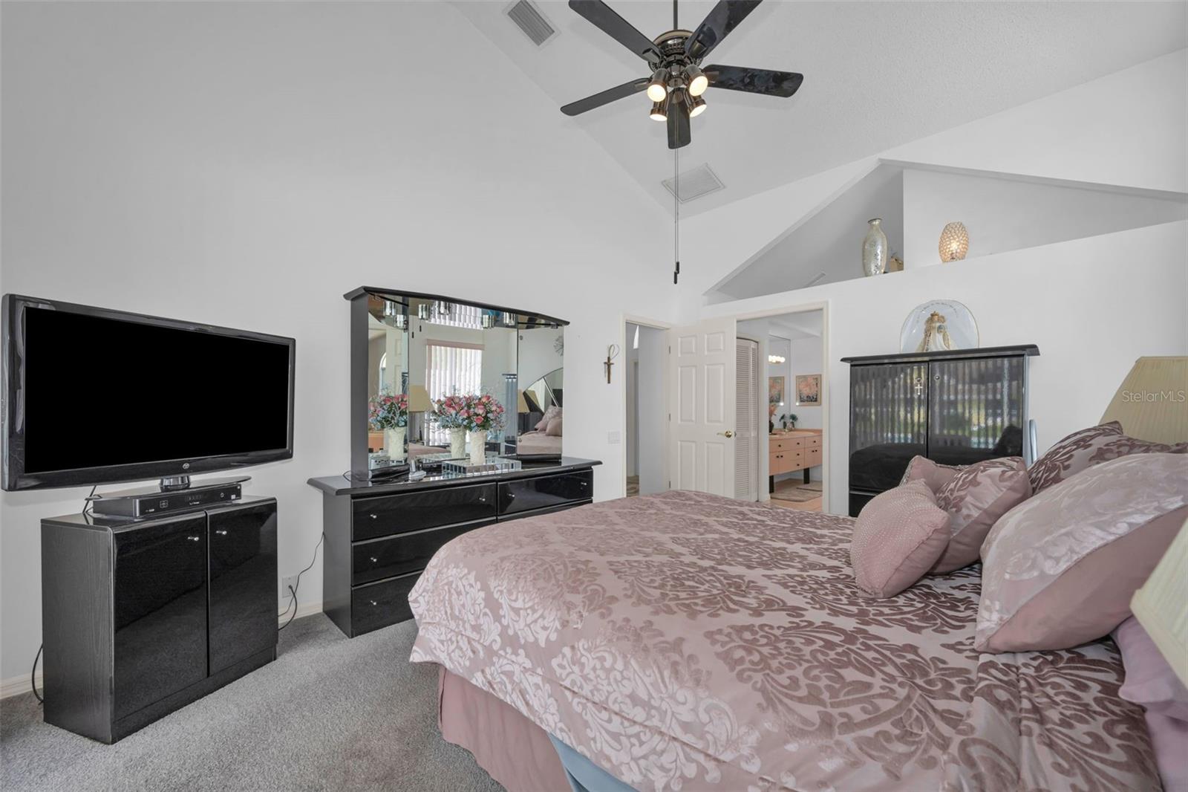
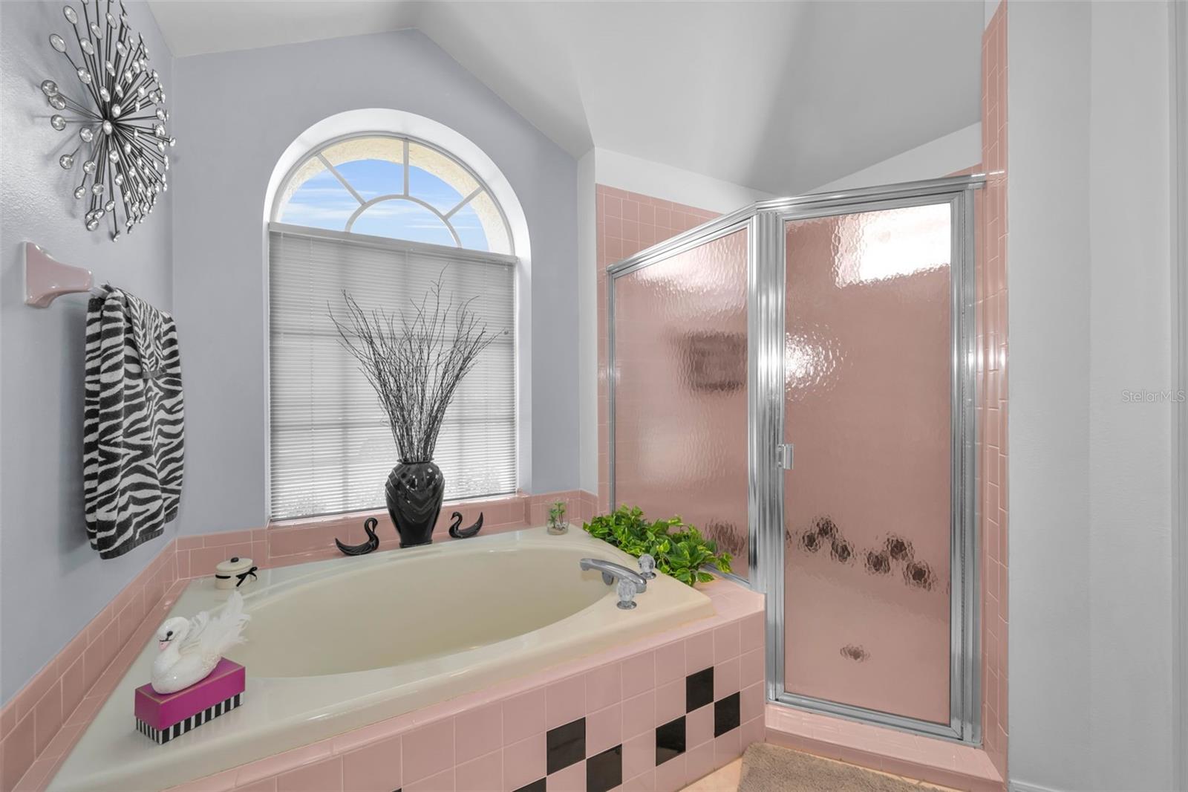
Welcome to Wyndtree! This beautifully maintained 4-bedroom, 2-bathroom pool home offers 2,308 square feet of spacious living and an ideal floor plan designed for both everyday comfort and entertaining. Constructed with durable concrete block exterior walls, this home features separate living and family rooms, providing versatile spaces for gathering, relaxing, and hosting guests. The spacious island kitchen is the heart of the home and features stainless steel appliances, abundant cabinetry, and a cozy breakfast nook with sliding glass doors that open to the screened pool area, creating a seamless indoor-outdoor living experience. A combination of tile and carpet flooring throughout adds both style and comfort. Step outside to your private backyard oasis featuring a sparkling swimming pool, cool deck, and screened enclosure—perfect for enjoying Florida's year-round sunshine. The inviting family room showcases a cozy fireplace, creating the perfect setting for cooler evenings and family gatherings. Additional highlights include an inside laundry room complete with built-in cabinetry and a utility sink, a sprinkler system, and numerous recent updates, including a new A/C (2020), new stove and refrigerator (2025), and new washer and dryer (2024). With low HOA fees of just $245 per quarter and a desirable location in the sought-after Wyndtree subdivision, this exceptional home offers the perfect blend of comfort, functionality, and Florida lifestyle living.
/u.realgeeks.media/capstonerealestate/Capstone_Realty_&_Associates_Logo.png)
Additional Information
- Taxes
- $3479
- Minimum Lease
- 3 Months
- HOA Fee
- $245
- HOA Payment Schedule
- Quarterly
- Community Features
- No Deed Restriction
- Property Description
- One Story
- Zoning
- MPUD
- Interior Layout
- Ceiling Fans(s), High Ceilings, Open Floorplan, Split Bedroom, Thermostat, Walk-In Closet(s)
- Interior Features
- Ceiling Fans(s), High Ceilings, Open Floorplan, Split Bedroom, Thermostat, Walk-In Closet(s)
- Floor
- Carpet, Ceramic Tile
- Appliances
- Dishwasher, Disposal, Dryer, Range, Refrigerator, Washer
- Utilities
- Cable Connected, Electricity Connected, Public, Water Connected
- Heating
- Central, Electric
- Air Conditioning
- Central Air
- Fireplace Description
- Family Room
- Exterior Construction
- Block, Concrete, Stucco
- Exterior Features
- Private Mailbox, Private Yard, Sidewalk, Sliding Doors
- Roof
- Shingle
- Foundation
- Concrete Perimeter
- Pool
- Private
- Pool Type
- Deck, Gunite, In Ground, Tile
- Garage Carport
- 3 Car Garage
- Garage Spaces
- 3
- Pets
- Allowed
- Flood Zone Code
- X
- Parcel ID
- 16-26-34-001.B-000.00-028.0
- Legal Description
- WYNDTREE PHASE 2 REPLAT PB 28 PGS 69-74 LOT 28 OR 3097 PG 196
Listing courtesy of KELLER WILLIAMS REALTY- PALM HARBOR. 727-772-0772
Mortgage Calculator
StellarMLS is the source of this information via Internet Data Exchange Program. All listing information is deemed reliable but not guaranteed and should be independently verified through personal inspection by appropriate professionals. Listings displayed on this website may be subject to prior sale or removal from sale. Availability of any listing should always be independently verified. Listing information is provided for consumer personal, non-commercial use, solely to identify potential properties for potential purchase. All other use is strictly prohibited and may violate relevant federal and state law. Data last updated on