128 Marcdale Boulevard, Indian Rocks Beach, FL 33785
- $784,900
- 3
- BD
- 3
- BA
- 1,656
- SqFt




- List Price
- $784,900
- Status
- Pending
- Days on Market
- 4
- MLS#
- TB8524808
- Property Style
- Townhouse
- Architectural Style
- Coastal, Elevated, Florida, Key West
- Year Built
- 1997
- Bedrooms
- 3
- Bathrooms
- 3
- Living Area
- 1,656
- Lot Size
- 906
- Acres
- 0.02
- Total Acreage
- 0 to less than 1/4
- Building Name
- Sunset Bay
- Legal Subdivision Name
- Sunset Bay Indian Rocks Beach
- MLS Area Major
- Indian Rocks Bch/Belleair Bch/Indian Shores
Property Description
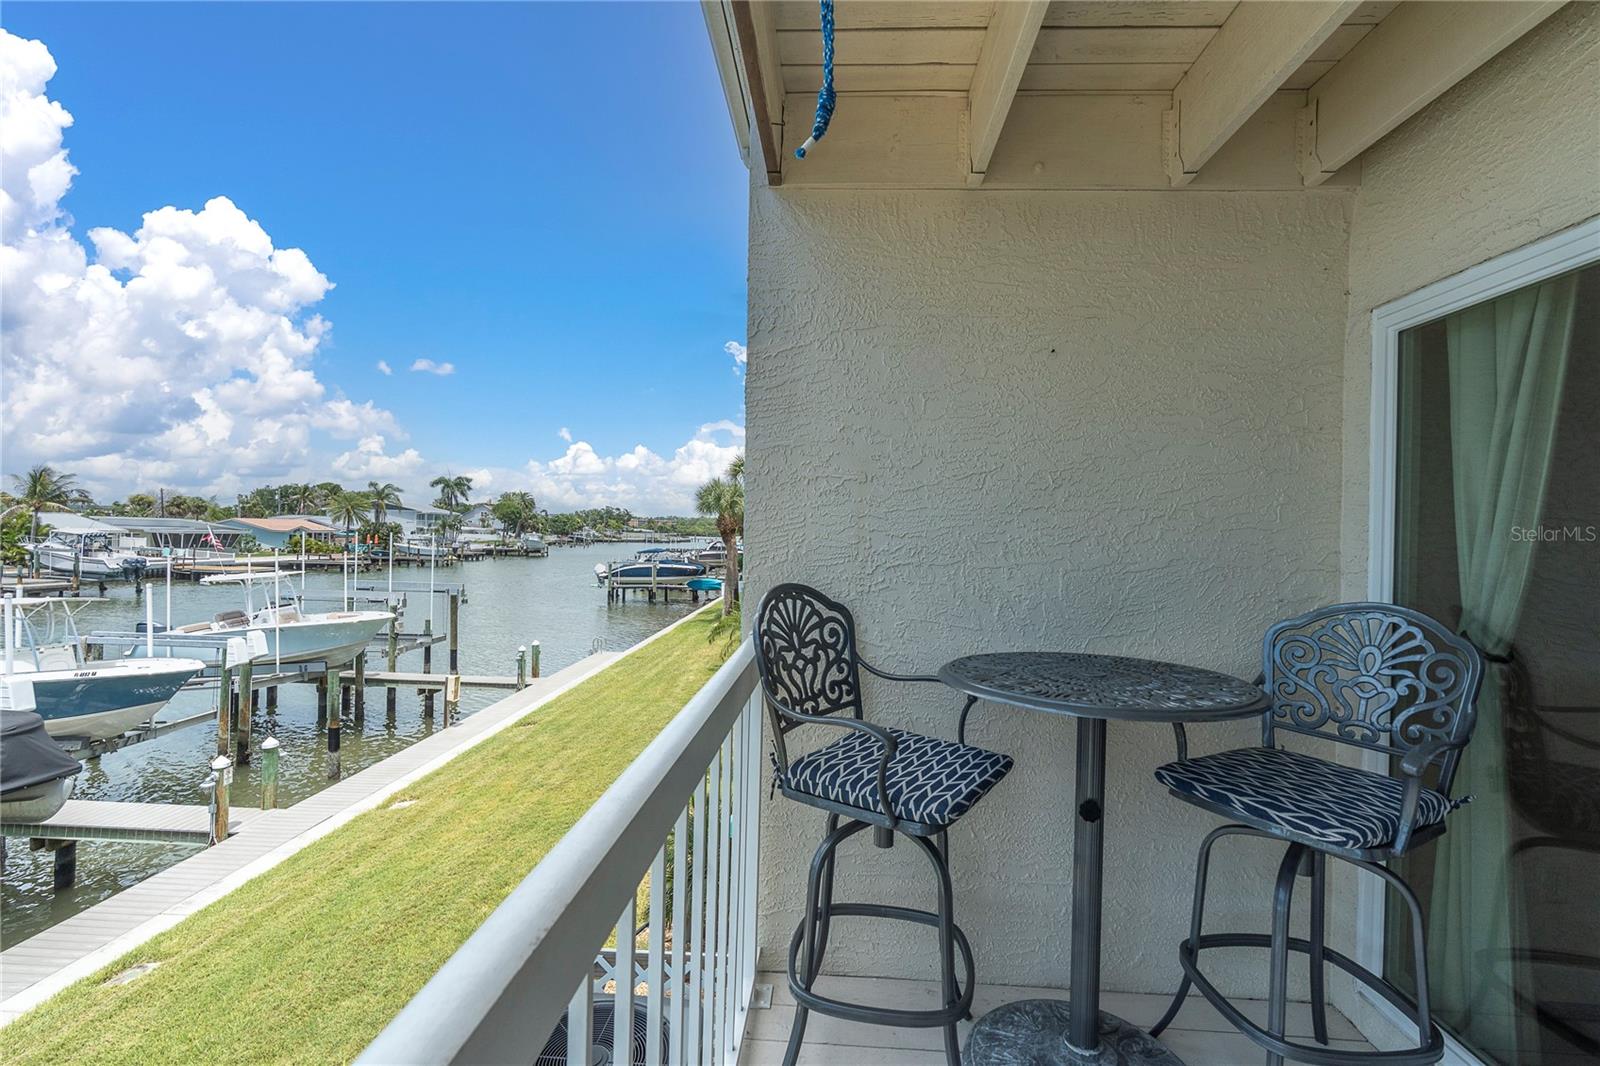
Under contract-accepting backup offers. Picture this: morning coffee on your private waterfront balcony, boat gassed up and ready at your own dock, then a short, walkable stroll to Indian Rocks Beach for the afternoon, come back and take a dip in the pool. This is everyday life at 128 Marcdale Blvd — a fully renovated, spotless, like-new 3-bedroom, 3-bath Sunset Bay townhome in Indian Rocks Beach, with 1,656 sq ft heated (2,500 sq ft total), where the Intracoastal Waterway is your backyard and the Gulf is a short stroll away. Waterfront, on your terms. A deeded boat slip with a 12,000-lb lift (new control box, 2024) puts the water at your disposal whenever the mood strikes — no marina, no waiting. The seawall, boardwalk, electrical, and dock system were fully rebuilt in 2021, so it's not just a view, it's a functioning waterfront setup ready to use. Two private balconies — one off the main living level, one off the primary suite — give you a front-row seat to the peaceful waterfront from morning light to sunset. Move-in ready, spotless condition. Every detail here has been cared for. The main level is light-filled and open, with a fireplace, porcelain tile plank style floors, and a laundry closet with folding shelf on the main floor. One private ensuite bedroom works beautifully as a guest suite or home office. A fully remodeled kitchen with soft-close, solid wood shaker cabinets in a two-tone finish, quartz counters, a floor-to-ceiling glass mosaic backsplash, built-in stainless appliances, a dual-zone wine fridge, and designer pendant lighting over a generous breakfast bar for easy entertaining. A primary suite that feels like a retreat. Upstairs, vaulted ceilings set the tone, and the spa-style bath is the showstopper — a frameless glass shower wrapped in floor-to-ceiling marble-look tile with a rain shower head and built-in seat, plus dual vanities with exotic stone counters and oil-rubbed bronze fixtures. Its own private balcony means your morning coffee spot is never shared. A third bedroom overlooks the community's resort-style pool and spa. Storage and space, handled An oversized tandem garage handles bikes, paddleboards, beach chairs, or doubles as a home gym or workshop — wall to wall built in storage, garage fridge, epoxy garage floor and a retro utility sink that makes this garage feel like more like living space. A travertine patio with a misting system extends outdoor living through the warmer months. The big-ticket items, already done Roof (2014, 20-year warranty), HVAC (2019), hurricane windows and doors (2016/2025), new hot water tank and front door (2025) — the kind of updates that let a buyer move in and simply enjoy the place. 2026 HOA is $833.69/month, covering insurance (hurricane, flood, hazard), exterior maintenance, landscaping, pest control, the community pool and hot tub, and water/sewer/trash. Indian Rocks Beach, at your pace This golf-cart-friendly, walkable stretch of the Gulf Coast is built for slowing down — beach access, boat ramps, casual waterfront dining, and boutique shopping all within easy reach, with Tampa and the airports a quick drive when you need them. Pet-friendly, too. Bring your boat. Call now to see it in person.
/u.realgeeks.media/capstonerealestate/Capstone_Realty_&_Associates_Logo.png)
Additional Information
- Taxes
- $3638
- Minimum Lease
- 1 Month
- Hoa Fee
- $833
- HOA Payment Schedule
- Monthly
- Maintenance Includes
- Pool, Insurance, Maintenance Structure, Maintenance Grounds, Pest Control, Sewer, Trash, Water
- Community Features
- Golf Carts OK, Irrigation-Reclaimed Water, Pool, No Deed Restriction
- Property Description
- Two Story
- Interior Layout
- Built-in Features, Ceiling Fans(s), Eat-in Kitchen, High Ceilings, Living Room/Dining Room Combo, Open Floorplan, PrimaryBedroom Upstairs, Solid Surface Counters, Solid Wood Cabinets, Split Bedroom, Stone Counters, Thermostat, Vaulted Ceiling(s), Walk-In Closet(s)
- Interior Features
- Built-in Features, Ceiling Fans(s), Eat-in Kitchen, High Ceilings, Living Room/Dining Room Combo, Open Floorplan, PrimaryBedroom Upstairs, Solid Surface Counters, Solid Wood Cabinets, Split Bedroom, Stone Counters, Thermostat, Vaulted Ceiling(s), Walk-In Closet(s)
- Floor
- Epoxy, Marble, Tile
- Appliances
- Bar Fridge, Built-In Oven, Cooktop, Dishwasher, Disposal, Dryer, Electric Water Heater, Microwave, Range Hood, Refrigerator, Water Filtration System, Water Purifier, Water Softener, Wine Refrigerator
- Utilities
- BB/HS Internet Available, Public
- Heating
- Central, Electric
- Air Conditioning
- Central Air
- Fireplace Description
- Living Room, Wood Burning
- Exterior Construction
- Block
- Exterior Features
- Balcony, Lighting, Misting System, Rain Gutters, Sidewalk, Sliding Doors, Storage
- Roof
- Shingle
- Foundation
- Pillar/Post/Pier, Slab, Stilt/On Piling
- Pool
- Community, Private
- Pool Type
- Gunite, Heated, In Ground
- Garage Carport
- 2 Car Garage
- Garage Spaces
- 2
- Garage Features
- Driveway, Garage Door Opener, Guest, Oversized, Tandem
- Garage Dimensions
- 15x47
- Elementary School
- Anona Elementary-Pn
- Middle School
- Seminole Middle-Pn
- High School
- Seminole High-PN
- Water Name
- Intracoastal Waterway
- Water Extras
- Assigned Boat Slip, Bridges - No Fixed Bridges, Lift, No Wake Zone, Seawall - Concrete
- Water View
- Canal, Intracoastal Waterway
- Water Access
- Canal - Saltwater, Intracoastal Waterway
- Water Frontage
- Canal - Saltwater, Intracoastal Waterway
- Pets
- Allowed
- Pet Size
- Extra Large (101+ Lbs.)
- Flood Zone Code
- AE
- Parcel ID
- 12-30-14-87373-000-0140
- Legal Description
- SUNSET BAY LOT 14 TOGETHER WITH USE OF BOAT SLIP 10
Listing courtesy of COLDWELL BANKER REALTY. 727-360-6927
Mortgage Calculator
StellarMLS is the source of this information via Internet Data Exchange Program. All listing information is deemed reliable but not guaranteed and should be independently verified through personal inspection by appropriate professionals. Listings displayed on this website may be subject to prior sale or removal from sale. Availability of any listing should always be independently verified. Listing information is provided for consumer personal, non-commercial use, solely to identify potential properties for potential purchase. All other use is strictly prohibited and may violate relevant federal and state law. Data last updated on