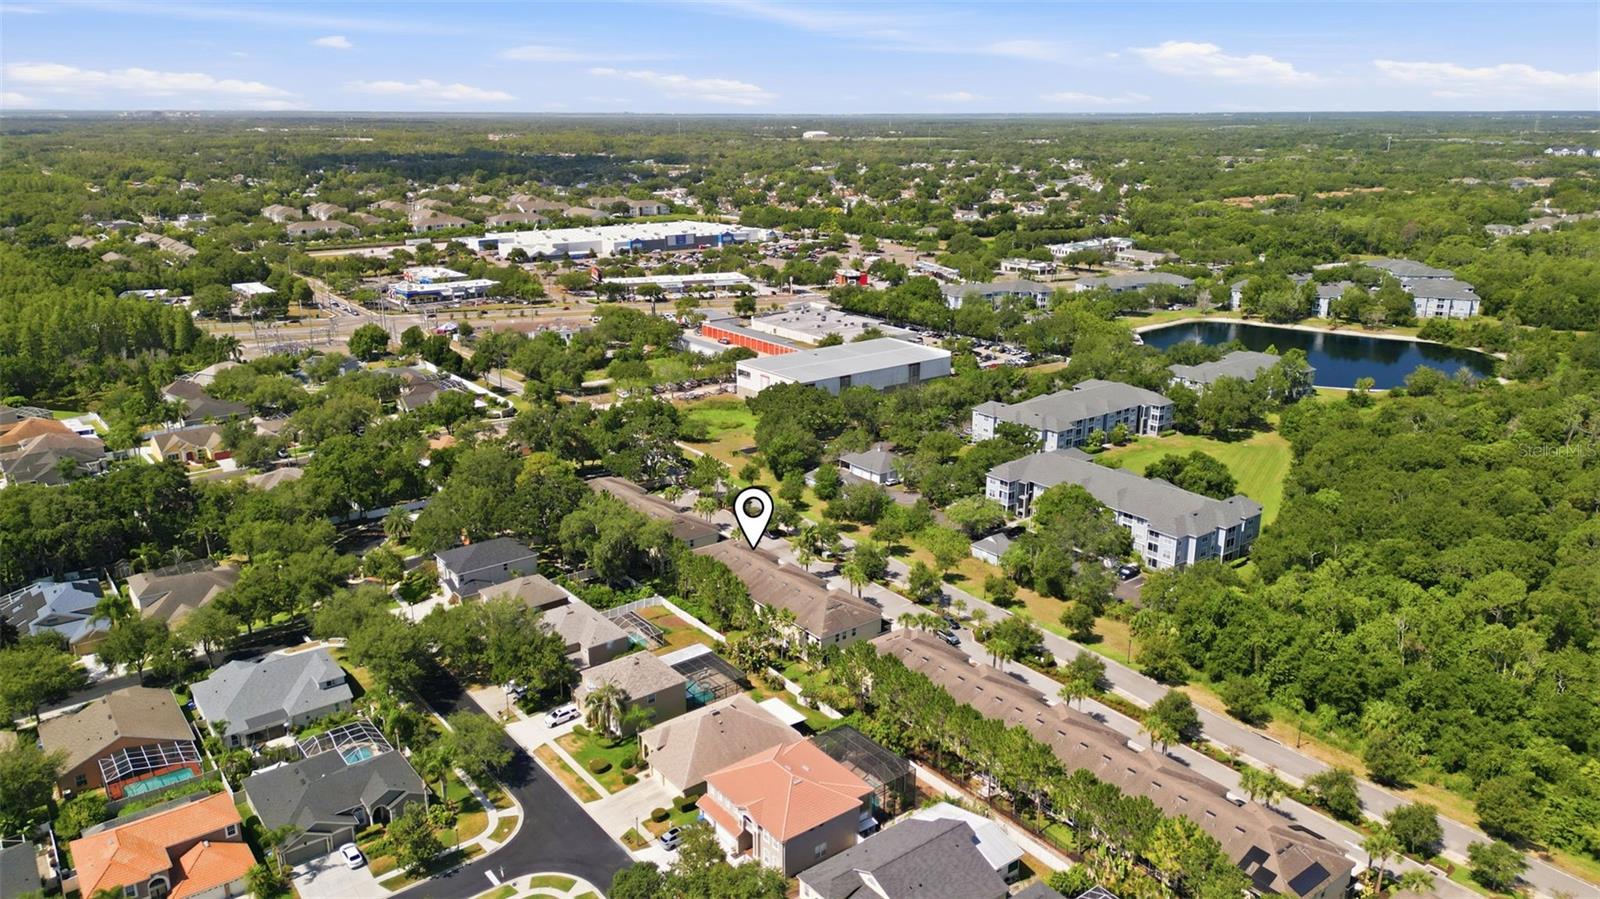
13121 Canopy Creek Drive, Tampa, FL 33625
- $394,900
- 3
- BD
- 3
- BA
- 1,976
- SqFt




- List Price
- $394,900
- Status
- Pending
- Days on Market
- 10
- MLS#
- TB8525246
- Property Style
- Townhouse
- Architectural Style
- Florida
- Year Built
- 2015
- Bedrooms
- 3
- Bathrooms
- 3
- Baths Half
- 1
- Living Area
- 1,976
- Lot Size
- 1,800
- Acres
- 0.04
- Total Acreage
- 0 to less than 1/4
- Building Name
- 13121
- Legal Subdivision Name
- Creeks Of Citrus Park
- MLS Area Major
- Tampa / Carrollwood
Property Description
Under contract-accepting backup offers. Welcome to the Creeks of Citrus Park a hidden gem offering the perfect blend of tranquility, functionality and style. Featuring a lovely townhome with 3 bedrooms, 2.5 baths, a unique elevation with stacked stone, a screened lanai with stunning views of tranquil back yard, plus a 2-car garage. Stroll up the walkway passed the quaintly landscaped front yard to the entrance of the home. There is a seamless flow from the foyer, dining room and living room to the kitchen creating an ideal environment for entertaining and everyday living. Living and dining room boast neutral colors, chair rail, tile flooring , custom chandelier, ceiling fan with lights, slider to lanai and volume ceilings. Downstairs half bath includes granite counters, wood cabinetry and designer light fixtures. Excellent- sized kitchen features wood cabinetry, granite counters, island with 3 custom pin lights, closet pantry, all appliances including, refrigerator, cooktop range and oven, microwave above, dishwasher, plant shelves, large eat-in nook with designer light fixture and tile flooring. Sweeping stairs complete with newer luxury vinyl plank flooring lead to the upper level thoughtfully designed with the spacious primary suite offering luxury vinyl plank flooring, large walk-in closet an neutral colors. Master bath hosts dual vanity, granite counters, wood cabinetry, designer fixtures, expansive shower stall with designer listello tile and glass enclosure plus a linen closet. Two additional bedrooms and bath complete the upper level as well as the inside laundry room which is complete with the washer and dryer. The quaint covered, screened lanai provides a private haven and overlooks lush plantings and landscape. Notables include water softner system which conveys, 2-car garage with upper , attached storage shelves, automatic opener for convenience, hurricane shutters, no carpet, newer luxury vinyl plank flooring in upper level, tile flooring throughout lower level , all appliances convey, neutral colors and turn-key condition. Superb location with excellent shopping, schools, entertainment and professional services. Easy access to the airport, beaches & interstate. Home has been impeccably maintained and is ready for its new owners. An absolute Must See !!!
/u.realgeeks.media/capstonerealestate/Capstone_Realty_&_Associates_Logo.png)
Additional Information
- Taxes
- $4408
- Minimum Lease
- 1-2 Years
- Hoa Fee
- $265
- HOA Payment Schedule
- Monthly
- Maintenance Includes
- Maintenance Structure, Maintenance Grounds
- Location
- Landscaped, Sidewalk, Paved
- Community Features
- Deed Restrictions
- Property Description
- Two Story
- Zoning
- PD
- Interior Layout
- Ceiling Fans(s), High Ceilings, Kitchen/Family Room Combo, Living Room/Dining Room Combo, Open Floorplan, PrimaryBedroom Upstairs, Stone Counters, Walk-In Closet(s)
- Interior Features
- Ceiling Fans(s), High Ceilings, Kitchen/Family Room Combo, Living Room/Dining Room Combo, Open Floorplan, PrimaryBedroom Upstairs, Stone Counters, Walk-In Closet(s)
- Floor
- Luxury Vinyl, Tile
- Appliances
- Dishwasher, Dryer, Microwave, Range, Refrigerator, Washer, Water Softener
- Utilities
- Electricity Connected, Public, Water Connected
- Heating
- Central, Electric
- Air Conditioning
- Central Air
- Exterior Construction
- Stone, Stucco
- Exterior Features
- Sidewalk, Sliding Doors
- Roof
- Shingle
- Foundation
- Slab
- Pool
- No Pool
- Garage Carport
- 2 Car Garage
- Garage Spaces
- 2
- Garage Features
- Driveway, Garage Door Opener, On Street
- Garage Dimensions
- 20x18
- Pets
- Allowed
- Flood Zone Code
- X
- Parcel ID
- U-07-28-18-9XR-000000-00008.0
- Legal Description
- CREEKS OF CITRUS PARK LOT 8
Listing courtesy of COLDWELL BANKER REALTY. 813-962-0631
Mortgage Calculator
StellarMLS is the source of this information via Internet Data Exchange Program. All listing information is deemed reliable but not guaranteed and should be independently verified through personal inspection by appropriate professionals. Listings displayed on this website may be subject to prior sale or removal from sale. Availability of any listing should always be independently verified. Listing information is provided for consumer personal, non-commercial use, solely to identify potential properties for potential purchase. All other use is strictly prohibited and may violate relevant federal and state law. Data last updated on