2811 Ravendale Lane, Holiday, FL 34691
- $480,000
- 4
- BD
- 2
- BA
- 2,366
- SqFt




- List Price
- $480,000
- Status
- Active
- Days on Market
- 70
- Price Change
- ▼ $8,000 1787278902
- MLS#
- TB8525309
- Property Style
- Single Family
- Year Built
- 2003
- Bedrooms
- 4
- Bathrooms
- 2
- Living Area
- 2,366
- Lot Size
- 6,660
- Acres
- 0.15
- Total Acreage
- 0 to less than 1/4
- Legal Subdivision Name
- Key Vista Ph 04
- MLS Area Major
- Holiday/Tarpon Springs
Property Description
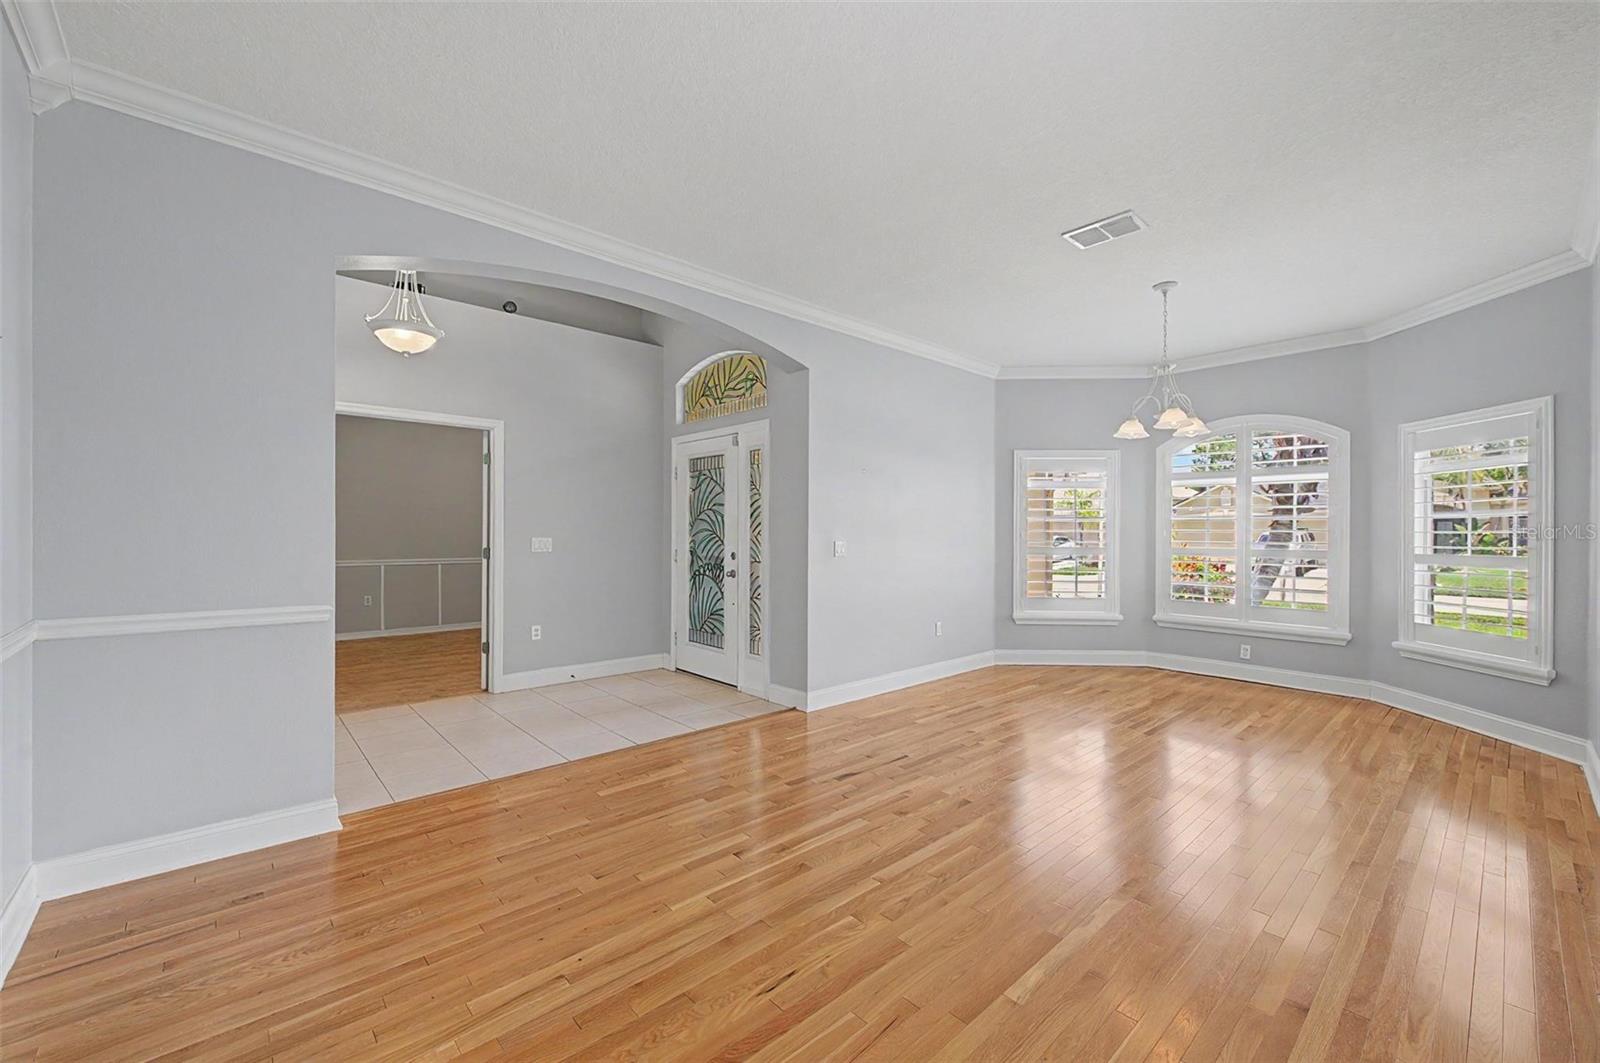
Virtually Staged. WOW! Take a look at this 4 BEDROOM, 2 BATHROOM, 3 CAR GARAGE POOL HOME LOADED WITH UPDATES AND UPGRADES IN THE STUNNING KEY VISTA COMMUNITY ON A QUIET CUL DE SAC. The open kitchen has been remodeled. THE CABINETS AND COUNTER TOPS HAVE BEEN REPLACED, NEW REFRIGERATOR, AND A NEW DISHWASHER. The QUARTZ KITCHEN ISLAND IS EXCELLENT FOR ENTERTAINING AND USING AS A CASUAL SPACE FOR BAR STOOLS. The big open family says bring your sectional and huge TV because there is plenty of room! THE SLIDERS TO THE POOL HAVE RECENTLY BEEN REPLACED AS WELL AS NEW WINDOWS IN THE BACK OF THE HOUSE. It sure feels like Florida here with the PLANTATION SHUTTERS and light bright colors and SPARKLING SWIMMING POOL. There are no rear neighbors, you can enjoy your pool and outdoor space in private. New interior paint in many of the rooms. THE PRIMARY BEDROOM HAS MORE THAN ENOUGH ROOM FOR A KING SIZE BED AND THE PRIMARY BATHROOM FEATURES A STAND UP SHOWER AND SOAKING TUB. There is enough room to stretch out with double sinks too! Some other noteworthy things about this very special home are HIGH CEILINGS, a NEW ROOF IN 2023, NEW AC IS 2017 AND A NEW HOT WATER HEATER. You don't have to go far to enjoy the community amenities! There is a huge heated pool, clubhouse, playground, tennis and pickleball courts, fitness center, and more. Key Vista Nature Park is about a mile away, Sunset Beach and Fred Howard Park in Tarpon Springs are just a short drive away!
/u.realgeeks.media/capstonerealestate/Capstone_Realty_&_Associates_Logo.png)
Additional Information
- Taxes
- $3636
- Minimum Lease
- 1 Month
- HOA Fee
- $158
- HOA Payment Schedule
- Monthly
- Maintenance Includes
- Pool, Recreational Facilities
- Location
- Cul-De-Sac
- Community Features
- Clubhouse, Deed Restrictions, Gated Community - No Guard, Golf Carts OK, Playground, Pool, Tennis Court(s)
- Property Description
- One Story
- Zoning
- MPUD
- Interior Layout
- Ceiling Fans(s), High Ceilings, Living Room/Dining Room Combo, Open Floorplan
- Interior Features
- Ceiling Fans(s), High Ceilings, Living Room/Dining Room Combo, Open Floorplan
- Floor
- Ceramic Tile, Hardwood
- Appliances
- Dishwasher, Dryer, Microwave, Range, Refrigerator, Washer
- Utilities
- Electricity Connected
- Heating
- Central
- Air Conditioning
- Central Air
- Exterior Construction
- Block
- Exterior Features
- Sliding Doors
- Roof
- Shingle
- Foundation
- Slab
- Pool
- Community, Private
- Pool Type
- In Ground
- Garage Carport
- 3 Car Garage
- Garage Spaces
- 3
- Garage Features
- Driveway
- Fences
- Vinyl
- Pets
- Allowed
- Flood Zone Code
- X
- Parcel ID
- 15-26-26-0060-00000-2120
- Legal Description
- KEY VISTA PHASE 4 PB 45 PG 001 LOT 212
Listing courtesy of FUTURE HOME REALTY INC. 813-855-4982
Mortgage Calculator
StellarMLS is the source of this information via Internet Data Exchange Program. All listing information is deemed reliable but not guaranteed and should be independently verified through personal inspection by appropriate professionals. Listings displayed on this website may be subject to prior sale or removal from sale. Availability of any listing should always be independently verified. Listing information is provided for consumer personal, non-commercial use, solely to identify potential properties for potential purchase. All other use is strictly prohibited and may violate relevant federal and state law. Data last updated on