2294 Belgian Lane Unit 14, Clearwater, FL 33763
- $225,000
- 2
- BD
- 2
- BA
- 1,210
- SqFt






- List Price
- $225,000
- Status
- Active
- Days on Market
- 68
- MLS#
- TB8525412
- Property Style
- Condo
- Year Built
- 1992
- Bedrooms
- 2
- Bathrooms
- 2
- Living Area
- 1,210
- Total Acreage
- Non-Applicable
- Building Name
- Brisbane/67
- Legal Subdivision Name
- On Top Of The World
- MLS Area Major
- Clearwater
Property Description
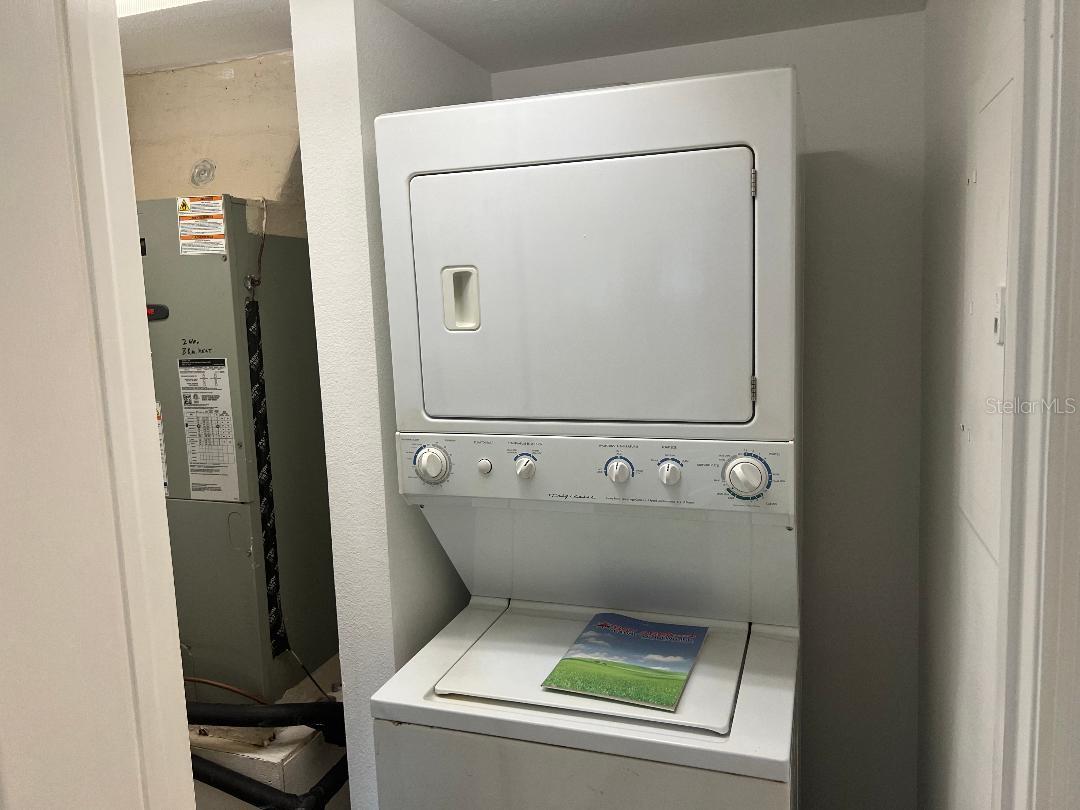
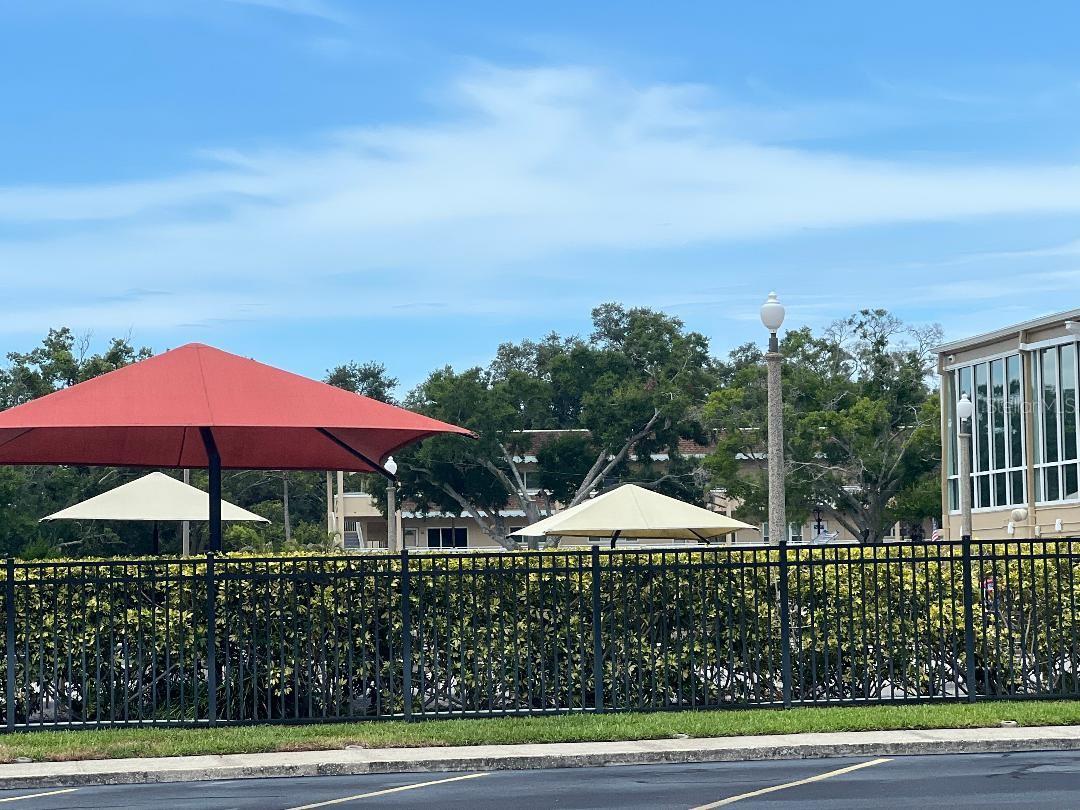
Accepting Backup Contracts. Convenience meets comfort in this spacious, freshly painted 2-bedroom, 2-bathroom third floor condo with elevator located in a vibrant 55+ community with amenities for every lifestyle. The home has been thoughtfully updated with luxury vinyl plank flooring, stainless steel appliances, and impact-resistant windows. Enjoy the convenience of an in-unit laundry with washer and dryer, plus easy access to the HVAC system and water heater. Step through the back door to your large patio, enclosed with elegant wrought iron fencing perfect for relaxing, gardening, or enjoying your morning coffee. An assigned parking space is located just steps from your front door. This pet-friendly community offers an impressive array of amenities, including clubs, card rooms, billiards, dancing, hobby studios, two golf courses (9 and 18 hole), two heated pools, a fenced dog park, tennis and pickleball courts, a cardio fitness center, and an on-site café. Ideally located near public transportation, beautiful beaches, medical facilities, shopping, dining, and entertainment. Everything you need is within easy reach. Don't miss this opportunity to enjoy the carefree Florida lifestyle. You will only wish you had moved here sooner!
/u.realgeeks.media/capstonerealestate/Capstone_Realty_&_Associates_Logo.png)
Additional Information
- Taxes
- $3116
- Minimum Lease
- 7 Months
- Hoa Fee
- $536
- HOA Payment Schedule
- Monthly
- Maintenance Includes
- Cable TV, Pool, Maintenance Structure, Maintenance Grounds, Recreational Facilities, Sewer, Trash, Water
- Community Features
- Association Recreation - Lease, Buyer Approval Required, Clubhouse, Dog Park, Fitness Center, Irrigation-Reclaimed Water, Pool, Sidewalks, Tennis Court(s), Street Lights, No Deed Restriction, Maintenance Free
- Property Description
- One Story
- Interior Layout
- Ceiling Fans(s), Eat-in Kitchen, Elevator, Living Room/Dining Room Combo, Open Floorplan, Primary Bedroom Main Floor, Split Bedroom, Thermostat, Walk-In Closet(s)
- Interior Features
- Ceiling Fans(s), Eat-in Kitchen, Elevator, Living Room/Dining Room Combo, Open Floorplan, Primary Bedroom Main Floor, Split Bedroom, Thermostat, Walk-In Closet(s)
- Floor
- Luxury Vinyl, Tile
- Appliances
- Built-In Oven, Dishwasher, Dryer, Electric Water Heater, Microwave, Range, Range Hood, Refrigerator, Washer
- Utilities
- Cable Available, Electricity Connected, Sewer Connected, Water Connected
- Heating
- Central, Electric
- Air Conditioning
- Central Air
- Exterior Construction
- Block
- Exterior Features
- Lighting, Sidewalk
- Roof
- Shingle
- Foundation
- Slab
- Pool
- Community
- Housing for Older Persons
- Yes
- Pets
- Allowed
- Max Pet Weight
- 999
- Pet Size
- Extra Large (101+ Lbs.)
- Floor Number
- 1
- Flood Zone Code
- X
- Parcel ID
- 31-28-16-64122-067-0140
- Legal Description
- ON TOP OF THE WORLD UNIT 81 CONDO BLDG 67, APT 14
Listing courtesy of CENTURY 21 COASTAL ALLIANCE. 727-771-8880
Mortgage Calculator
StellarMLS is the source of this information via Internet Data Exchange Program. All listing information is deemed reliable but not guaranteed and should be independently verified through personal inspection by appropriate professionals. Listings displayed on this website may be subject to prior sale or removal from sale. Availability of any listing should always be independently verified. Listing information is provided for consumer personal, non-commercial use, solely to identify potential properties for potential purchase. All other use is strictly prohibited and may violate relevant federal and state law. Data last updated on