4107 Brentwood Park Circle, Tampa, FL 33624
- $345,000
- 3
- BD
- 3
- BA
- 1,644
- SqFt








- List Price
- $345,000
- Status
- Active
- Days on Market
- 72
- Price Change
- ▼ $3,000 1789236857
- MLS#
- TB8525686
- Property Style
- Townhouse
- Year Built
- 1987
- Bedrooms
- 3
- Bathrooms
- 3
- Baths Half
- 1
- Living Area
- 1,644
- Lot Size
- 1,348
- Acres
- 0.03
- Total Acreage
- 0 to less than 1/4
- Building Name
- N/A
- Legal Subdivision Name
- Brentwood Park
- MLS Area Major
- Tampa / Northdale
Property Description
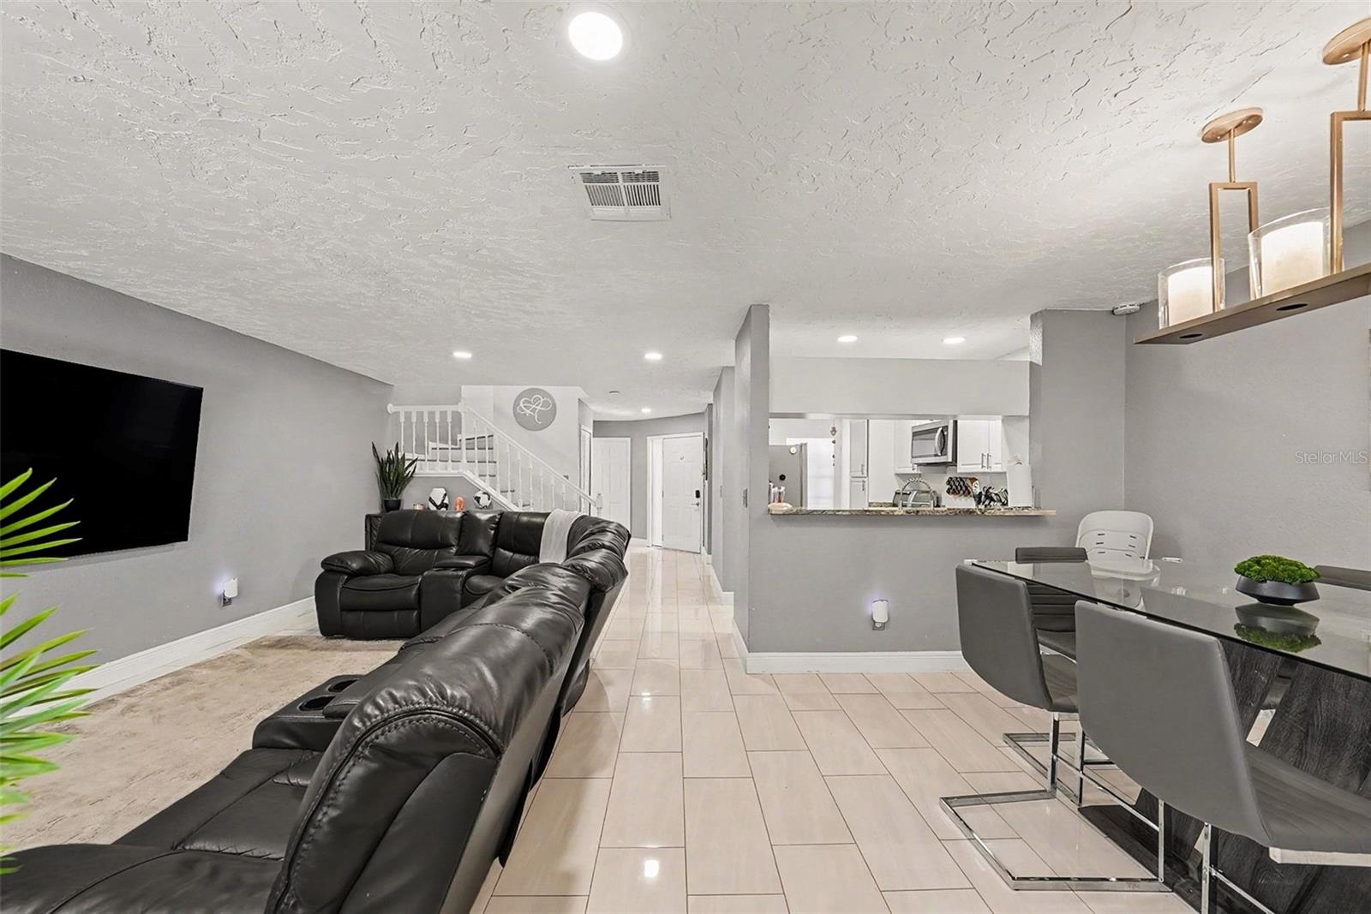
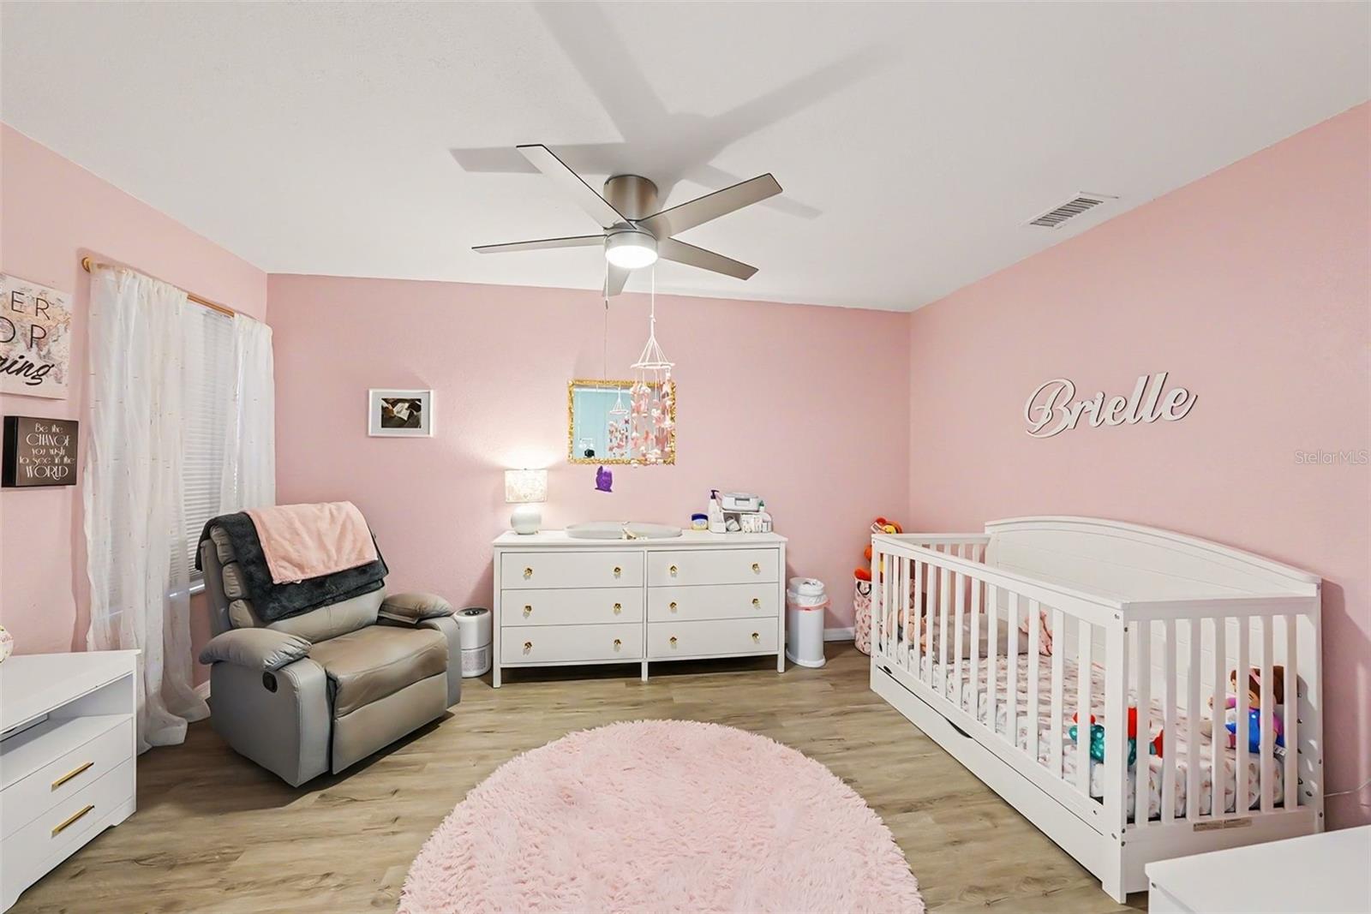
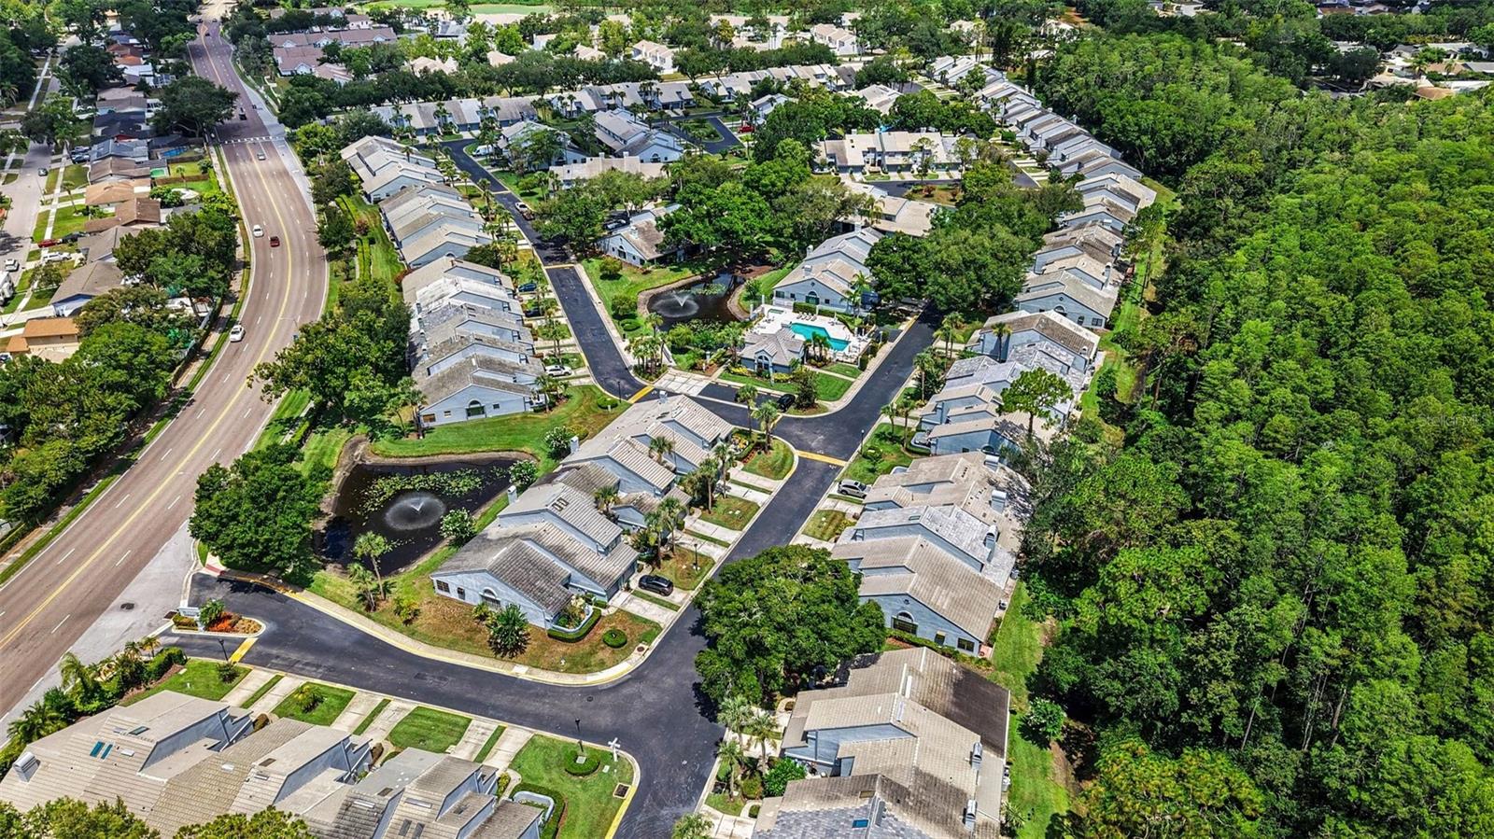
Skip the maintenance and enjoy the spacious layout of this pristine townhome. Tucked away in Tampa’s highly desirable Northdale community, this updated 3-bedroom, 2.5-bathroom Brentwood Park townhome offers the ultimate turn-key lifestyle under 25 minutes from Downtown Tampa and the Airport. The bright, airy main level greets you with an open-concept floor plan featuring modern tile flooring, recessed lighting, and a built-in 1-car garage. You will love the updated kitchen equipped with granite countertops, stainless-steel appliances, and a cozy breakfast nook. From the living area, elegant French doors lead to a fully enclosed, sun-drenched Florida room. Backing up to a quiet, wooded conservation area, this bonus space includes extra storage and serves as the perfect private home office or relaxation sanctuary.Upstairs, modern laminate flooring spans the entire level, leading to a spacious primary suite featuring a walk-in closet and a beautifully renovated en-suite bath with a dual-sink vanity. A large secondary guest bedroom and an updated full bath accommodate family or visitors, while the versatile third bedroom showcases stylish modern barn doors—ideal for a flex space, gym, or workspace. Nestled inside a quiet, sidewalk-lined neighborhood, this townhome sits just steps from the community's resort-style pool and clubhouse. Plus, you are only 3 minutes away from active local hotspots, including Northdale Park, Carrollwood Village Park, local YMCA facilities, and the Northdale Golf & Tennis Club’s popular new Pickle Social Lounge. Move-in ready townhomes with private conservation views are incredibly rare at this price point. Schedule your private tour today!
/u.realgeeks.media/capstonerealestate/Capstone_Realty_&_Associates_Logo.png)
Additional Information
- Taxes
- $5412
- Minimum Lease
- 1-2 Years
- Hoa Fee
- $240
- HOA Payment Schedule
- Monthly
- Maintenance Includes
- Pool, Escrow Reserves Fund, Maintenance Grounds
- Location
- Cul-De-Sac, City Limits, Landscaped, Near Golf Course, Sidewalk, Paved, Unincorporated
- Community Features
- Community Mailbox, Deed Restrictions, Pool, Sidewalks
- Property Description
- Two Story, Attached
- Zoning
- PD
- Interior Layout
- Ceiling Fans(s), Eat-in Kitchen, Living Room/Dining Room Combo, Open Floorplan, Solid Surface Counters, Stone Counters, Thermostat, Walk-In Closet(s), Window Treatments
- Interior Features
- Ceiling Fans(s), Eat-in Kitchen, Living Room/Dining Room Combo, Open Floorplan, Solid Surface Counters, Stone Counters, Thermostat, Walk-In Closet(s), Window Treatments
- Floor
- Laminate, Tile
- Appliances
- Dishwasher, Disposal, Dryer, Electric Water Heater, Exhaust Fan, Freezer, Ice Maker, Microwave, Range, Refrigerator, Washer
- Utilities
- Cable Available, Electricity Available, Electricity Connected, Phone Available, Public, Sewer Available, Sewer Connected, Water Available, Water Connected
- Heating
- Central
- Air Conditioning
- Central Air
- Fireplace Description
- Living Room
- Exterior Construction
- Stucco
- Exterior Features
- Private Mailbox, Rain Gutters, Sidewalk
- Roof
- Tile
- Foundation
- Slab
- Pool
- Community
- Garage Carport
- 1 Car Garage
- Garage Spaces
- 1
- Garage Features
- Covered, Driveway, Garage Door Opener, Guest
- Garage Dimensions
- 11x19
- Elementary School
- Claywell-Hb
- Middle School
- Hill-Hb
- High School
- Gaither-HB
- Pets
- Allowed
- Flood Zone Code
- X
- Parcel ID
- U-28-27-18-0P6-000008-00003.0
- Legal Description
- LOT 3, BLOCK 8, BRENTWOOD PARK, ACCORDING TO THE MAP OR PLAT THEREOF, AS RECORDED IN PLAT BOOK 60, PAGE(S) 8-1 THROUGH 8-8, INCLUSIVE, OF THE PUBLIC RECORDS OF HILLSBOROUGH COUNTY, FLORIDA.
Listing courtesy of DE COSTA REALTY. 786-493-9180
Mortgage Calculator
StellarMLS is the source of this information via Internet Data Exchange Program. All listing information is deemed reliable but not guaranteed and should be independently verified through personal inspection by appropriate professionals. Listings displayed on this website may be subject to prior sale or removal from sale. Availability of any listing should always be independently verified. Listing information is provided for consumer personal, non-commercial use, solely to identify potential properties for potential purchase. All other use is strictly prohibited and may violate relevant federal and state law. Data last updated on