6265 Ashbury Palms Drive, Tampa, FL 33647
- $312,900
- 3
- BD
- 3
- BA
- 1,764
- SqFt












- List Price
- $312,900
- Status
- Pending
- Days on Market
- 14
- MLS#
- TB8525721
- Property Style
- Townhouse
- Year Built
- 2004
- Bedrooms
- 3
- Bathrooms
- 3
- Baths Half
- 1
- Living Area
- 1,764
- Lot Size
- 3,441
- Acres
- 0.08
- Total Acreage
- 0 to less than 1/4
- Building Name
- 6265
- Legal Subdivision Name
- Emerald Pointe Twnhms At Ta
- MLS Area Major
- Tampa / Tampa Palms
Property Description
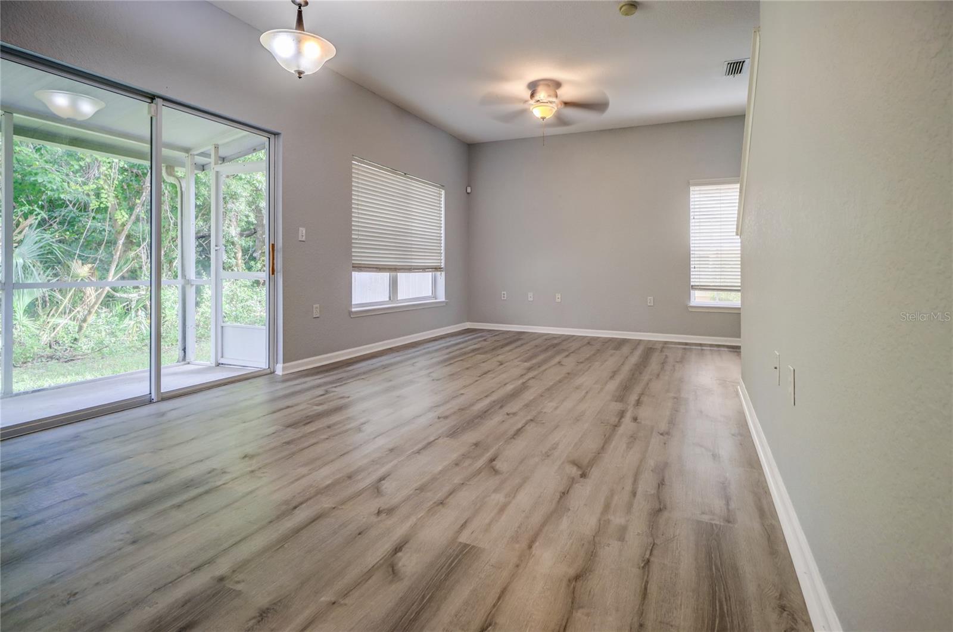
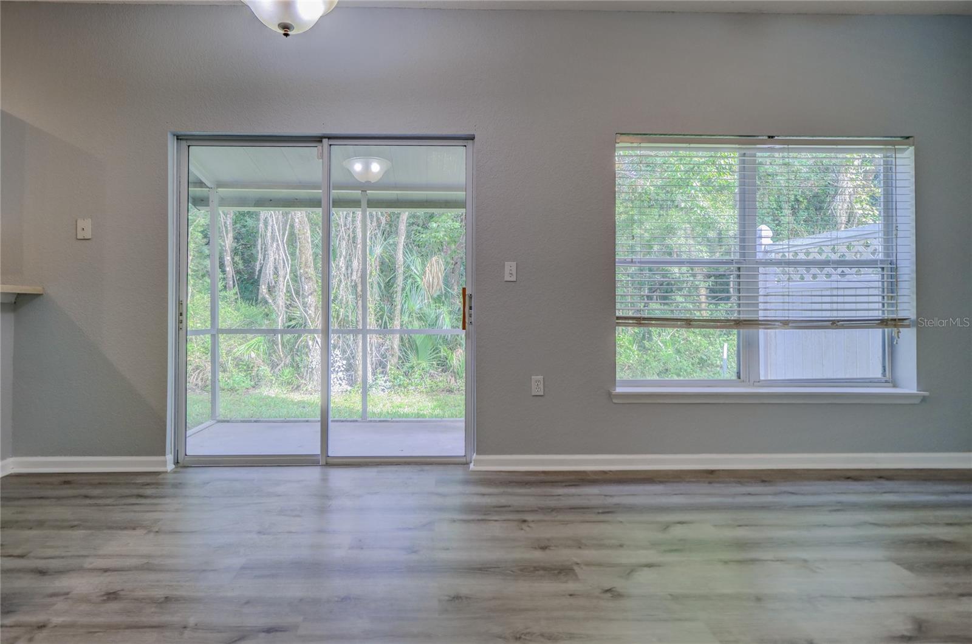
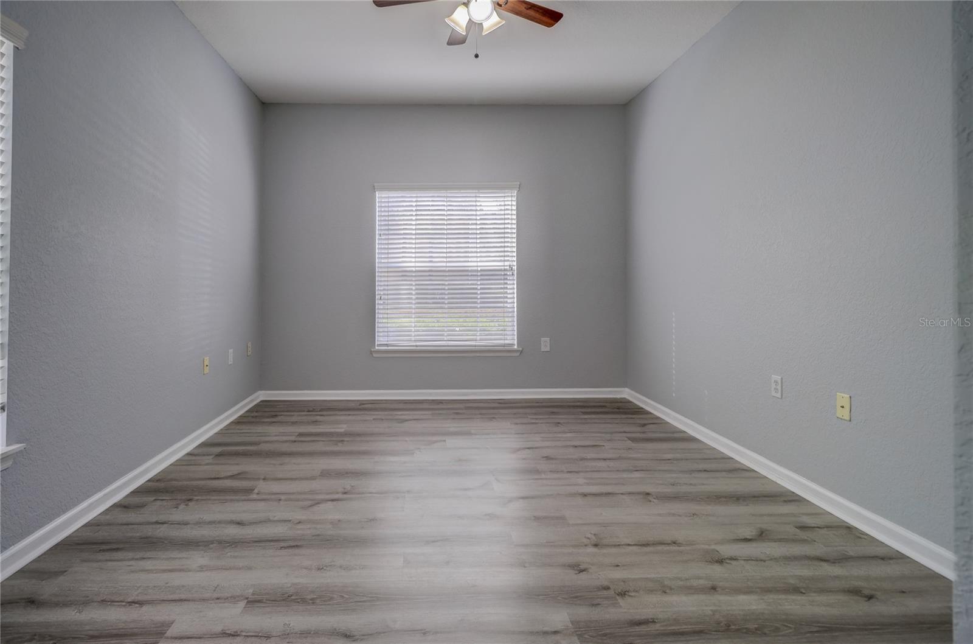
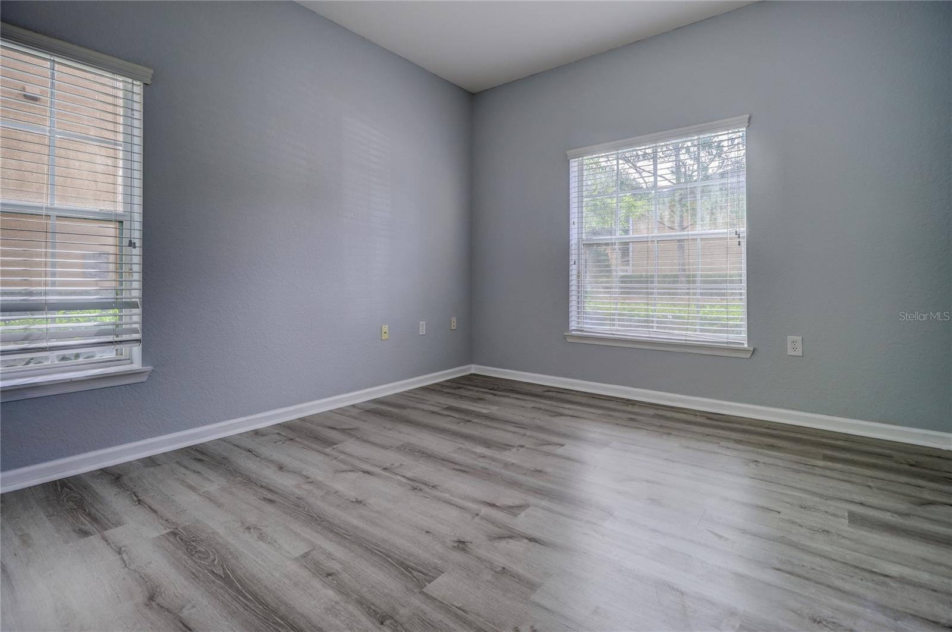
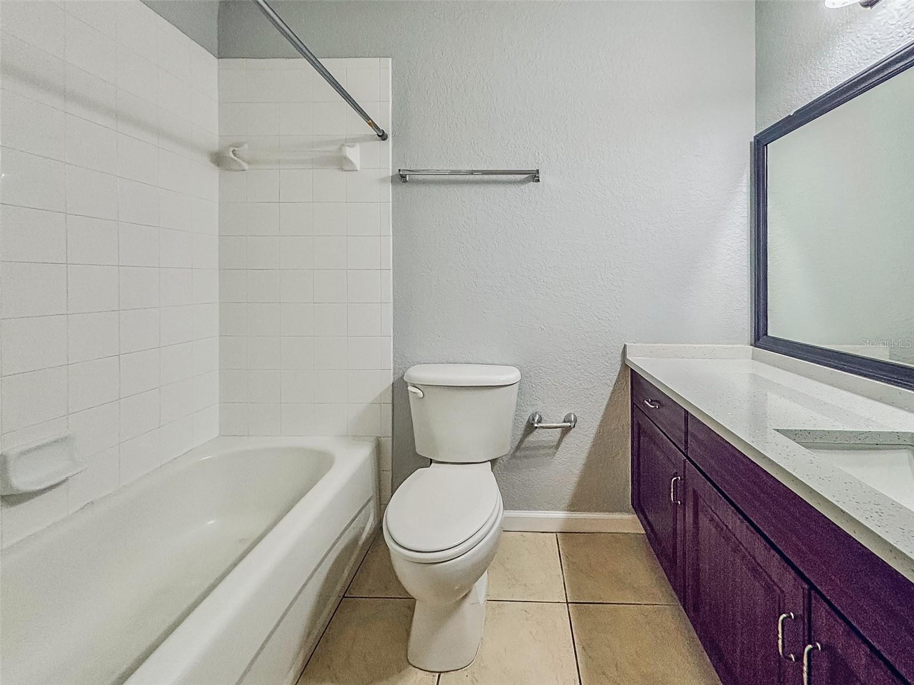
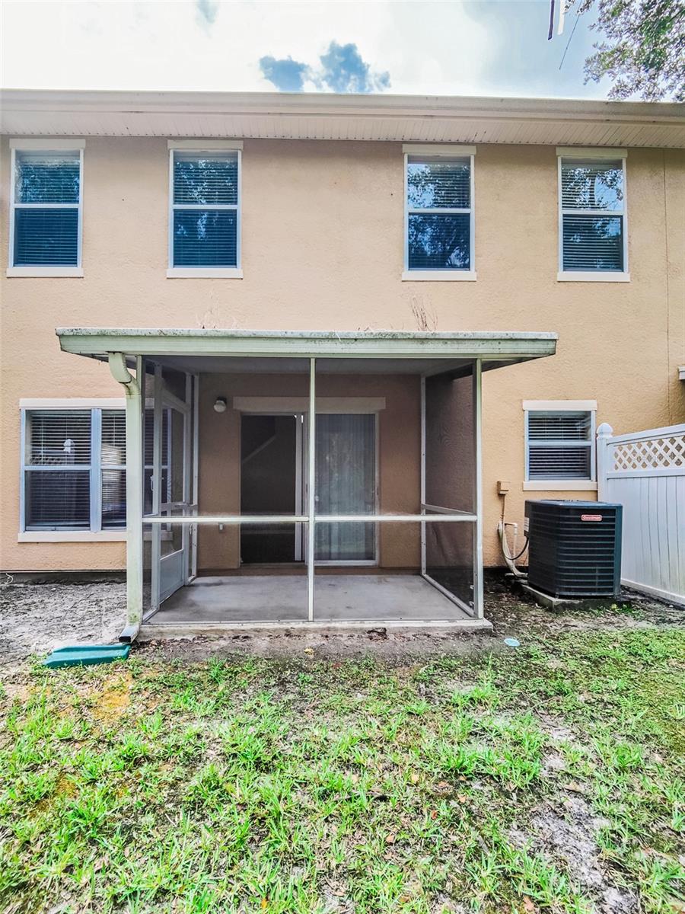
Under contract-accepting backup offers. Tampa Palms – Top-Rated School Zone! 3 Bedrooms + Office | 2.5 Bathrooms | End Unit | 2-Car Garage | Gated Community | Conservation View | screen patio Located in the heart of Tampa Palms, this beautifully updated townhouse is situated in the gated community of Emerald Pointe, within one of the top school zones in the Tampa area. This spacious end unit features three bedrooms, plus an office, 2.5 bathrooms, and a two-car garage. Key Features: Fully Updated Throughout – Move-In Ready! Brand New Luxury Vinyl Flooring – No Carpet! Fresh Interior Paint! Brand New Stainless Steel Oven! Brand new Quartz Countertops in Bathrooms! Upgraded contemporary Master Shower with Stylish Wall Tile! White Kitchen Cabinetry with Corian Countertops! Modern Stainless Steel Appliances! Flexible Bonus Room Downstairs – Ideal for an office, dining room, or 4th bedroom! Spacious Great Room Layout with Kitchen Overlook! Upgraded Light Fixtures in All Bedrooms and Common Areas! Oversized Sliding Glass Door with Conservation View Bedrooms & Baths: Master Suite features dual walk-in closets, Dual sinks, upgraded quartz countertops, a Walk-in shower with wall tile, and updated lighting. Secondary Bedrooms share a full bath with quartz countertops. Upstairs Laundry Room – Washer and dryer included Community Features: Gated Access, Community Pool, Beautiful Conservation Views, Quiet End Unit with Extra Privacy Prime Location: Zoned for A-Rated Schools, Easy access to I-75 & I-275. Minutes Close to: USF, Moffitt & VA Hospitals, YMCA, Parks, Shops at Wiregrass, Tampa Premium Outlets, Restaurants, Movie Theaters, New Tampa Medical Center This home combines comfort, convenience, and style—all in a prime location. Don’t miss this opportunity—schedule your showing today!
/u.realgeeks.media/capstonerealestate/Capstone_Realty_&_Associates_Logo.png)
Additional Information
- Taxes
- $5853
- Taxes
- $122
- Minimum Lease
- 6 Months
- Hoa Fee
- $220
- HOA Payment Schedule
- Monthly
- Maintenance Includes
- Maintenance Grounds, Trash
- Location
- Corner Lot
- Community Features
- Deed Restrictions, Gated Community - No Guard, Pool, Sidewalks
- Property Description
- Two Story
- Zoning
- PD-A
- Interior Layout
- Ceiling Fans(s), Open Floorplan, PrimaryBedroom Upstairs, Solid Wood Cabinets, Split Bedroom, Thermostat
- Interior Features
- Ceiling Fans(s), Open Floorplan, PrimaryBedroom Upstairs, Solid Wood Cabinets, Split Bedroom, Thermostat
- Floor
- Vinyl
- Appliances
- Dishwasher, Disposal, Dryer, Microwave, Range, Refrigerator, Washer
- Utilities
- Public
- Heating
- Central
- Air Conditioning
- Central Air
- Exterior Construction
- Block
- Exterior Features
- Sidewalk, Sliding Doors
- Roof
- Shingle
- Foundation
- Slab
- Pool
- Community
- Garage Carport
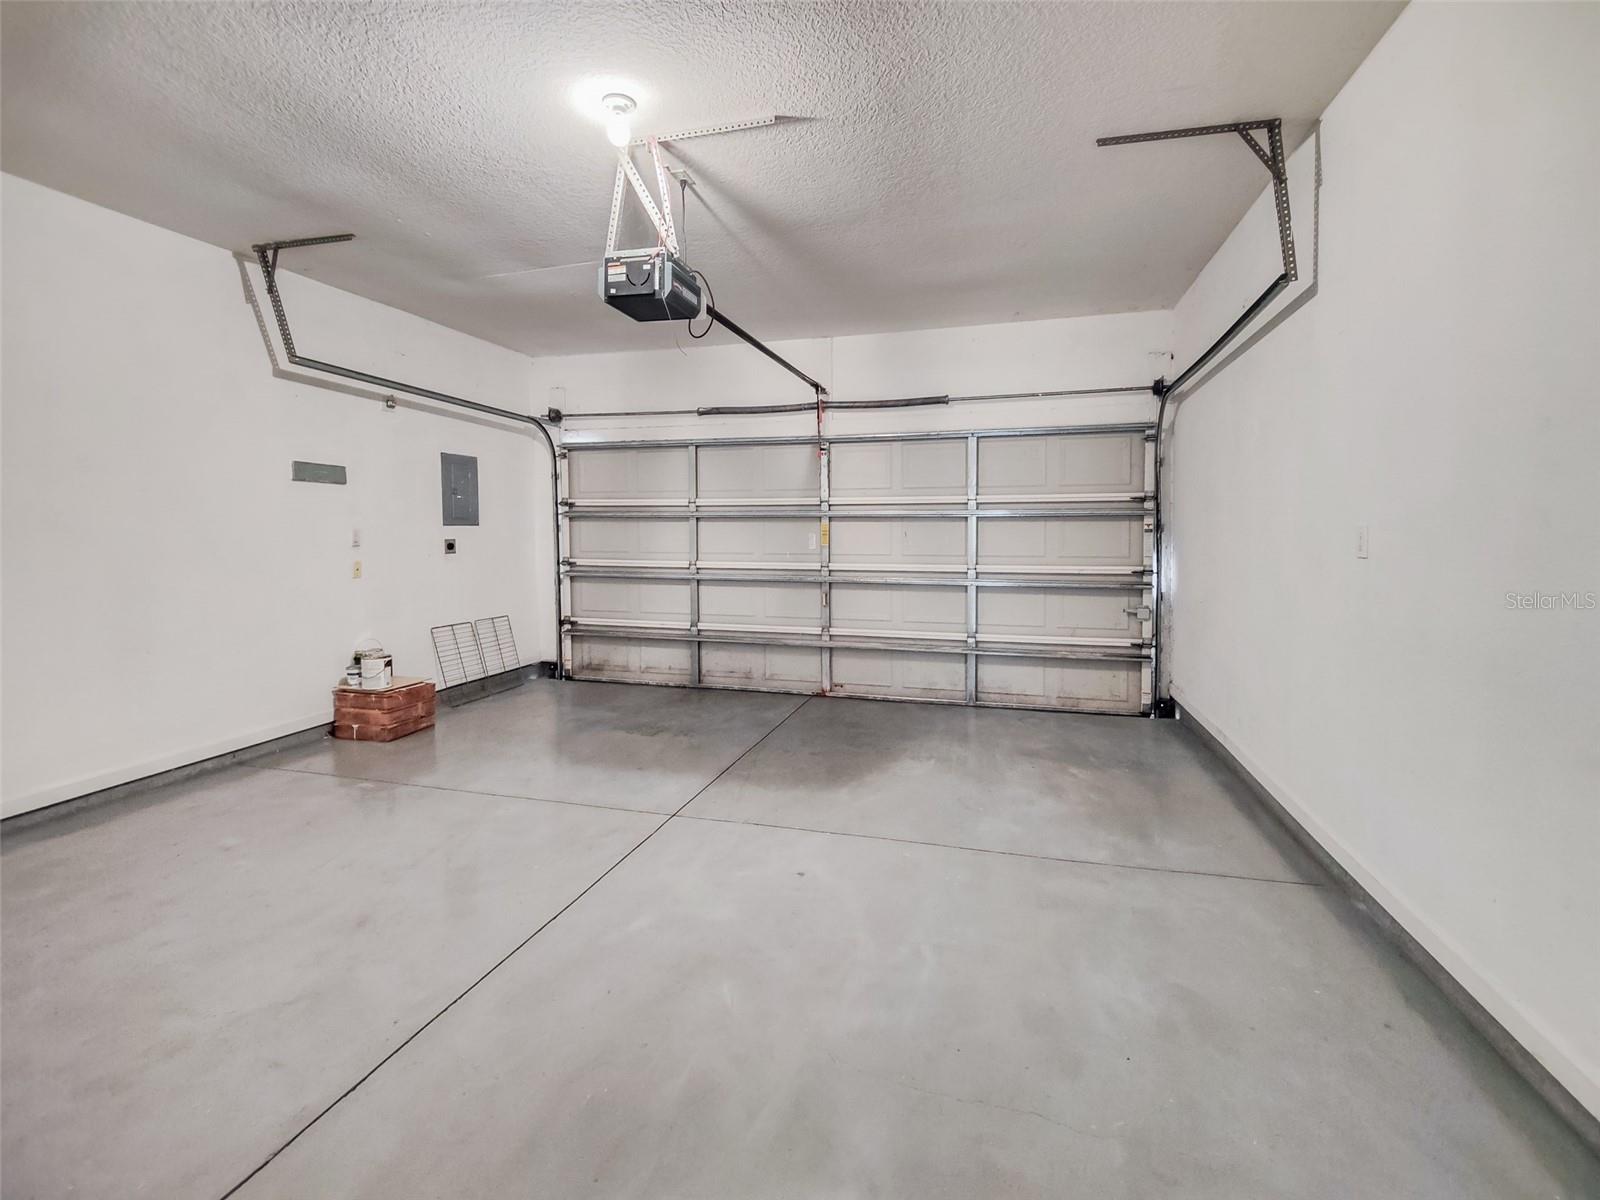
- 2 Car Garage
- Garage Spaces
- 2
- Garage Features
- Driveway, Garage Door Opener
- Elementary School
- Tampa Palms-Hb
- Middle School
- Liberty-Hb
- High School
- Freedom-HB
- Pets
- Allowed
- Flood Zone Code
- x
- Parcel ID
- A-26-27-19-5WV-000000-00005.0
- Legal Description
- EMERALD POINTE TOWNHOMES AT TAMPA PALMS LOT 5
Listing courtesy of CHARLES RUTENBERG REALTY INC. 866-580-6402
Mortgage Calculator
StellarMLS is the source of this information via Internet Data Exchange Program. All listing information is deemed reliable but not guaranteed and should be independently verified through personal inspection by appropriate professionals. Listings displayed on this website may be subject to prior sale or removal from sale. Availability of any listing should always be independently verified. Listing information is provided for consumer personal, non-commercial use, solely to identify potential properties for potential purchase. All other use is strictly prohibited and may violate relevant federal and state law. Data last updated on