731 Brittany Park Boulevard, Tarpon Springs, FL 34689
- $415,000
- 3
- BD
- 2
- BA
- 1,487
- SqFt








- List Price
- $415,000
- Status
- Pending
- Days on Market
- 16
- Price Change
- ▼ $10,000 1783968825
- MLS#
- TB8525791
- Property Style
- Single Family
- Year Built
- 1994
- Bedrooms
- 3
- Bathrooms
- 2
- Living Area
- 1,487
- Lot Size
- 6,138
- Acres
- 0.14
- Total Acreage
- 0 to less than 1/4
- Legal Subdivision Name
- Brittany Park Ib Sub
- MLS Area Major
- Tarpon Springs
Property Description
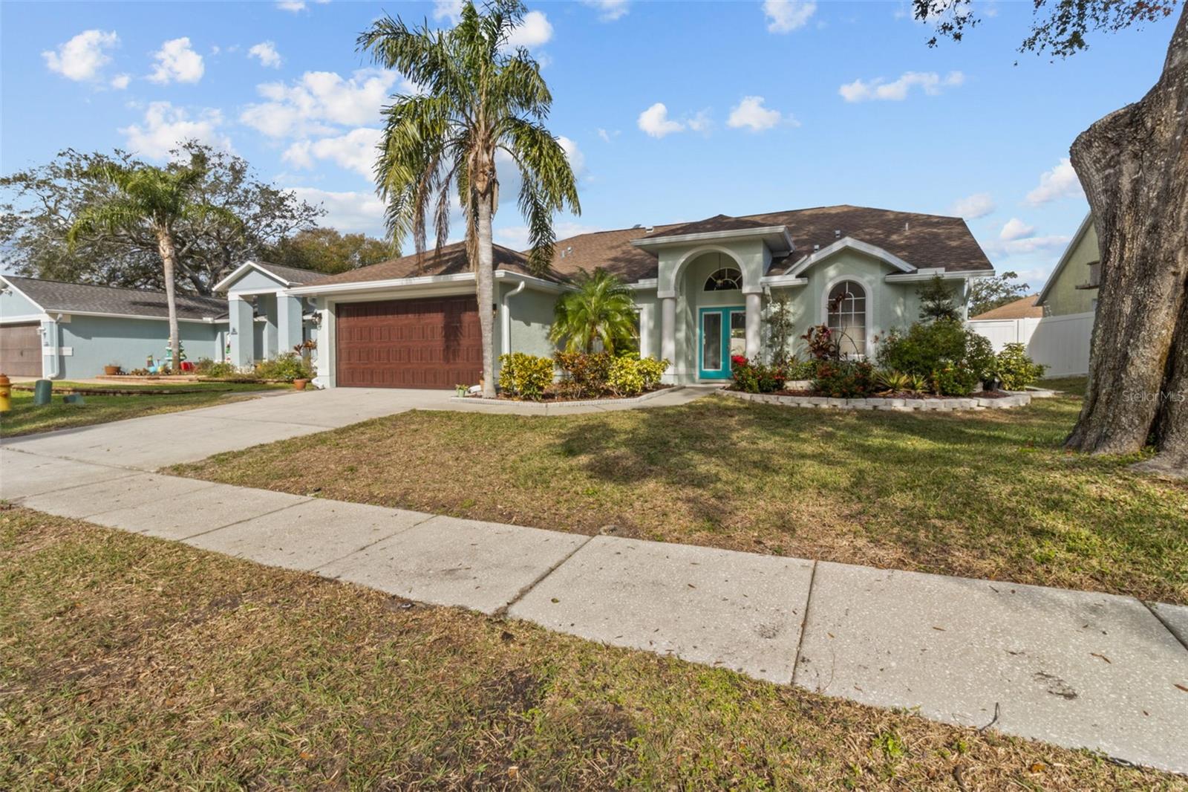
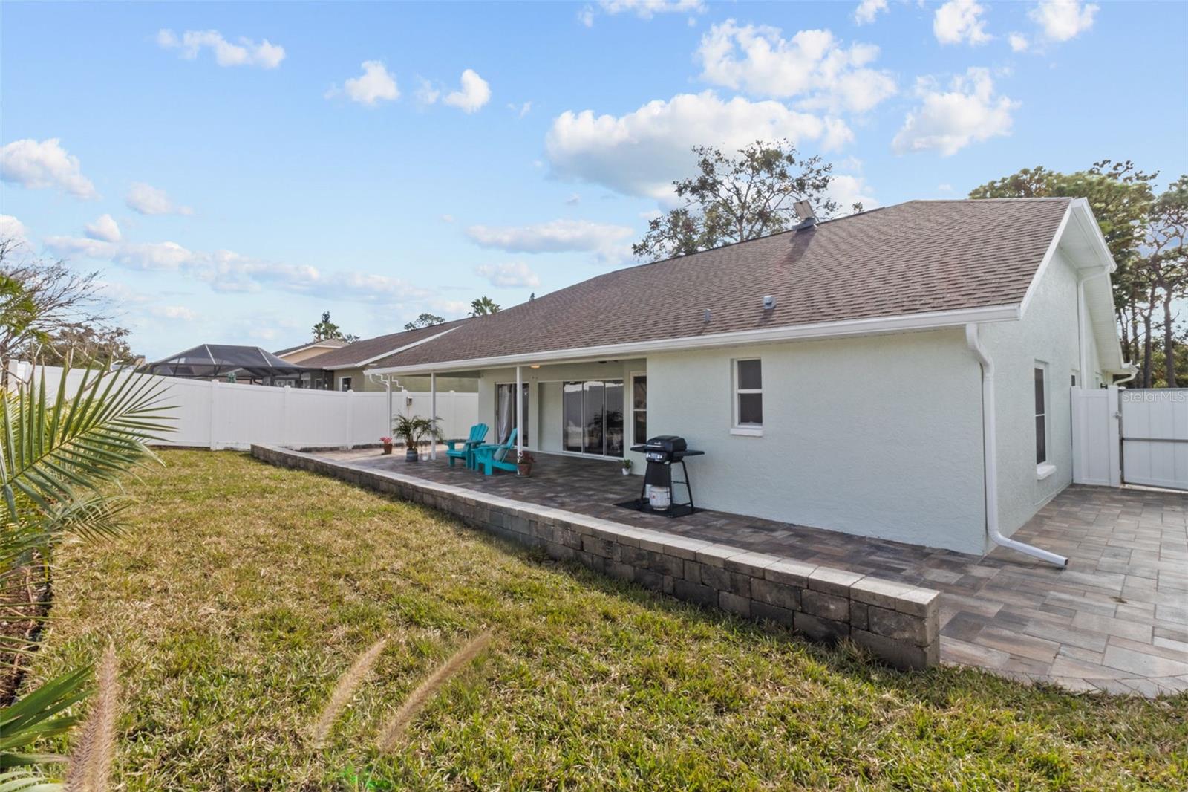
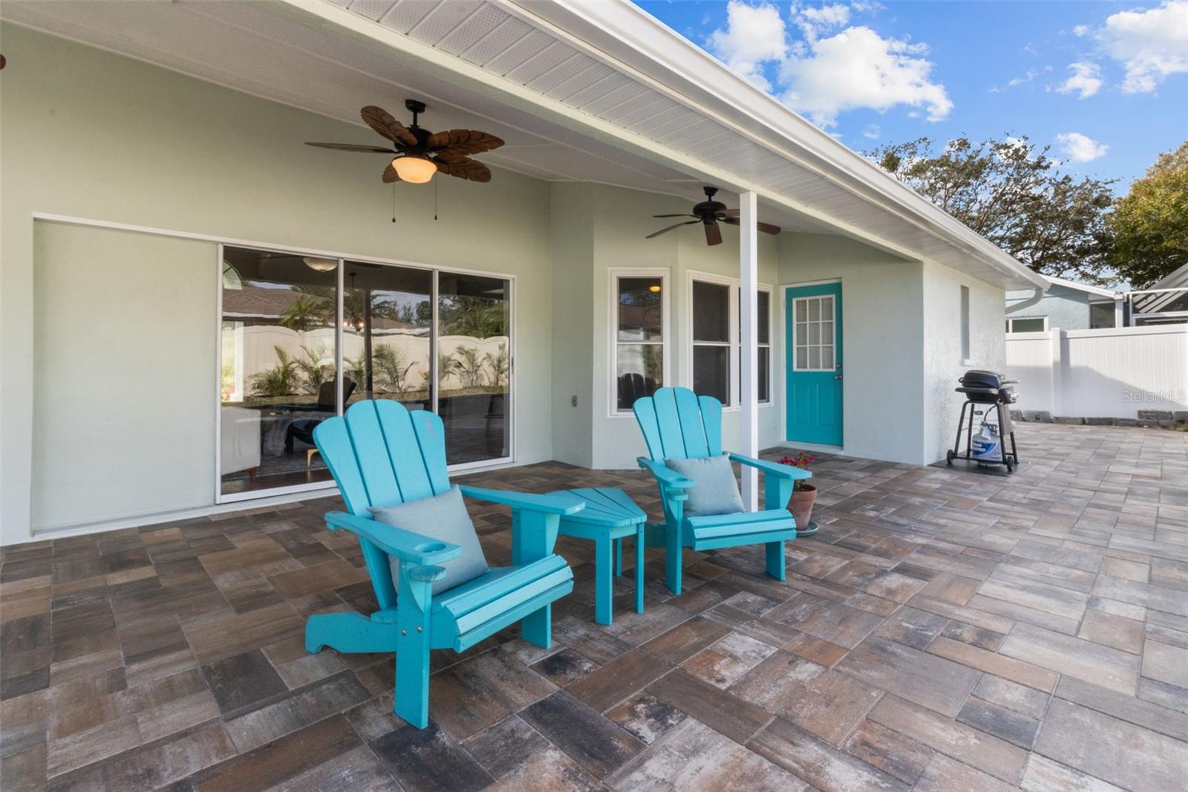
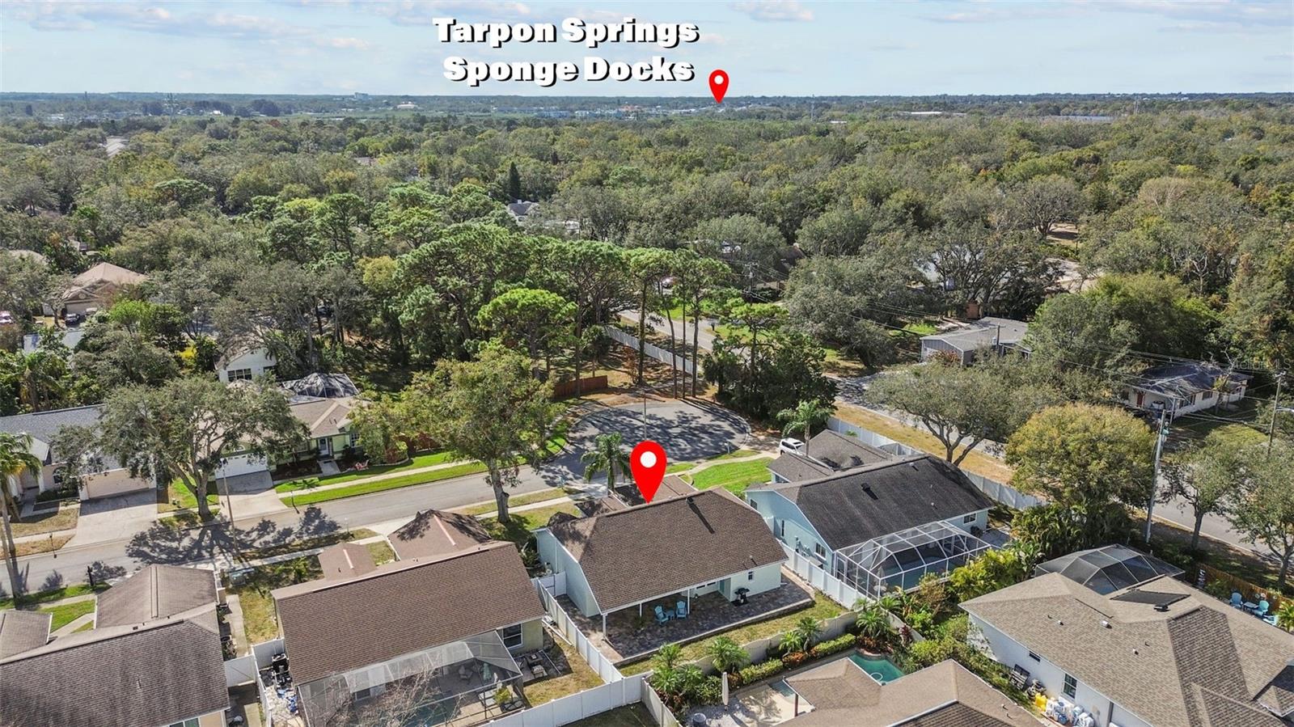
Under contract-accepting backup offers. Welcome to a spacious, easy-living 3-bedroom, 2-bath, 2-car garage home tucked at the end of a quiet cul-de-sac, just 1.4 miles from the Tarpon Springs Sponge Docks and approximately 2 miles from Sunset Beach and Fred Howard Park. Enjoy quick access to the waterfront, beaches, parks, restaurants and shops while coming home to a peaceful, private setting. The desirable split-bedroom floor plan offers privacy for the primary suite while keeping the secondary bedrooms and bath in their own area. Cathedral ceilings in the living room and primary bedroom create a bright, open feeling, and the kitchen is ideally positioned in the center of the home, connecting naturally to the family and living areas. Multiple dining options include a formal dining space, a casual eat-in area and counter seating for bar stools, making the layout equally comfortable for quiet mornings, family meals and entertaining. Large sliding doors open fully to the covered patio, creating seamless indoor-outdoor living for grilling, gathering with friends or simply relaxing beneath the ceiling fans. The primary bedroom overlooks a beautifully landscaped, courtyard-style backyard filled with tropical greenery, birds and local wildlife. A refreshing Gulf breeze is often felt flowing through the courtyard, adding to the peaceful, resort-like atmosphere and making this a wonderful place to begin and end the day. The home is comfortable and move-in ready, with newer kitchen countertops, newer stainless steel appliances, newer flooring in several areas, new white carpet in two bedrooms and an updated secondary bathroom with a newer vanity and countertop. The kitchen is clean and functional today, while the original cabinetry offers an easy opportunity for a future owner to add their own style over time. Major improvements provide exceptional peace of mind and help make this home easy to maintain. Features include a 2016 roof, newer hurricane-rated windows, a custom hurricane-rated garage door, fresh exterior paint and a complete 2024 central A/C and heating system valued at more than $12,000. The system includes two UV lights, advanced filtration, humidity control, a smart thermostat and a self-cleaning drain system. The home also includes a whole-home water filtration and softening system, new 6-inch seamless gutters around the roofline, high-end pavers, a custom retaining knee wall and updated tropical landscaping. A professionally designed drainage system with French drains carries water from the backyard and gutter downspouts toward the front yard. New front and backyard irrigation operates on well water through a WiFi-controlled Hydrawise system, helping keep the landscaping beautiful without using household water. Additional updates include a newer washer and dryer and new garbage disposal. Located high and dry in a NO FLOOD ZONE with no damage from the 2024 storms, the home sits on a deep 69x100 lot with low HOA fees of approximately $250 per year and convenient access to Palm Harbor, Clearwater, Safety Harbor and Tampa. Offered furnished or unfurnished, this special Tarpon Springs home combines comfort, privacy, extensive improvements and a relaxed Florida lifestyle, with the expensive updates already completed and plenty of opportunity to personalize it over the years.
/u.realgeeks.media/capstonerealestate/Capstone_Realty_&_Associates_Logo.png)
Additional Information
- Taxes
- $3157
- Minimum Lease
- 1 Month
- HOA Fee
- $250
- HOA Payment Schedule
- Annually
- Location
- Cul-De-Sac, Street Dead-End
- Community Features
- Street Lights, No Deed Restriction
- Property Description
- One Story
- Interior Layout
- Ceiling Fans(s), Eat-in Kitchen, Open Floorplan, Split Bedroom, Stone Counters, Vaulted Ceiling(s), Walk-In Closet(s), Window Treatments
- Interior Features
- Ceiling Fans(s), Eat-in Kitchen, Open Floorplan, Split Bedroom, Stone Counters, Vaulted Ceiling(s), Walk-In Closet(s), Window Treatments
- Floor
- Carpet, Ceramic Tile, Laminate
- Appliances
- Dishwasher, Disposal, Dryer, Electric Water Heater, Exhaust Fan, Freezer, Ice Maker, Microwave, Range, Range Hood, Refrigerator, Washer, Water Softener
- Utilities
- Cable Connected, Electricity Connected, Public, Sprinkler Well, Water Connected
- Heating
- Electric, Heat Pump
- Air Conditioning
- Central Air, Humidity Control, Attic Fan
- Exterior Construction
- Block, Stucco
- Exterior Features
- Rain Gutters, Sidewalk, Sliding Doors
- Roof
- Shingle
- Foundation
- Slab
- Pool
- No Pool
- Garage Carport
- 2 Car Garage
- Garage Spaces
- 2
- Garage Features
- Oversized
- Elementary School
- Tarpon Springs Elementary-Pn
- Middle School
- Tarpon Springs Middle-Pn
- High School
- Tarpon Springs High-PN
- Fences
- Vinyl
- Pets
- Allowed
- Flood Zone Code
- x
- Parcel ID
- 06-27-16-11562-000-0830
- Legal Description
- BRITTANY PARK IB SUBDIVISION LOT 83
Listing courtesy of REAL ESTATE FIRM OF FLORIDA, LLC. 813-961-6000
Mortgage Calculator
StellarMLS is the source of this information via Internet Data Exchange Program. All listing information is deemed reliable but not guaranteed and should be independently verified through personal inspection by appropriate professionals. Listings displayed on this website may be subject to prior sale or removal from sale. Availability of any listing should always be independently verified. Listing information is provided for consumer personal, non-commercial use, solely to identify potential properties for potential purchase. All other use is strictly prohibited and may violate relevant federal and state law. Data last updated on