2103 Carroll Landing Drive, Tampa, FL 33612
- $850,000
- 4
- BD
- 3
- BA
- 3,171
- SqFt








- List Price
- $850,000
- Status
- Pending
- Days on Market
- 13
- MLS#
- TB8525811
- Property Style
- Single Family
- Architectural Style
- Mediterranean
- Year Built
- 2014
- Bedrooms
- 4
- Bathrooms
- 3
- Living Area
- 3,171
- Lot Size
- 12,132
- Acres
- 0.28
- Total Acreage
- 1/4 to less than 1/2
- Legal Subdivision Name
- Carroll Landing
- MLS Area Major
- Tampa / Forest Hills
Property Description
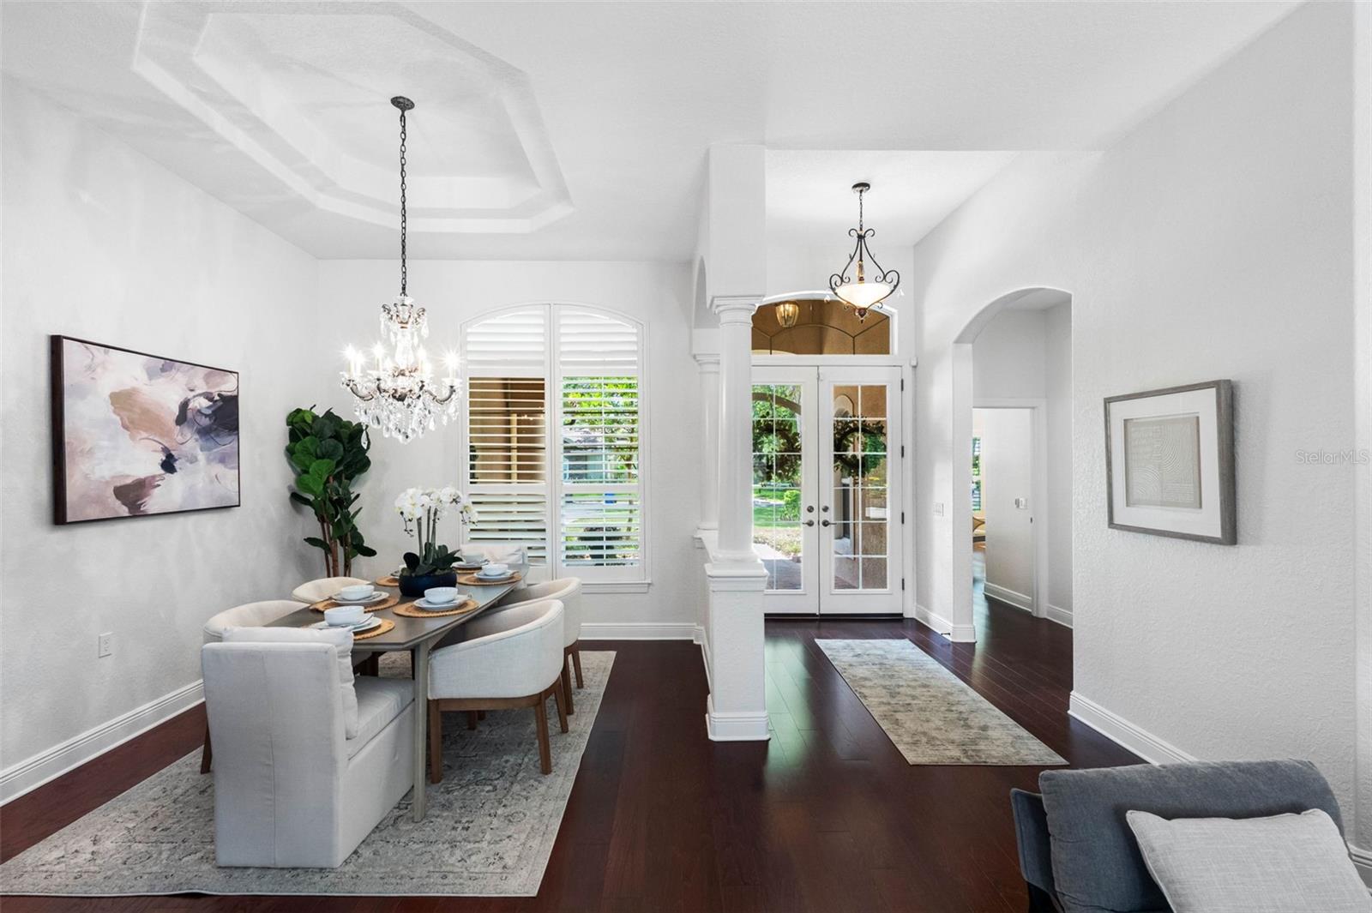
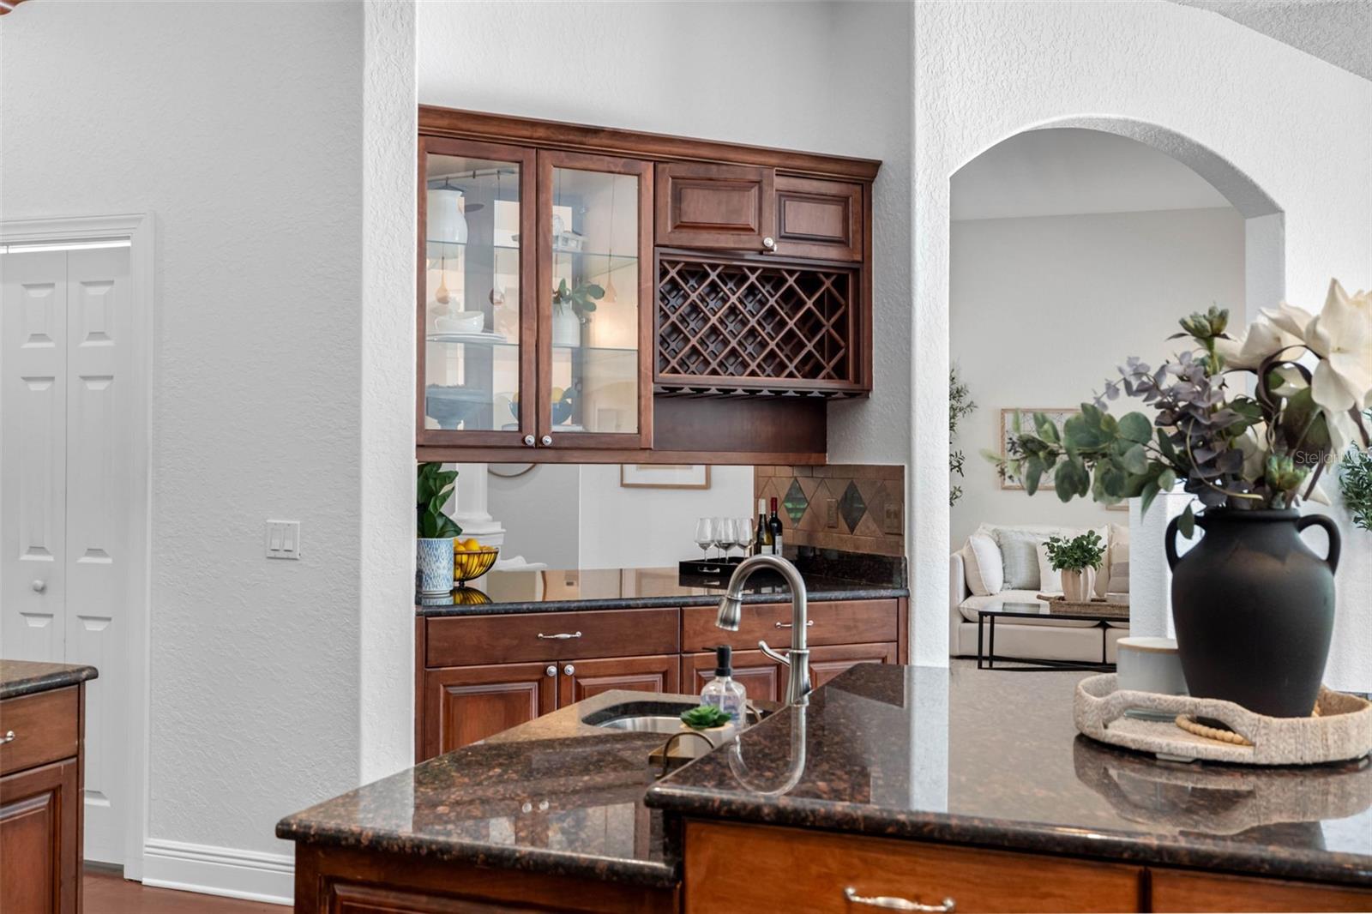
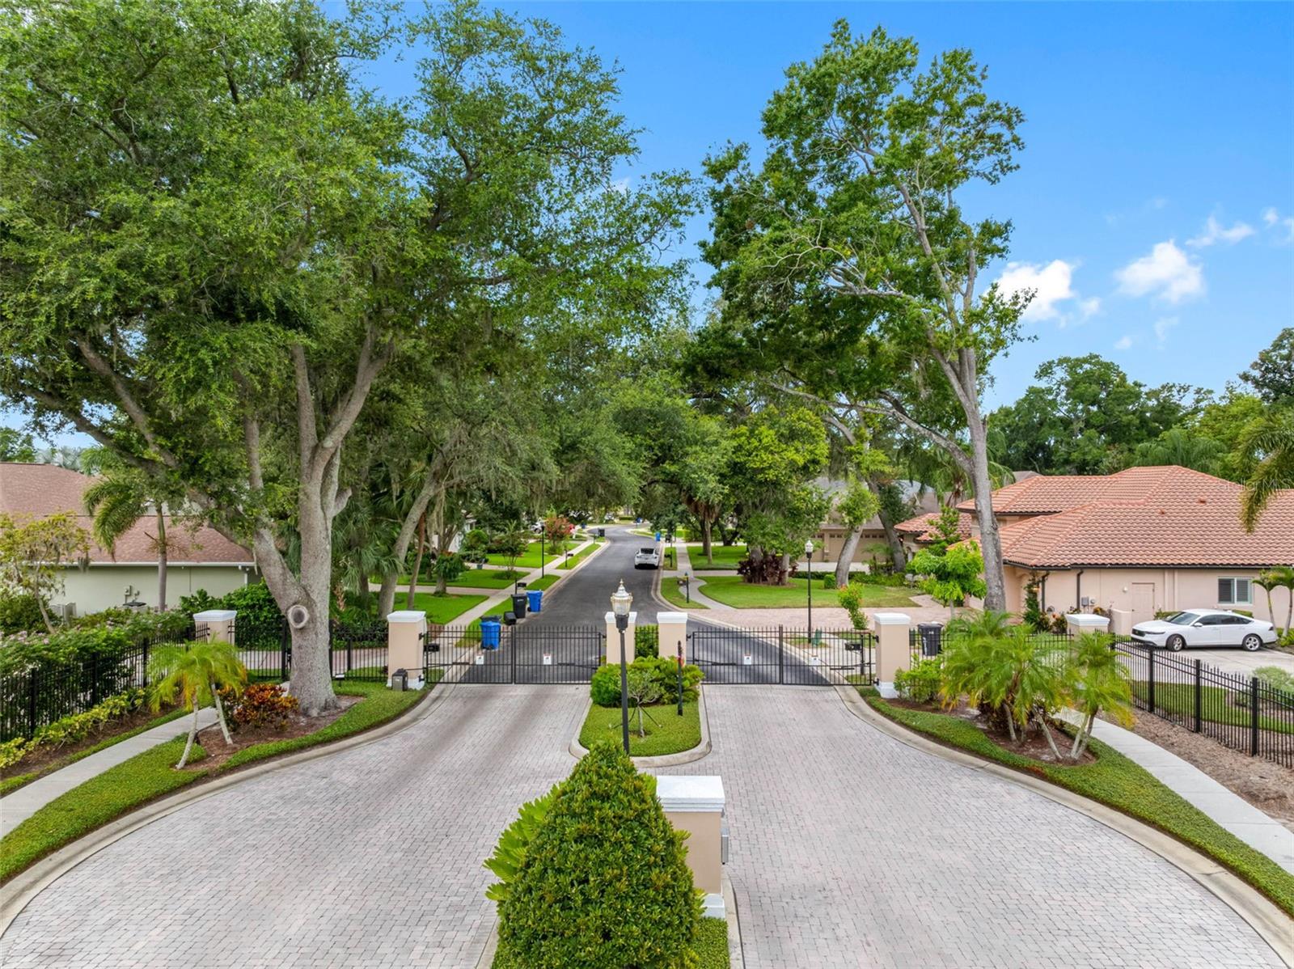
Under contract-accepting backup offers. Welcome to this stunning Mediterranean-style residence nestled within the highly sought-after gated community of Carroll Landing, where beautiful tree-lined streets create an inviting neighborhood atmosphere. Offering 3,171 square feet of thoughtfully designed living space, this exceptional home features 4 bedrooms, 3 full bathrooms, a private office, and a spacious 3-car garage. A charming covered front porch with paver flooring welcomes you through elegant double French doors into a bright, open floor plan accented by rich wood flooring throughout the main living areas. The formal living room offers picturesque views of the backyard, while the formal dining room features a convenient pass-through bar to the kitchen, making entertaining effortless. At the heart of the home is a beautifully appointed kitchen featuring 42-inch cherry wood cabinetry with crown molding, granite countertops, stainless steel appliances, a decorative stainless steel range hood, a center island with a prep sink and breakfast bar, and a sunny dinette for casual dining. The kitchen flows seamlessly into the spacious family room, where pocket sliding glass doors open to an oversized screened lanai, creating the perfect indoor-outdoor living experience. Two covered seating areas provide ideal spaces for outdoor dining, grilling, or simply relaxing year-round. Designed with privacy in mind, the desirable triple-split floor plan places the primary suite at the front of the home alongside a private office. The spacious retreat features a spa-inspired bathroom with dual vanities, an oversized walk-in shower, private water closet, and a custom-designed walk-in closet. A private guest suite at the rear of the home offers its own full bath with a walk-in shower, while two additional bedrooms share a well-appointed bathroom with a tub/shower combination. A built-in study nook in the hallway provides the perfect space for homework, studying, or a home workstation. Spacious inside utility at the garage entry. The expansive backyard offers plenty of room for children, pets, or the future addition of a pool or outdoor living space, while the oversized 3-car garage provides abundant storage. Lovingly maintained by its original owners, this home is ready to welcome its next family. Call for your private showing.
/u.realgeeks.media/capstonerealestate/Capstone_Realty_&_Associates_Logo.png)
Additional Information
- Taxes
- $9645
- Minimum Lease
- 1-2 Years
- HOA Fee
- $465
- HOA Payment Schedule
- Quarterly
- Maintenance Includes
- Management, Private Road
- Location
- In County, Landscaped, Sidewalk, Paved
- Community Features
- Deed Restrictions, Gated Community - No Guard, Sidewalks, Street Lights
- Property Description
- One Story
- Zoning
- RSC-4
- Interior Layout
- Built-in Features, Ceiling Fans(s), Coffered Ceiling(s), Crown Molding, Dry Bar, Eat-in Kitchen, High Ceilings, Kitchen/Family Room Combo, Living Room/Dining Room Combo, Open Floorplan, Solid Wood Cabinets, Split Bedroom, Stone Counters, Tray Ceiling(s), Walk-In Closet(s), Wet Bar
- Interior Features
- Built-in Features, Ceiling Fans(s), Coffered Ceiling(s), Crown Molding, Dry Bar, Eat-in Kitchen, High Ceilings, Kitchen/Family Room Combo, Living Room/Dining Room Combo, Open Floorplan, Solid Wood Cabinets, Split Bedroom, Stone Counters, Tray Ceiling(s), Walk-In Closet(s), Wet Bar
- Floor
- Ceramic Tile
- Appliances
- Built-In Oven, Cooktop, Dishwasher, Disposal, Dryer, Electric Water Heater, Kitchen Reverse Osmosis System, Microwave, Range Hood, Refrigerator, Washer
- Utilities
- BB/HS Internet Available, Cable Available, Electricity Connected, Public, Sewer Connected, Underground Utilities, Water Connected
- Heating
- Central, Electric
- Air Conditioning
- Central Air
- Exterior Construction
- Block, Stucco
- Exterior Features
- French Doors, Private Mailbox, Rain Gutters, Sidewalk, Sliding Doors
- Roof
- Tile
- Foundation
- Slab
- Pool
- No Pool
- Garage Carport
- 3 Car Garage
- Garage Spaces
- 3
- Garage Features
- Driveway, Garage Door Opener
- Garage Dimensions
- 28X22
- Elementary School
- Lake Magdalene-Hb
- Middle School
- Hill-Hb
- High School
- Chamberlain-HB
- Fences
- Fenced, Vinyl, Wood
- Pets
- Allowed
- Flood Zone Code
- X
- Parcel ID
- U-14-28-18-74J-D00000-00012.0
- Legal Description
- CARROLL LANDING LOT 12 BLOCK D
Listing courtesy of BHHS FLORIDA PROPERTIES GROUP. 813-908-8788
Mortgage Calculator
StellarMLS is the source of this information via Internet Data Exchange Program. All listing information is deemed reliable but not guaranteed and should be independently verified through personal inspection by appropriate professionals. Listings displayed on this website may be subject to prior sale or removal from sale. Availability of any listing should always be independently verified. Listing information is provided for consumer personal, non-commercial use, solely to identify potential properties for potential purchase. All other use is strictly prohibited and may violate relevant federal and state law. Data last updated on