3590 Hanover Drive, New Port Richey, FL 34653
- $449,000
- 5
- BD
- 3
- BA
- 2,215
- SqFt








- List Price
- $449,000
- Status
- Active
- Days on Market
- 22
- MLS#
- TB8526045
- Property Style
- Single Family
- Year Built
- 2020
- Bedrooms
- 5
- Bathrooms
- 3
- Baths Half
- 1
- Living Area
- 2,215
- Lot Size
- 5,175
- Acres
- 0.12
- Total Acreage
- 0 to less than 1/4
- Legal Subdivision Name
- Copperspring Ph 2
- MLS Area Major
- New Port Richey
Property Description
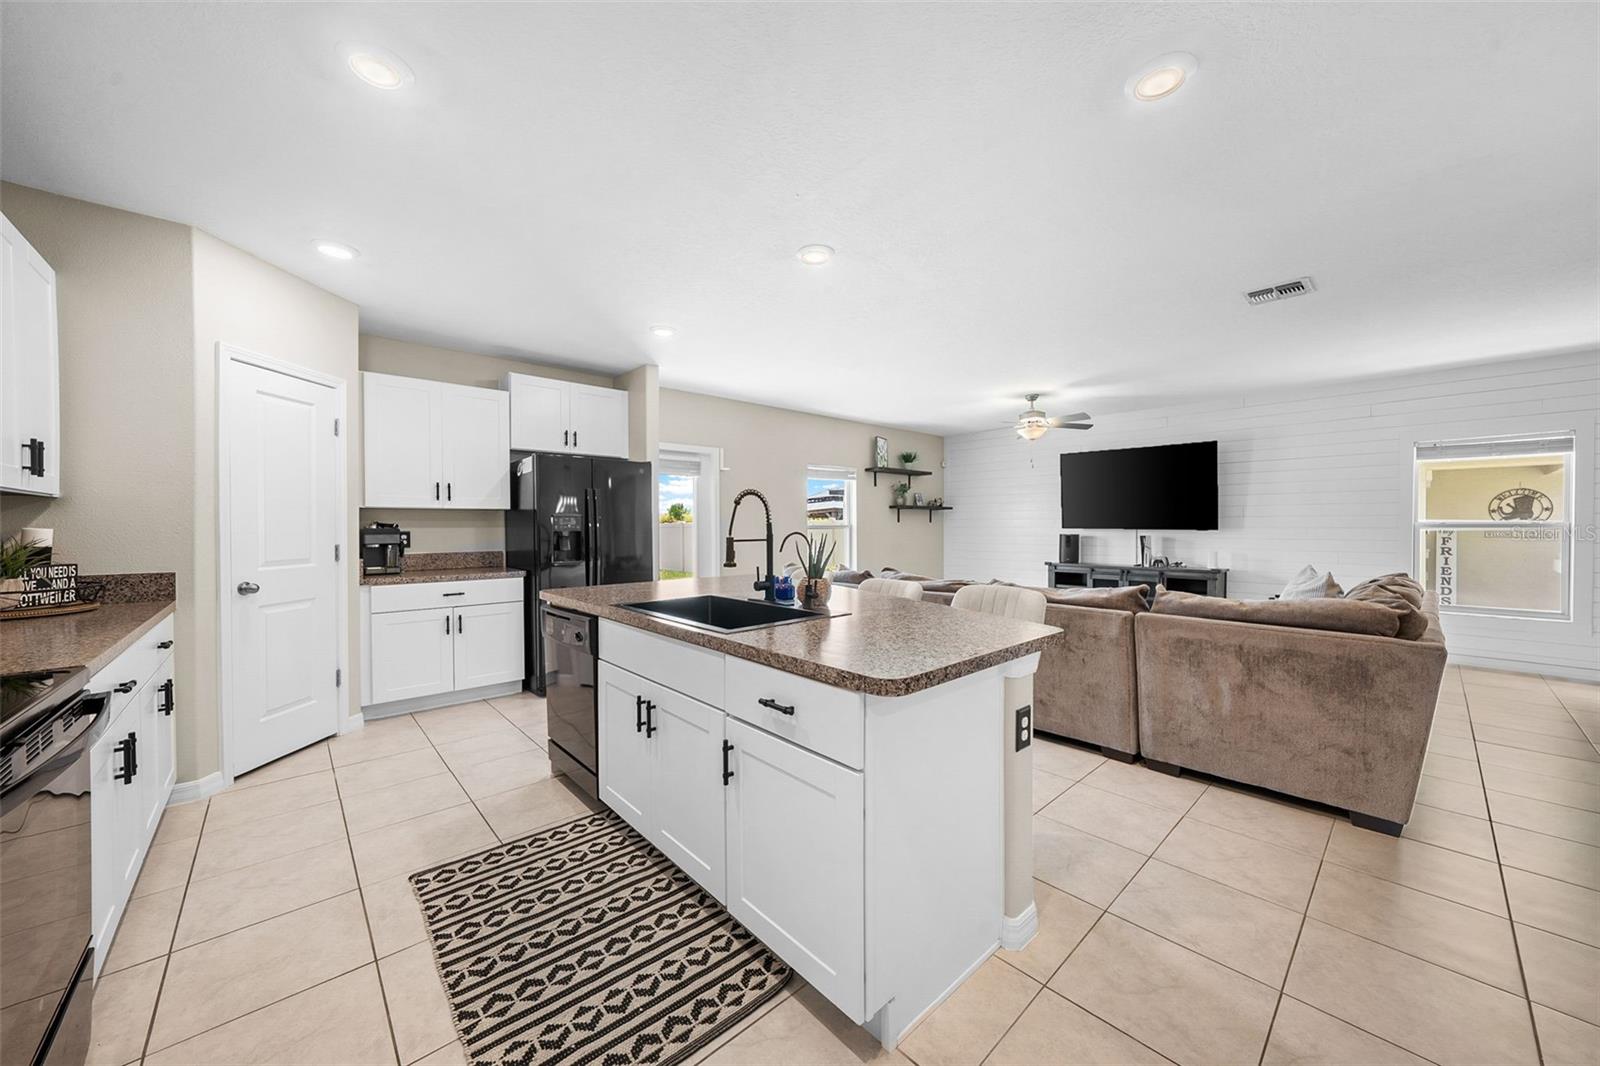
If you've been searching for a home that truly has room for everyone, the Boston is one you won't want to miss! With 2,215 square feet, five spacious bedrooms, two-and-a-half bathrooms, and a flexible floor plan, this home offers the perfect balance of everyday comfort and effortless entertaining. The oversized kitchen is the heart of the home, featuring generous counter space, abundant cabinetry, and a layout that keeps you connected to the dining area and expansive family room. Whether you're hosting holiday gatherings, cheering on your favorite team, or enjoying a quiet night in, this open-concept design makes every moment feel inviting. Upstairs, the private owner's suite offers a relaxing retreat with dual vanities and a spacious ensuite bath. Four additional bedrooms and a versatile loft provide endless possibilities for a home office, media room, playroom, fitness space, or guest accommodations.Designed with today's busy lifestyles in mind, the Boston offers the space, functionality, and flexibility buyers are looking for all, while creating the warm, welcoming feeling that truly makes a house feel like home.
/u.realgeeks.media/capstonerealestate/Capstone_Realty_&_Associates_Logo.png)
Additional Information
- Taxes
- $6400
- Taxes
- $2,900
- Minimum Lease
- 1-2 Years
- HOA Fee
- $99
- HOA Payment Schedule
- Quarterly
- Community Features
- Playground, Pool, No Deed Restriction
- Property Description
- Two Story
- Zoning
- MPUD
- Interior Layout
- Kitchen/Family Room Combo, Open Floorplan, PrimaryBedroom Upstairs, Solid Surface Counters, Thermostat
- Interior Features
- Kitchen/Family Room Combo, Open Floorplan, PrimaryBedroom Upstairs, Solid Surface Counters, Thermostat
- Floor
- Carpet, Tile
- Appliances
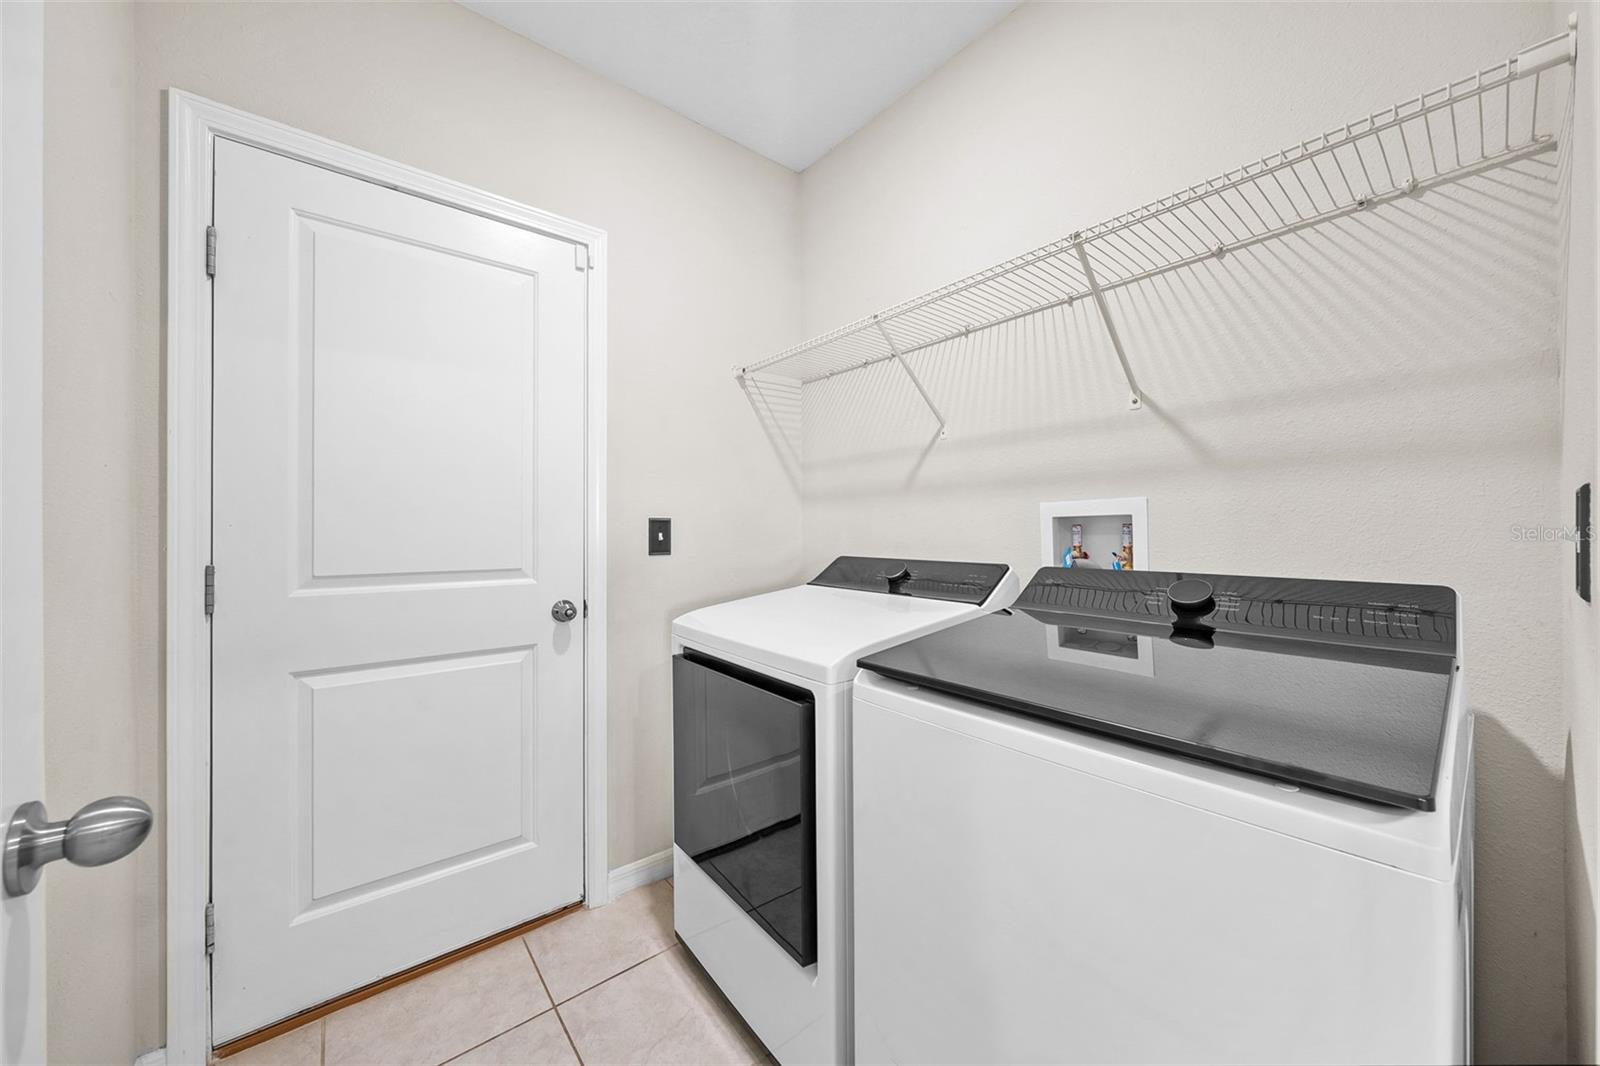
- Cooktop, Dishwasher, Disposal, Electric Water Heater, Microwave, Refrigerator, Whole House R.O. System
- Utilities
- Cable Connected, Electricity Connected, Sewer Connected, Sprinkler Meter
- Heating
- Central
- Air Conditioning
- Central Air
- Exterior Construction
- Block, Stucco, Frame
- Exterior Features
- Basketball Court, Hurricane Shutters, Playground, Private Entrance, Private Mailbox, Sidewalk
- Roof
- Shingle
- Foundation
- Block
- Pool
- Community
- Garage Carport
- 2 Car Garage
- Garage Spaces
- 2
- Pets
- Allowed
- Flood Zone Code
- X
- Parcel ID
- 21-26-16-0170-01200-0040
- Legal Description
- COPPERSPRING PHASE 2 PB 81 PG 084 BLOCK 12 LOT 4
Listing courtesy of COASTAL PROPERTIES GROUP INTER. 813-756-1111
Mortgage Calculator
StellarMLS is the source of this information via Internet Data Exchange Program. All listing information is deemed reliable but not guaranteed and should be independently verified through personal inspection by appropriate professionals. Listings displayed on this website may be subject to prior sale or removal from sale. Availability of any listing should always be independently verified. Listing information is provided for consumer personal, non-commercial use, solely to identify potential properties for potential purchase. All other use is strictly prohibited and may violate relevant federal and state law. Data last updated on