411 Palm Island Ne, Clearwater Beach, FL 33767
- $1,150,000
- 3
- BD
- 2
- BA
- 1,512
- SqFt


- List Price
- $1,150,000
- Status
- Pending
- Days on Market
- 6
- MLS#
- TB8526168
- Property Style
- Single Family
- Architectural Style
- Ranch
- Year Built
- 1968
- Bedrooms
- 3
- Bathrooms
- 2
- Living Area
- 1,512
- Lot Size
- 8,398
- Acres
- 0.19
- Total Acreage
- 0 to less than 1/4
- Legal Subdivision Name
- Island Estates Of Clearwater Unit 6-B
- MLS Area Major
- Clearwater/Clearwater Beach
Property Description
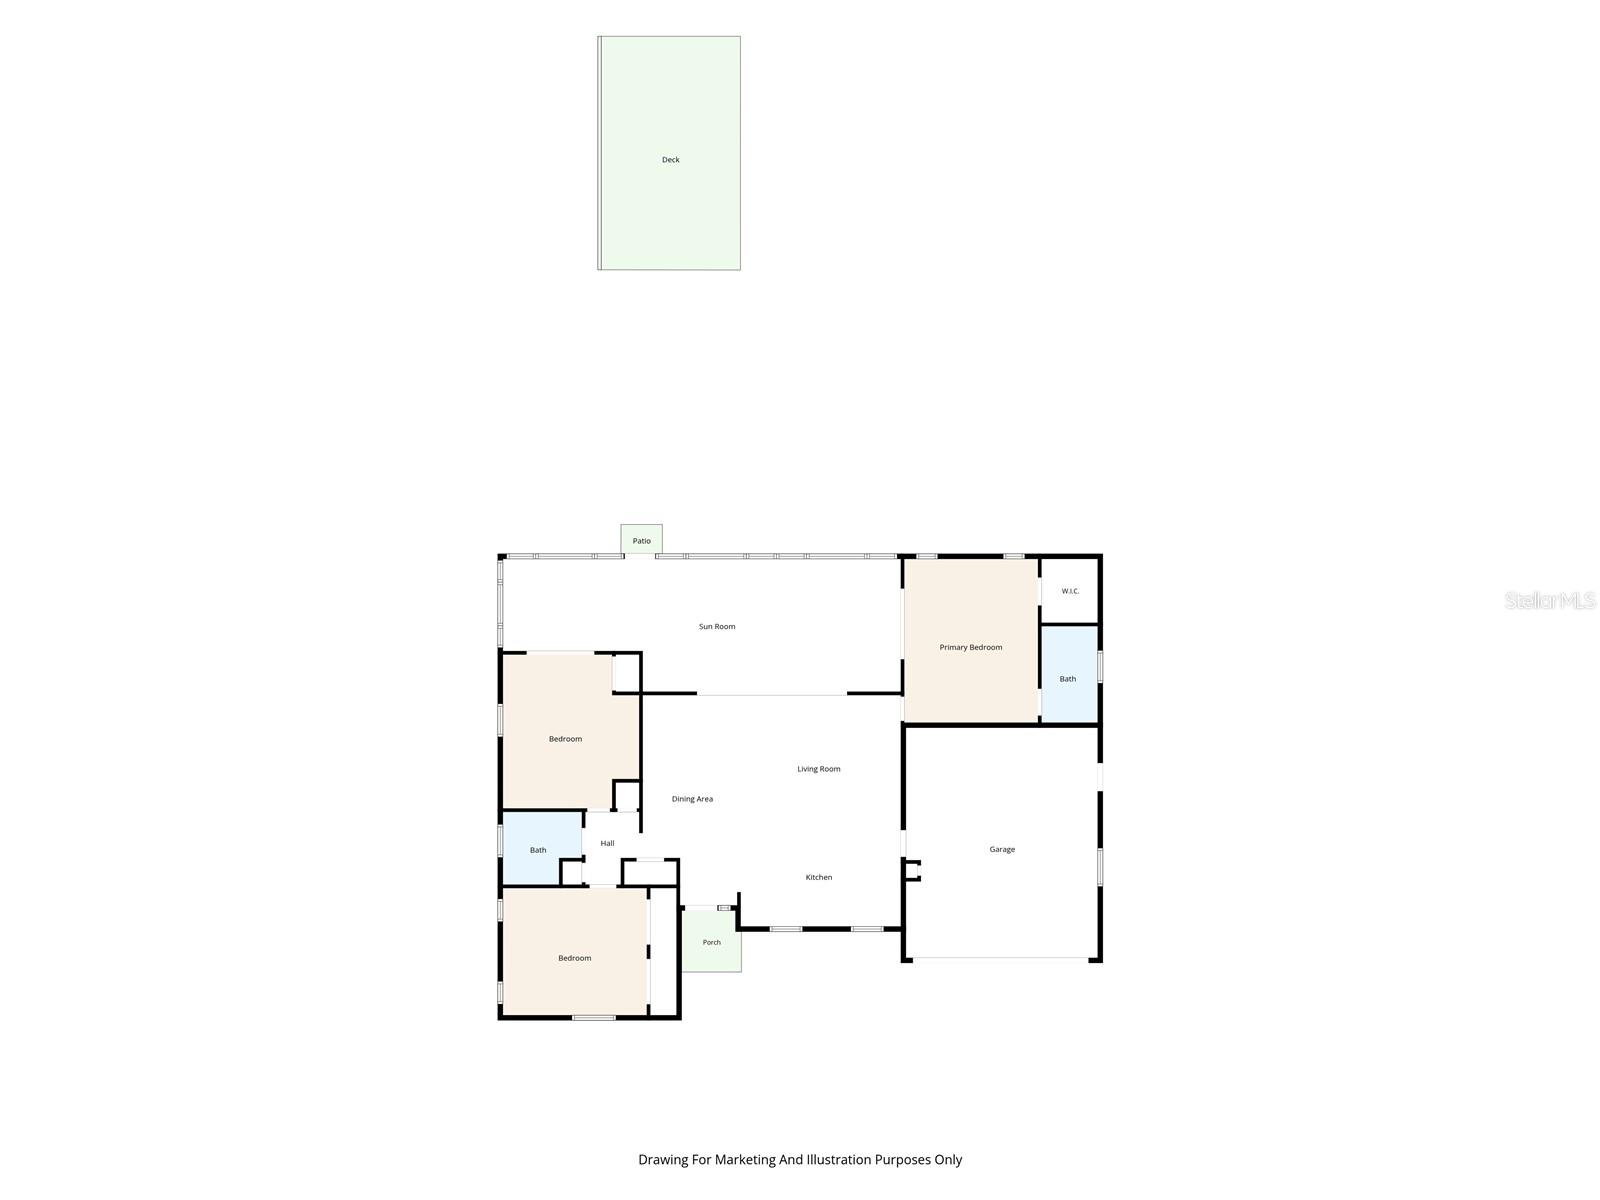
Bring your boat and welcome home to this stunning freshly remodeled 3/2/2 ranch style home on Island Estates. Wake up every morning and enjoy coffee from your beautiful oversized Florida room or enjoy sitting at your new breakfast bar featuring quartz counter tops, brushed gold cabinet and sink hardware and all brand new stainless steel appliances. Home has gorgeous luxury vinyl flooring throughout which is great for high traffic and pets. Very open spacious style floor plan great for entertaining. Bedrooms feature acrylic ceiling fans and spacious closets. The second rear bedroom and primary bedroom have glass sliding doors out to the Florida room for easy access and great views. Hallway features 3 large closets for extra storage. Situated on a quiet cut-de-sac, Very close to shopping, dining, The Sound concert venue, Publix grocery and stunning Clearwater Beach with silky white sands! New Roof 2024, Main A/C 2024, Hot Water Heater 2017. Schedule your showing and come see this highly desirable property today.
/u.realgeeks.media/capstonerealestate/Capstone_Realty_&_Associates_Logo.png)
Additional Information
- Taxes
- $5064
- Minimum Lease
- 1 Month
- Location
- Cul-De-Sac, Flood Insurance Required, FloodZone, Sidewalk, Paved
- Community Features
- Street Lights, No Deed Restriction
- Property Description
- One Story
- Interior Layout
- Ceiling Fans(s), Eat-in Kitchen, Kitchen/Family Room Combo, Living Room/Dining Room Combo, Open Floorplan, Primary Bedroom Main Floor, Stone Counters, Thermostat
- Interior Features
- Ceiling Fans(s), Eat-in Kitchen, Kitchen/Family Room Combo, Living Room/Dining Room Combo, Open Floorplan, Primary Bedroom Main Floor, Stone Counters, Thermostat
- Floor
- Luxury Vinyl
- Appliances
- Dishwasher, Disposal, Electric Water Heater, Microwave, Range, Refrigerator
- Utilities
- Electricity Connected, Sewer Connected, Water Connected
- Heating
- Central, Electric
- Air Conditioning
- Central Air
- Exterior Construction
- Block
- Exterior Features
- Rain Gutters, Sidewalk, Sliding Doors
- Roof
- Shingle
- Foundation
- Slab
- Pool
- No Pool
- Garage Carport
- 2 Car Garage
- Garage Spaces
- 2
- Garage Features
- Driveway, Garage Door Opener, Ground Level, Off Street
- Garage Dimensions
- 19X22
- Elementary School
- Sandy Lane Elementary-Pn
- Middle School
- Dunedin Highland Middle-Pn
- High School
- Clearwater High-PN
- Fences
- Chain Link
- Water Extras
- Lift, Seawall - Concrete
- Water View
- Intracoastal Waterway
- Water Access
- Intracoastal Waterway
- Water Frontage
- Intracoastal Waterway
- Pets
- Allowed
- Flood Zone Code
- AE
- Parcel ID
- 05-29-15-43434-000-0970
- Legal Description
- ISLAND ESTATES OF CLEARWATER UNIT 6-B LOT 97
Listing courtesy of HOLLAND ASSOCIATES INC. 727-584-6281
Mortgage Calculator
StellarMLS is the source of this information via Internet Data Exchange Program. All listing information is deemed reliable but not guaranteed and should be independently verified through personal inspection by appropriate professionals. Listings displayed on this website may be subject to prior sale or removal from sale. Availability of any listing should always be independently verified. Listing information is provided for consumer personal, non-commercial use, solely to identify potential properties for potential purchase. All other use is strictly prohibited and may violate relevant federal and state law. Data last updated on