9342 Cape Charles Avenue, New Port Richey, FL 34655
- $305,000
- 3
- BD
- 2
- BA
- 1,646
- SqFt








- List Price
- $305,000
- Status
- Active
- Days on Market
- 66
- Price Change
- ▼ $15,000 1789075963
- MLS#
- TB8526355
- Property Style
- Single Family
- Year Built
- 1983
- Bedrooms
- 3
- Bathrooms
- 2
- Living Area
- 1,646
- Lot Size
- 6,400
- Acres
- 0.15
- Total Acreage
- 0 to less than 1/4
- Legal Subdivision Name
- Heritage Lake
- MLS Area Major
- New Port Richey/Seven Springs/Trinity
Property Description
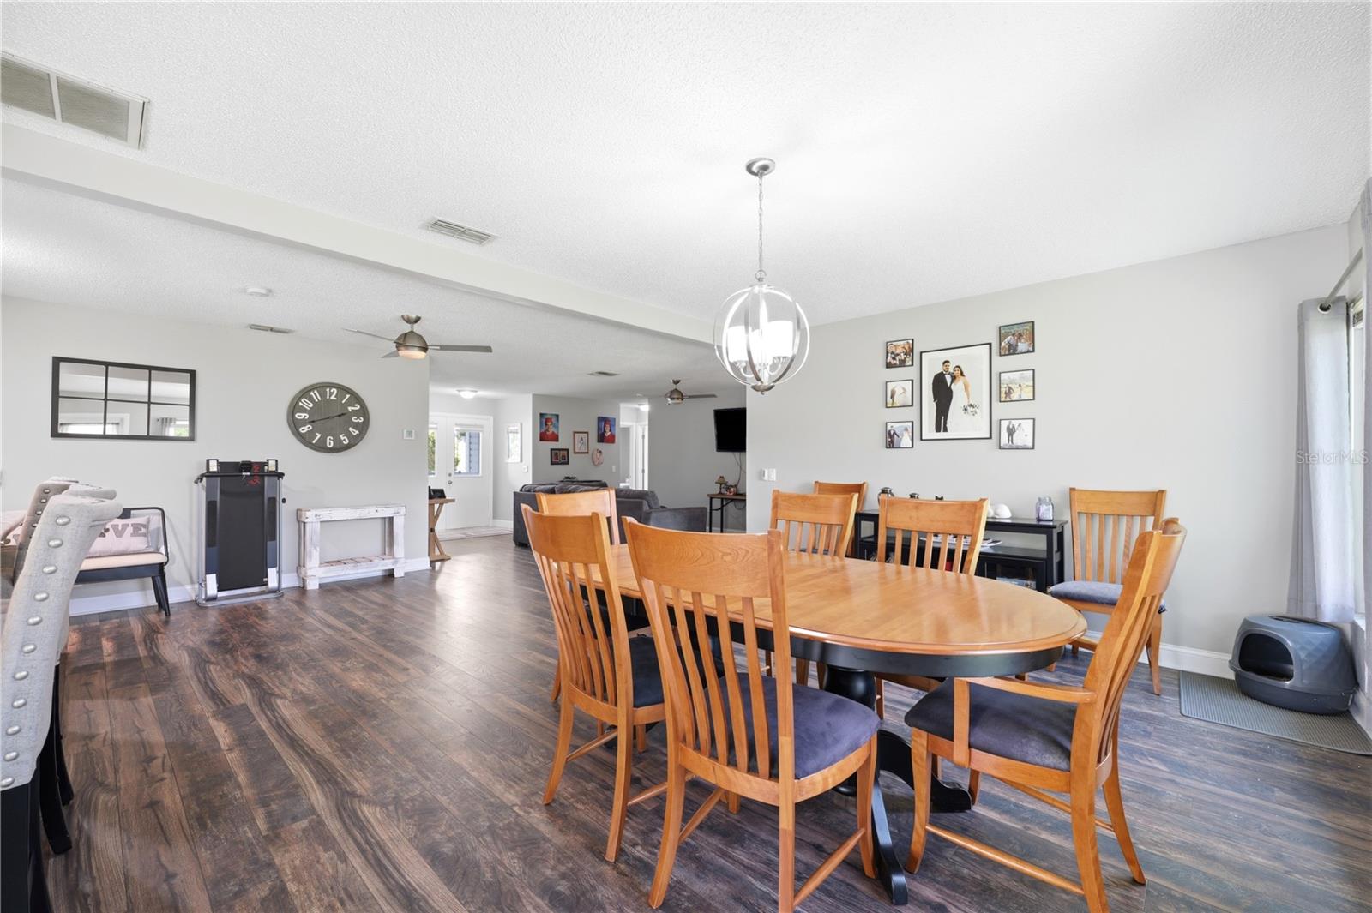
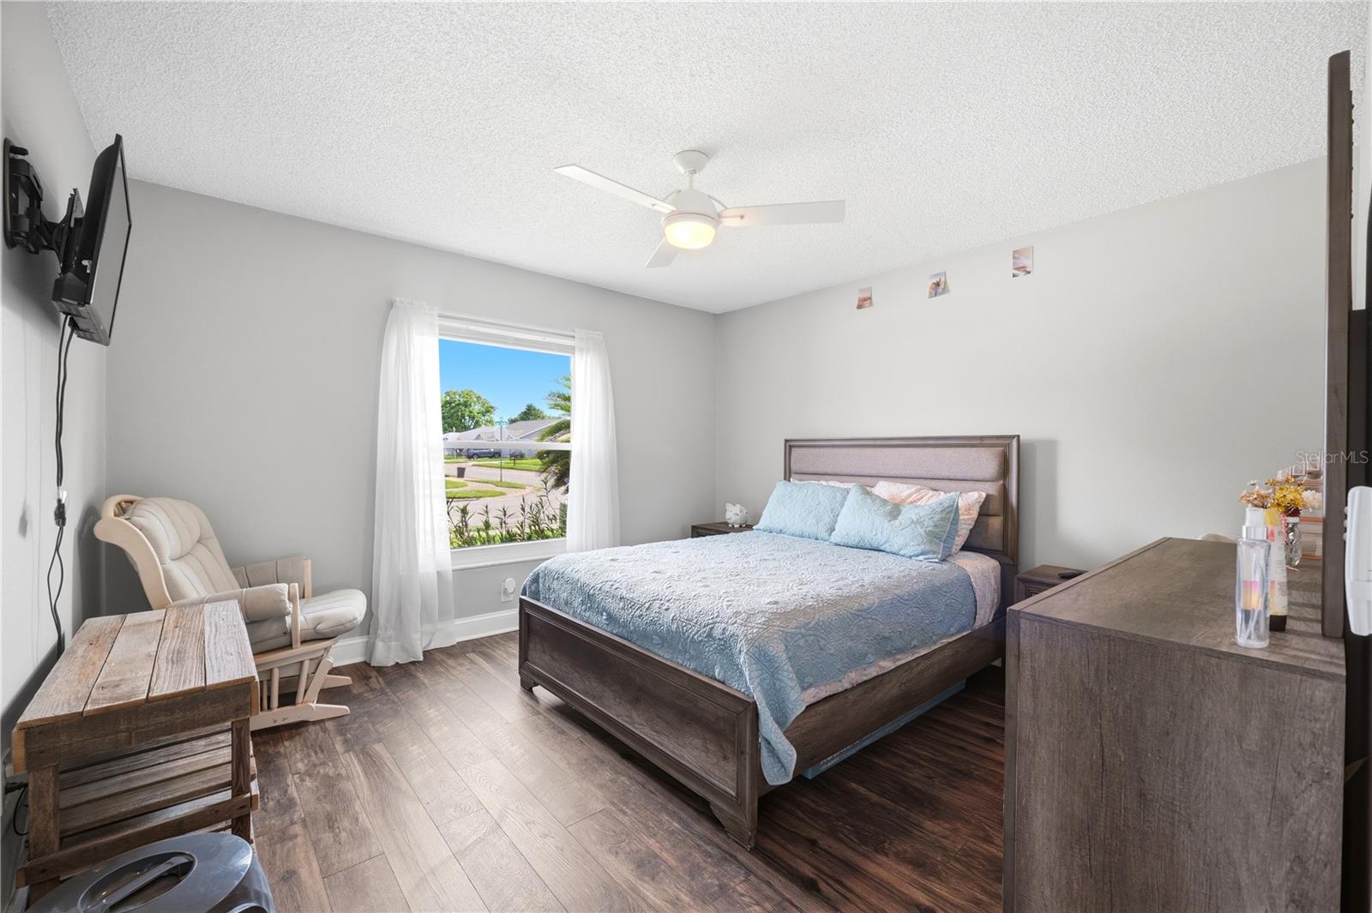
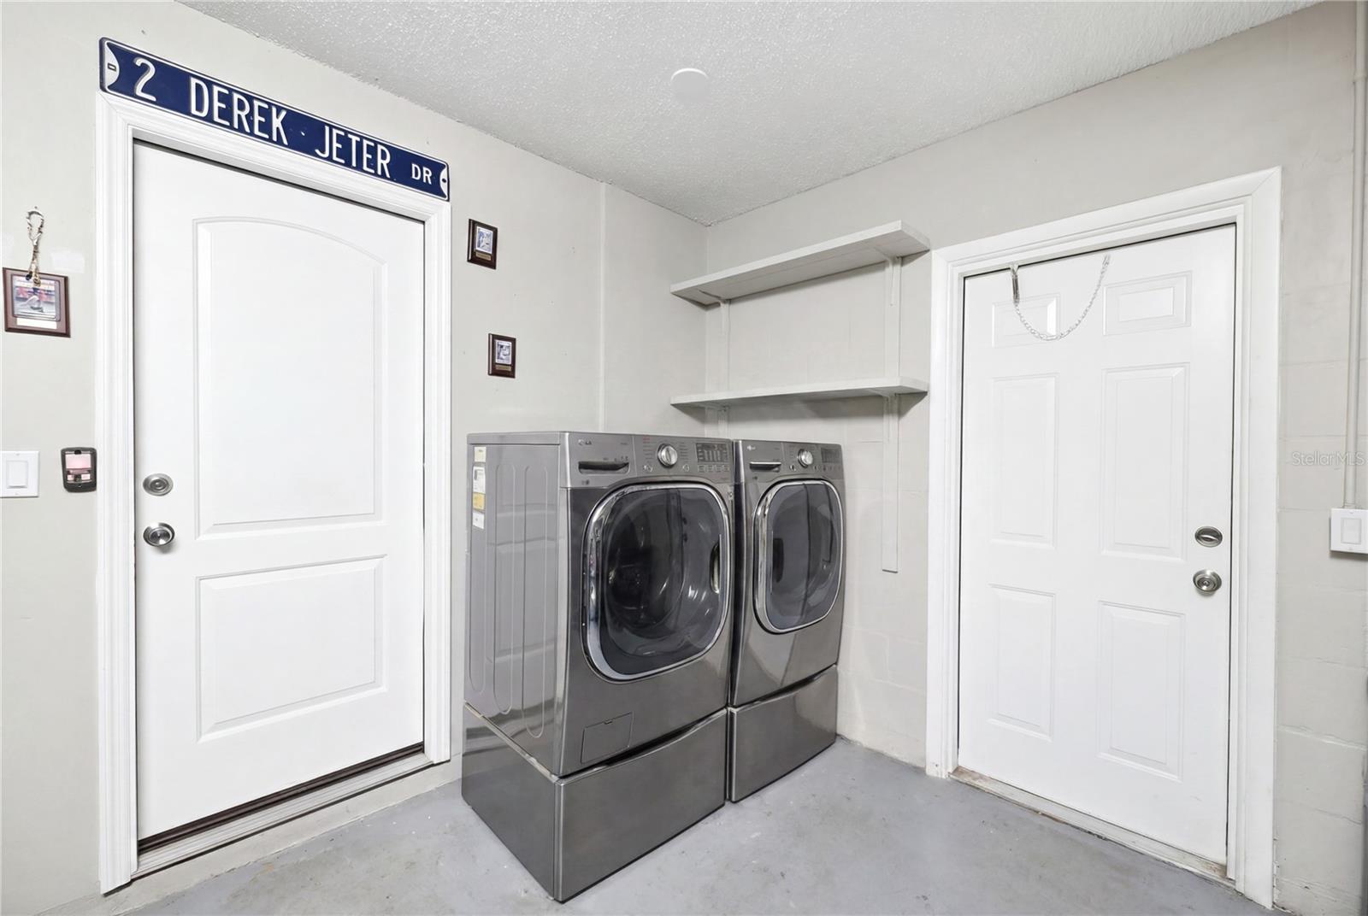
Welcome to the highly desirable 55+ Heritage Lake community! This beautifully UPDATED 3-bedroom, 2-bathroom home with a 2-car garage is one of the FEW three-bedroom models in the neighborhood and is situated on a quiet, low-traffic street. Step inside to discover a bright, open floor plan designed for comfortable everyday living and effortless entertaining. Brand-new engineered hardwood flooring extends throughout the living room, dining room, and bedrooms, creating an warm cohesive flow. The kitchen features granite countertops, stainless steel appliances, a spacious pantry, and an abundance of workspace. You will also find granite countertops in the thoughtfully designed, beautifully maintained bathrooms. Modern lighting and ceiling fans complement the home's contemporary style. Enjoy peace of mind with major recent improvements, including a new roof (2021), new tankless water heater (2023), and new A/C system (2025). Additional upgrades include new double-pane front entry doors, energy-efficient double-pane windows, and a screened garage door that allows fresh air and natural light while keeping our friendly Florida insects out. Enjoy your morning coffee or unwind in the evening on the private rear patio with no immediate rear neighbors, offering a peaceful setting with views of the nearby water basin and tons of local wildlife. Heritage Lake offers an exceptional active-adult lifestyle with a heated pool, hot tub, tennis, pickleball, shuffleboard, bocce ball, horseshoes, billiards, organized clubs, fitness activities, social events, and much more. This Village within Heritage Lakes has a very low HOA fee making this wonderful community even more attractive. Conveniently located near Mitchell Ranch shopping and dining, medical facilities, including Trinity Medical Center, golf courses, Gulf Coast beaches, and less than an hour from Tampa International Airport, this move-in-ready home combines modern updates, low-maintenance living, and an outstanding location. Schedule your private showing today!
/u.realgeeks.media/capstonerealestate/Capstone_Realty_&_Associates_Logo.png)
Additional Information
- Taxes
- $2563
- Minimum Lease
- No Minimum
- HOA Fee
- $74
- HOA Payment Schedule
- Monthly
- Maintenance Includes
- Pool, Recreational Facilities
- Community Features
- Clubhouse, Golf Carts OK, Pool, Sidewalks, Tennis Court(s), No Deed Restriction
- Property Description
- One Story
- Zoning
- PUD
- Interior Layout
- Ceiling Fans(s), Eat-in Kitchen, High Ceilings, Kitchen/Family Room Combo, Living Room/Dining Room Combo, Open Floorplan, Primary Bedroom Main Floor, Solid Wood Cabinets, Stone Counters, Walk-In Closet(s)
- Interior Features
- Ceiling Fans(s), Eat-in Kitchen, High Ceilings, Kitchen/Family Room Combo, Living Room/Dining Room Combo, Open Floorplan, Primary Bedroom Main Floor, Solid Wood Cabinets, Stone Counters, Walk-In Closet(s)
- Floor
- Ceramic Tile, Hardwood
- Appliances
- Dishwasher, Disposal, Dryer, Microwave, Range, Refrigerator, Tankless Water Heater, Washer
- Utilities
- BB/HS Internet Available, Cable Available, Electricity Connected, Public, Sewer Connected, Water Connected
- Heating
- Central, Electric
- Air Conditioning
- Central Air
- Exterior Construction
- Block, Stucco
- Exterior Features
- Private Entrance, Private Mailbox, Sidewalk
- Roof
- Shingle
- Foundation
- Slab
- Pool
- Community
- Garage Carport
- 2 Car Garage
- Garage Spaces
- 2
- Garage Features
- Driveway, Garage Door Opener, Guest, Other
- Garage Dimensions
- 22x20
- Housing for Older Persons
- Yes
- Pets
- Allowed
- Flood Zone Code
- X
- Parcel ID
- 16-26-13-0030-00000-0150
- Legal Description
- HERITAGE LAKE TRACT 2 PHASE 1 PB 21 PG 126 LOT 15
Listing courtesy of RE/MAX MARKETING SPECIALISTS. 352-686-0540
Mortgage Calculator
StellarMLS is the source of this information via Internet Data Exchange Program. All listing information is deemed reliable but not guaranteed and should be independently verified through personal inspection by appropriate professionals. Listings displayed on this website may be subject to prior sale or removal from sale. Availability of any listing should always be independently verified. Listing information is provided for consumer personal, non-commercial use, solely to identify potential properties for potential purchase. All other use is strictly prohibited and may violate relevant federal and state law. Data last updated on