3187 Sterling Street, Tarpon Springs, FL 34688
- $699,000
- 4
- BD
- 3
- BA
- 2,619
- SqFt




- List Price
- $699,000
- Status
- Active
- Days on Market
- 17
- MLS#
- TB8526409
- Property Style
- Single Family
- Year Built
- 1992
- Bedrooms
- 4
- Bathrooms
- 3
- Living Area
- 2,619
- Lot Size
- 49,388
- Acres
- 1.13
- Total Acreage
- 1 to less than 2
- Legal Subdivision Name
- Crescent Oaks Country Club Ph 1
- MLS Area Major
- Tarpon Springs
Property Description
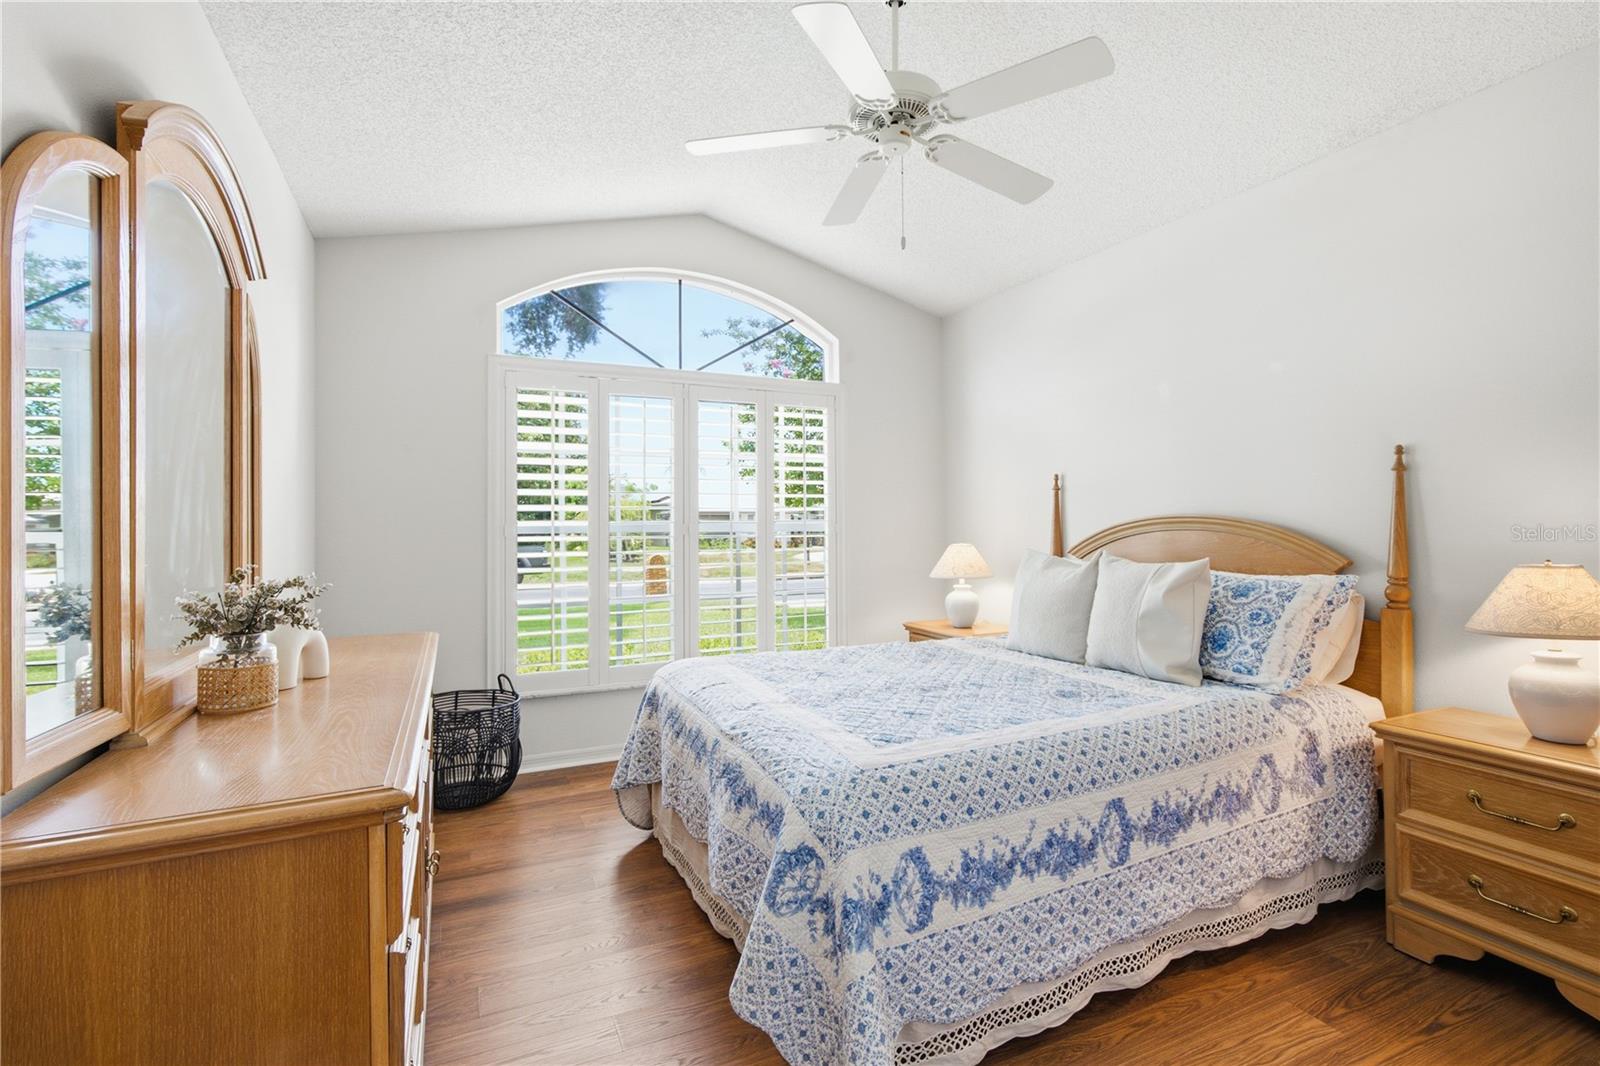
Virtually Staged. Welcome to 3187 Sterling Street, a beautifully maintained four-bedroom, three-bath residence in the sought-after gated community of Crescent Oaks in Tarpon Springs. With a low HOA, golf and tennis amenities, an active social calendar, and a private conservation setting, this home offers the Florida lifestyle buyers have been searching for. A grand foyer welcomes you inside, opening to formal living and dining spaces that are perfect for entertaining. The home features a neutral color palette and a desirable U-shaped floor plan designed around the outdoor living area. Four sliding glass doors create a seamless indoor-outdoor connection, allowing refreshing breezes and natural light to flow throughout the home during Florida’s beautiful fall, winter, and spring seasons. The backyard is a private oasis with no rear neighbors, peaceful conservation views, a spa, outdoor kitchen, screened lanai, refreshed pavers, and a convenient pool bath. Enjoy the beauty of nature from home, with deer and wild turkey often seen in the conservation area behind the property. The oversized family room is filled with natural light from large windows, while the breakfast nook offers breathtaking views of the private backyard and conservation. The open-concept kitchen provides ample space for gathering, cooking, and entertaining, featuring stainless steel appliances and modern silver cabinet hardware for a clean, updated look. The split-bedroom floor plan provides comfort and flexibility. Two guest bedrooms and a spacious bathroom with double vanities are located in the right wing of the home. On the opposite side, the large primary suite offers a relaxing retreat with a garden tub, walk-in shower, private water closet, and generous walk-in closet. The fourth bedroom is oversized and can easily serve as a home office, den, playroom, fitness room, or additional bedroom. An oversized laundry room and three-car garage offer excellent storage for multiple vehicles, recreational items, and a golf cart. This home has been thoughtfully maintained with several important updates already completed. Major improvements include a 2013 Spanish tile roof, 2024 A/C and heat pump, 2024 exterior paint, and well water irrigation. Additional updates include new lanai screens and Spanish tile roof pressure washing in 2025, along with new flooring in all bedrooms and closets, a new washer, and professionally power-washed lanai pavers in 2026. Crescent Oaks is a warm, dog-friendly golf and tennis community known for its active neighborhood lifestyle. Residents enjoy community events and traditions throughout the year, including holiday golf cart parades, trivia nights, bunco, ice cream socials, vendor markets, pickleball, Easter and Valentine’s Day celebrations, Mother’s Day and Father’s Day gatherings, and Santa’s firetruck visit. If you are looking for a private, well-maintained home in a vibrant Florida lifestyle community, 3187 Sterling Street is ready to welcome you home.
/u.realgeeks.media/capstonerealestate/Capstone_Realty_&_Associates_Logo.png)
Additional Information
- Taxes
- $4194
- HOA Fee
- $145
- HOA Payment Schedule
- Monthly
- Maintenance Includes
- Guard - 24 Hour, Common Area Taxes, Escrow Reserves Fund, Private Road, Security
- Community Features
- Clubhouse, Deed Restrictions, Golf Carts OK, Golf, Irrigation-Reclaimed Water, Restaurant, Sidewalks, Tennis Court(s), Golf Community
- Property Description
- One Story
- Zoning
- RPD-0.5
- Interior Layout
- Ceiling Fans(s), Crown Molding, Eat-in Kitchen, High Ceilings, Kitchen/Family Room Combo, Living Room/Dining Room Combo, Open Floorplan, Solid Wood Cabinets, Split Bedroom, Stone Counters, Thermostat, Walk-In Closet(s), Window Treatments
- Interior Features
- Ceiling Fans(s), Crown Molding, Eat-in Kitchen, High Ceilings, Kitchen/Family Room Combo, Living Room/Dining Room Combo, Open Floorplan, Solid Wood Cabinets, Split Bedroom, Stone Counters, Thermostat, Walk-In Closet(s), Window Treatments
- Floor
- Laminate, Tile, Wood
- Appliances
- Dishwasher, Disposal, Dryer, Electric Water Heater, Microwave, Range, Refrigerator, Washer
- Utilities
- Electricity Connected, Sewer Connected, Water Connected
- Heating
- Central
- Air Conditioning
- Central Air
- Fireplace Description
- Family Room, Gas
- Exterior Construction
- Stucco
- Exterior Features
- Lighting, Rain Gutters, Sidewalk, Sliding Doors
- Roof
- Tile
- Foundation
- Slab
- Pool
- No Pool
- Garage Carport
- 3 Car Garage
- Garage Spaces
- 3
- Pets
- Allowed
- Flood Zone Code
- X
- Parcel ID
- 03-27-16-18909-002-0490
- Legal Description
- CRESCENT OAKS COUNTRY CLUB PHASE 1 BLK B, LOT 49
Listing courtesy of KELLER WILLIAMS REALTY- PALM HARBOR. 727-772-0772
Mortgage Calculator
StellarMLS is the source of this information via Internet Data Exchange Program. All listing information is deemed reliable but not guaranteed and should be independently verified through personal inspection by appropriate professionals. Listings displayed on this website may be subject to prior sale or removal from sale. Availability of any listing should always be independently verified. Listing information is provided for consumer personal, non-commercial use, solely to identify potential properties for potential purchase. All other use is strictly prohibited and may violate relevant federal and state law. Data last updated on