309 Bath Street, Tarpon Springs, FL 34689
- $445,000
- 3
- BD
- 3
- BA
- 2,144
- SqFt






- List Price
- $445,000
- Status
- Active
- Days on Market
- 17
- MLS#
- TB8526597
- Property Style
- Single Family
- Year Built
- 1925
- Bedrooms
- 3
- Bathrooms
- 3
- Living Area
- 2,144
- Lot Size
- 7,575
- Acres
- 0.17
- Total Acreage
- 0 to less than 1/4
- Legal Subdivision Name
- Beekmans
- MLS Area Major
- Tarpon Springs
Property Description
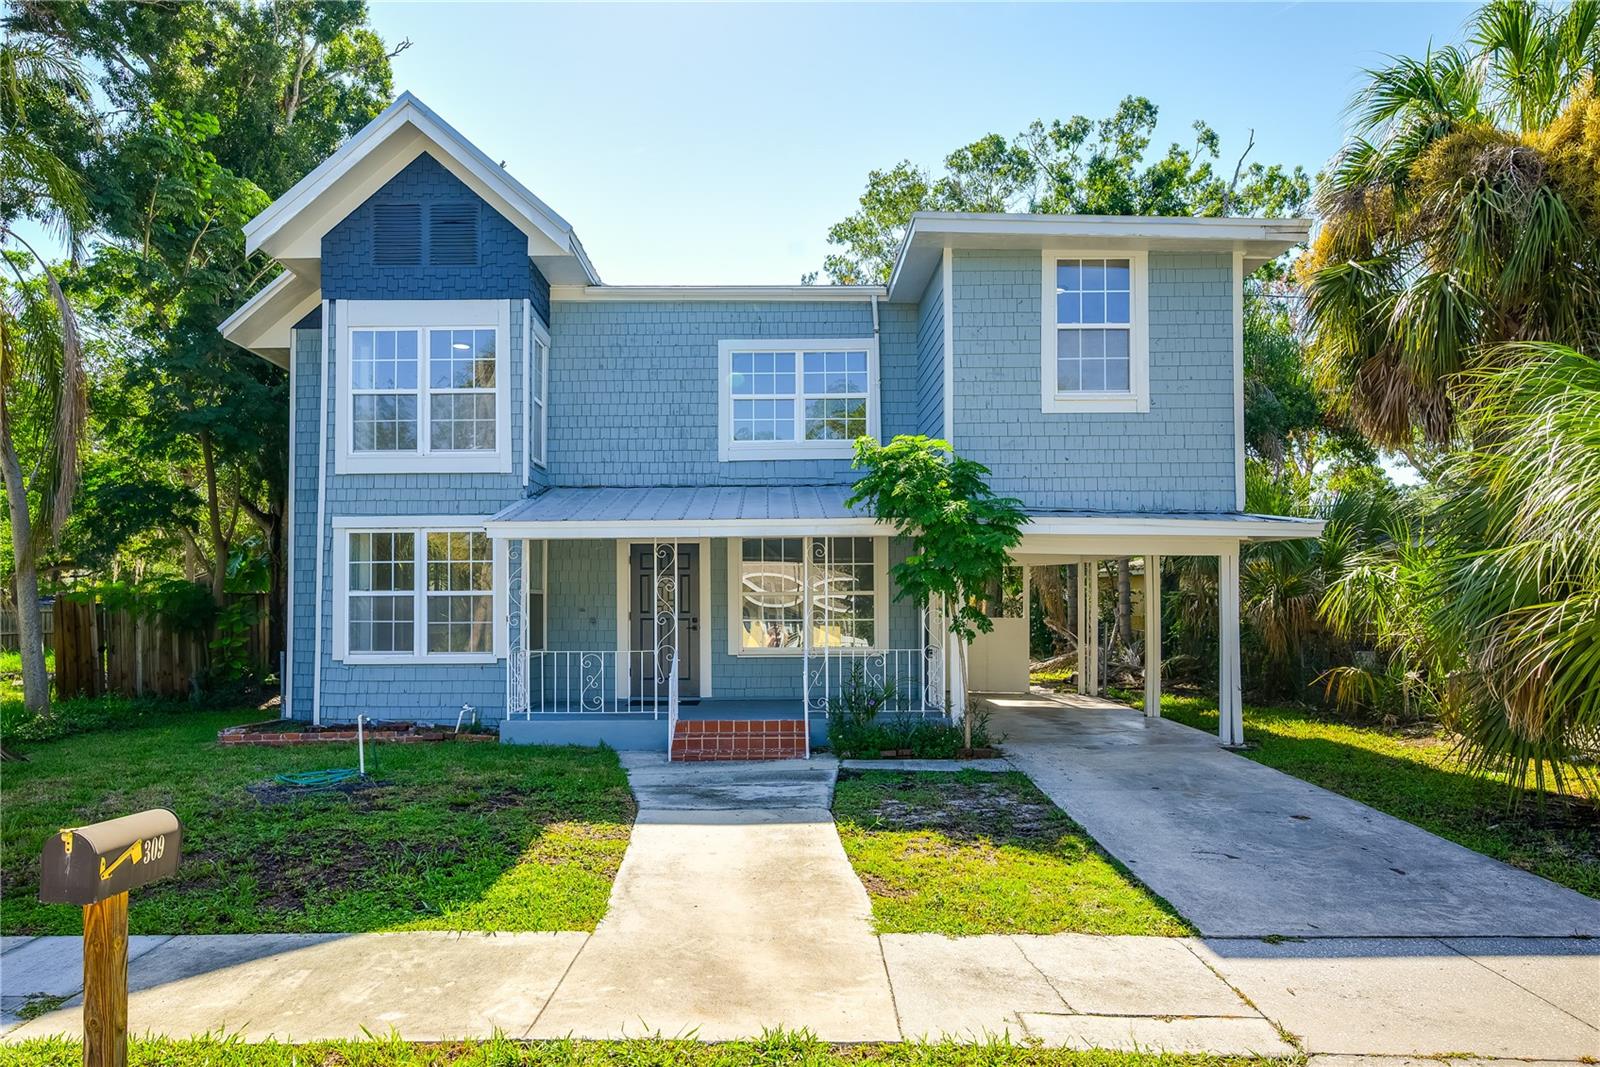
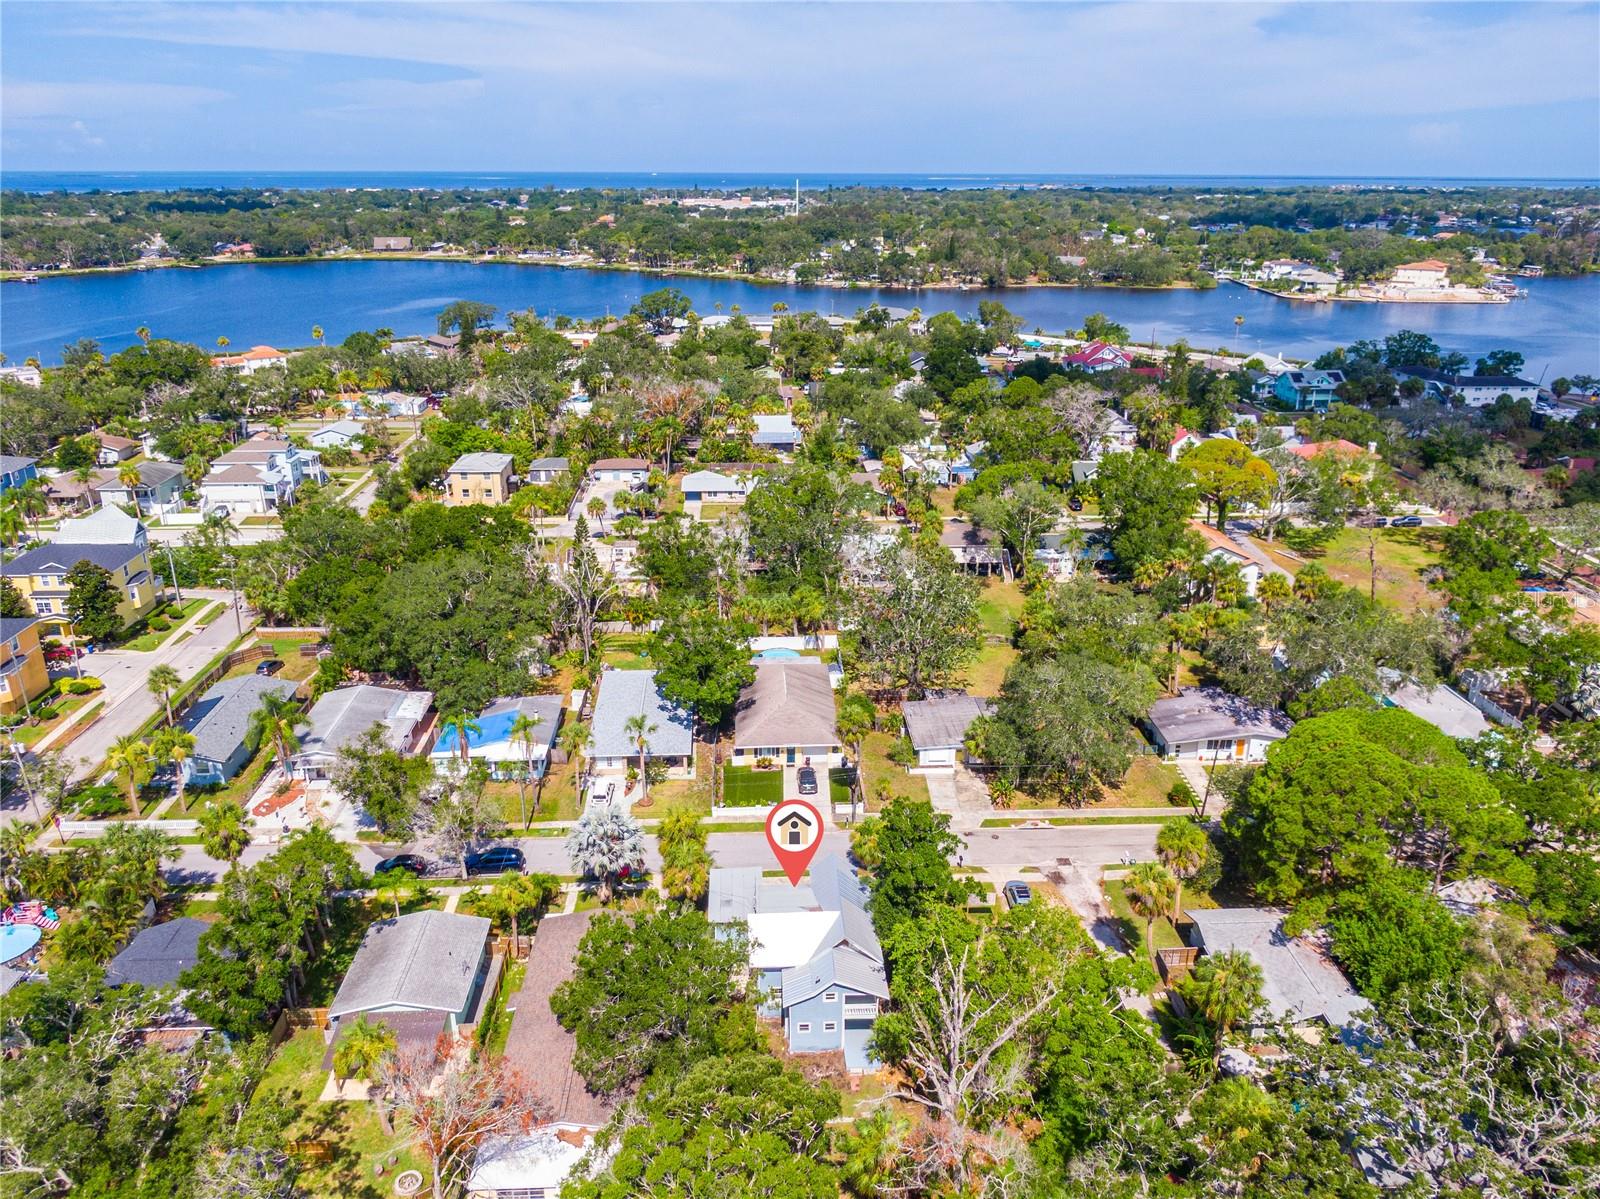
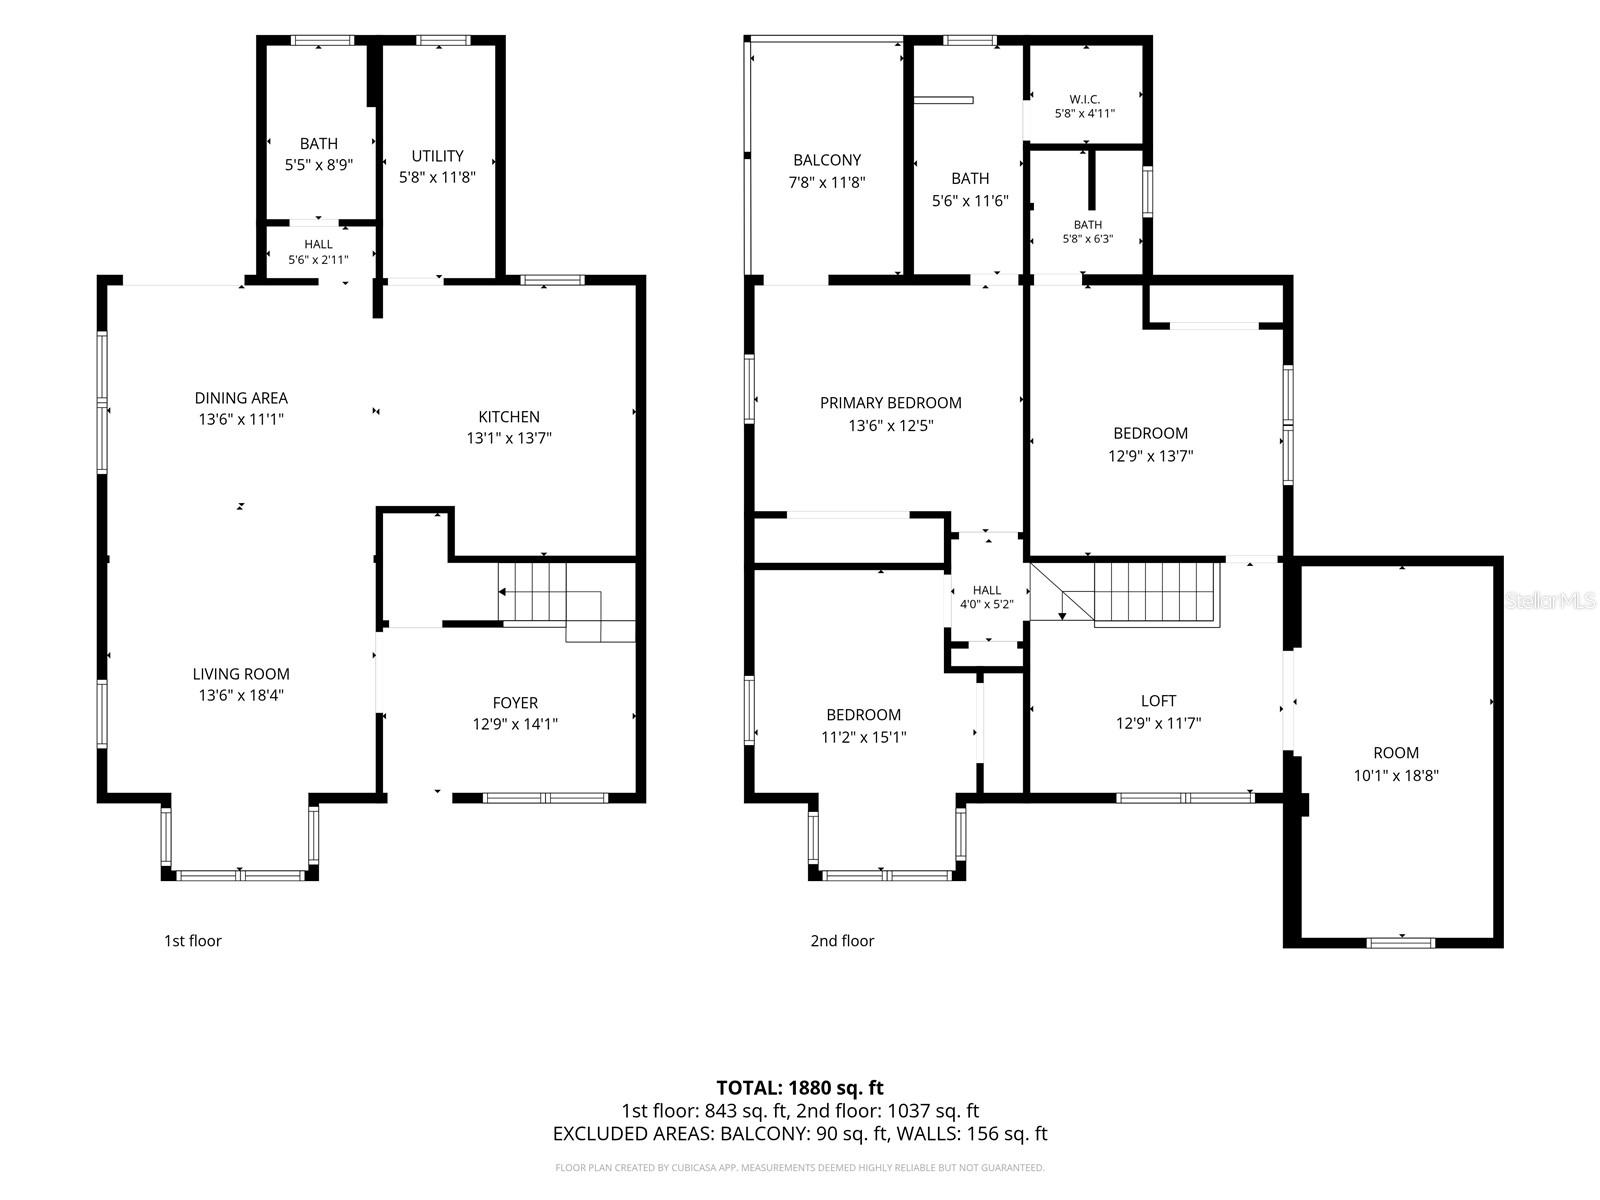
Welcome to this beautifully updated two-story home in the heart Tarpon Springs, Florida! This spacious 3-bedroom, 3-bathroom residence with a large den that could be used as a 4th bedroom and a landing area on the second floor that can be utilized as a sitting area or even a playroom. These modern upgrades offer comfortable living in one of the area’s most desirable communities. Step inside to discover fresh interior paint and luxury vinyl flooring throughout both the first and second-floor living areas, creating a bright, stylish, and low-maintenance living space. The stunning, newly renovated kitchen features sleek quartz countertops, brand-new cabinetry, and a complete suite of stainless steel appliances, including a French-door refrigerator, oven, dishwasher, and microwave. Just off the kitchen, the light-filled laundry room offers exceptional convenience with a new washer and dryer, additional storage cabinets, a utility sink, and its own window, making everyday chores a breeze. With three generously sized bedrooms, three full bathrooms, and thoughtful updates throughout, this move-in-ready home with a large back yard is perfect for families, entertaining, or anyone seeking modern comfort in a charming coastal community. Located in beautiful historic Tarpon Springs, you’ll enjoy easy access to waterfront parks, beaches, the world-famous Sponge Docks, local dining, shopping, and everything this vibrant Gulf Coast town has to offer. Don’t miss this opportunity to own a beautifully updated home in one of Florida’s most unique and picturesque communities!
/u.realgeeks.media/capstonerealestate/Capstone_Realty_&_Associates_Logo.png)
Additional Information
- Taxes
- $3391
- Minimum Lease
- No Minimum
- Community Features
- No Deed Restriction
- Property Description
- Two Story
- Interior Layout
- Open Floorplan
- Interior Features
- Open Floorplan
- Floor
- Luxury Vinyl
- Appliances
- Dryer, Electric Water Heater, Microwave, Refrigerator, Washer
- Utilities
- Public
- Heating
- Central
- Air Conditioning
- Central Air
- Exterior Construction
- Frame
- Exterior Features
- Balcony, French Doors, Private Mailbox
- Roof
- Metal
- Foundation
- Crawlspace
- Pool
- No Pool
- Garage Carport
- 2 Car Carport
- Flood Zone Code
- AE
- Parcel ID
- 13-27-15-06120-001-0110
- Legal Description
- BEEKMAN'S, J. C. SUB BLK 1, LOT 11 AND N 4FT OF LOT 10
Listing courtesy of OLYMPIC REALTY SERVICES LLC. 727-937-0107
Mortgage Calculator
StellarMLS is the source of this information via Internet Data Exchange Program. All listing information is deemed reliable but not guaranteed and should be independently verified through personal inspection by appropriate professionals. Listings displayed on this website may be subject to prior sale or removal from sale. Availability of any listing should always be independently verified. Listing information is provided for consumer personal, non-commercial use, solely to identify potential properties for potential purchase. All other use is strictly prohibited and may violate relevant federal and state law. Data last updated on