6226 Goldenmoss Way Unit 6226, Tampa, FL 33617
- $164,900
- 2
- BD
- 2
- BA
- 1,104
- SqFt







- List Price
- $164,900
- Status
- Active
- Days on Market
- 57
- Price Change
- ▼ $5,000 1787095661
- MLS#
- TB8526680
- Property Style
- Townhouse
- Architectural Style
- Contemporary
- Year Built
- 1980
- Bedrooms
- 2
- Bathrooms
- 2
- Baths Half
- 1
- Living Area
- 1,104
- Lot Size
- 4
- Total Acreage
- Non-Applicable
- Building Name
- 56
- Legal Subdivision Name
- Raintree Manor Homes Condomini
- MLS Area Major
- Tampa / Temple Terrace
Property Description
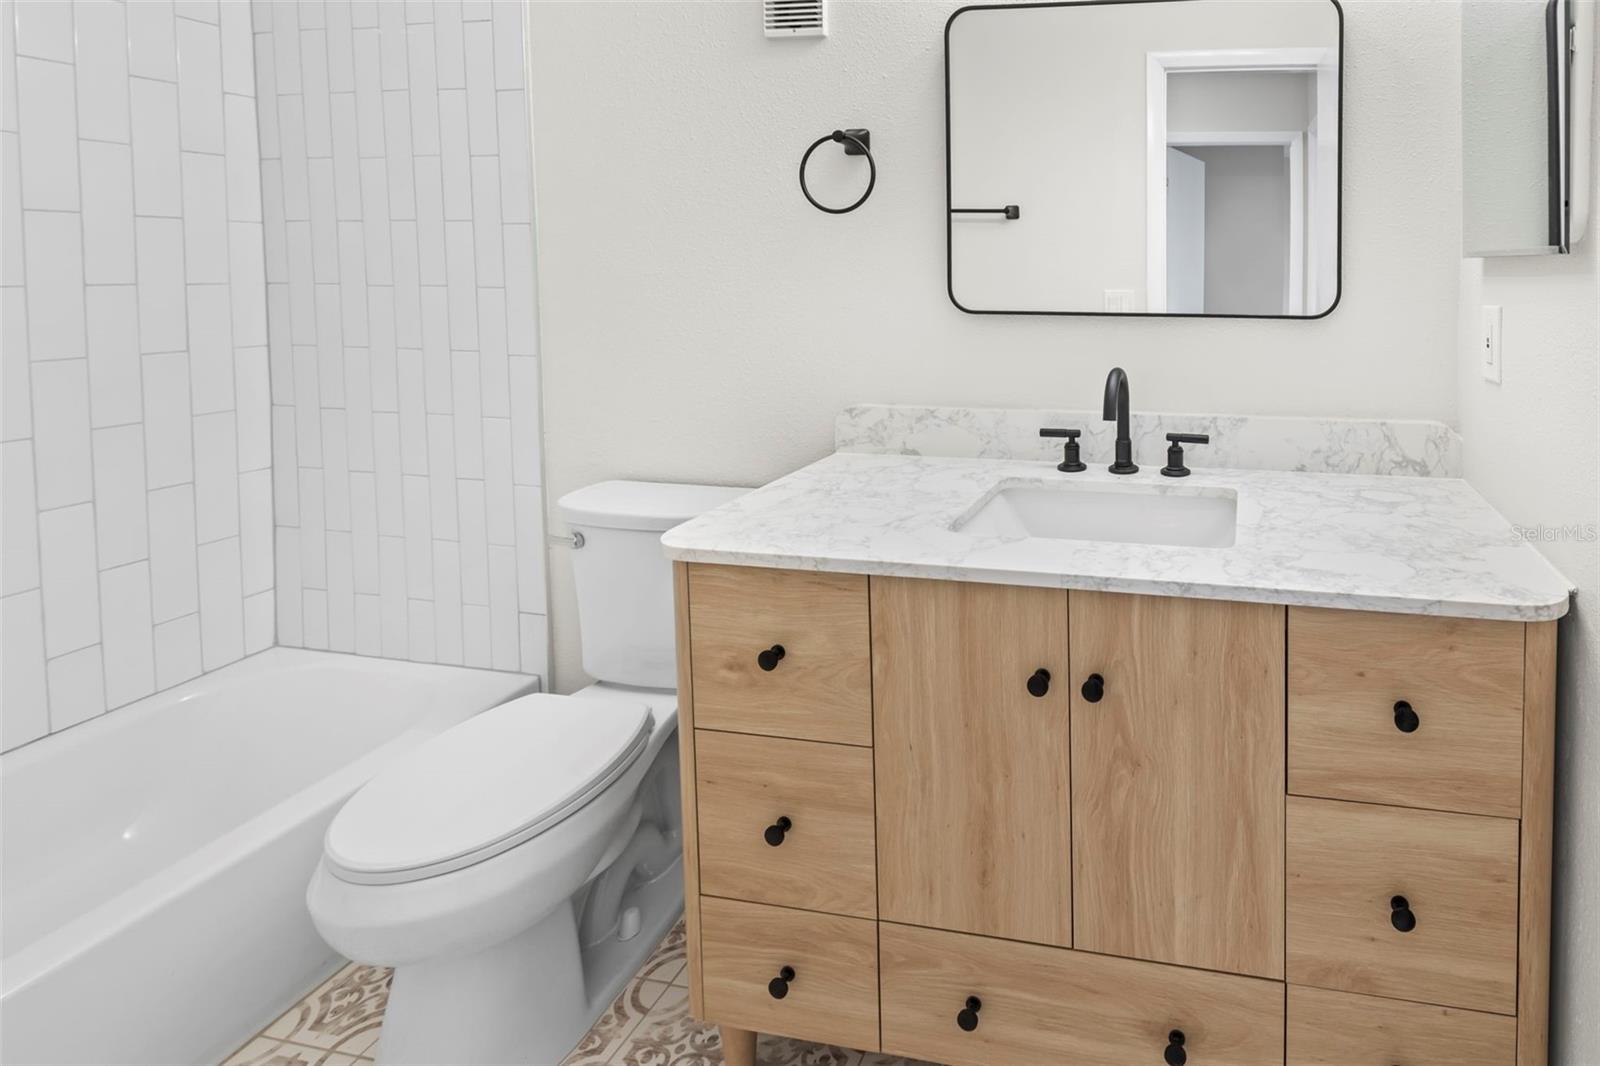
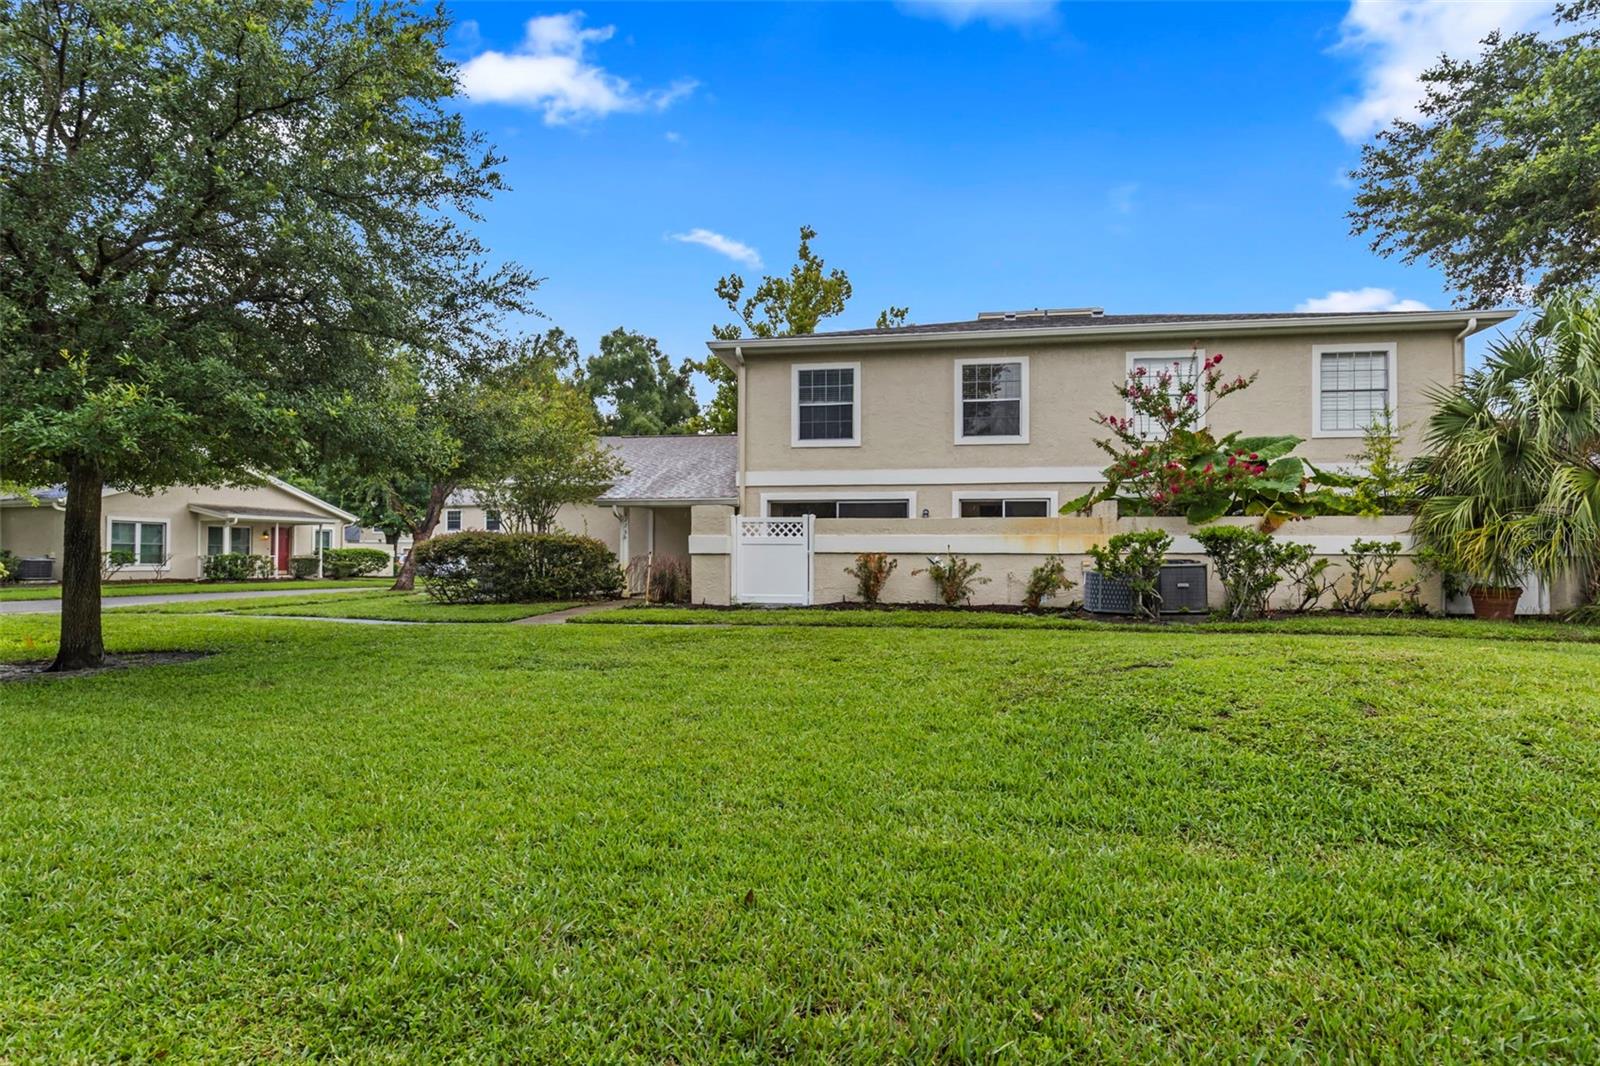
Welcome home to this beautifully updated 2-bedroom, 1.5-bath townhouse offering 1,104 square feet of stylish, move-in-ready living space in the heart of Temple Terrace. Featuring new flooring throughout, a modern kitchen with elegant quartz countertops, and two beautifully remodeled bathrooms, this home combines comfort with contemporary finishes. The thoughtful updates create a warm and inviting atmosphere that's perfect for everyday living and entertaining. Conveniently located near shopping, dining, parks, major highways, and the University of South Florida, this townhouse offers low-maintenance living in a highly desirable location. Don't miss the opportunity to own this beautifully updated home!
/u.realgeeks.media/capstonerealestate/Capstone_Realty_&_Associates_Logo.png)
Additional Information
- Taxes
- $2608
- Minimum Lease
- 8-12 Months
- Hoa Fee
- $563
- HOA Payment Schedule
- Monthly
- Maintenance Includes
- Cable TV, Pool, Escrow Reserves Fund, Maintenance Structure, Maintenance Grounds, Sewer, Trash, Water
- Location
- City Limits
- Community Features
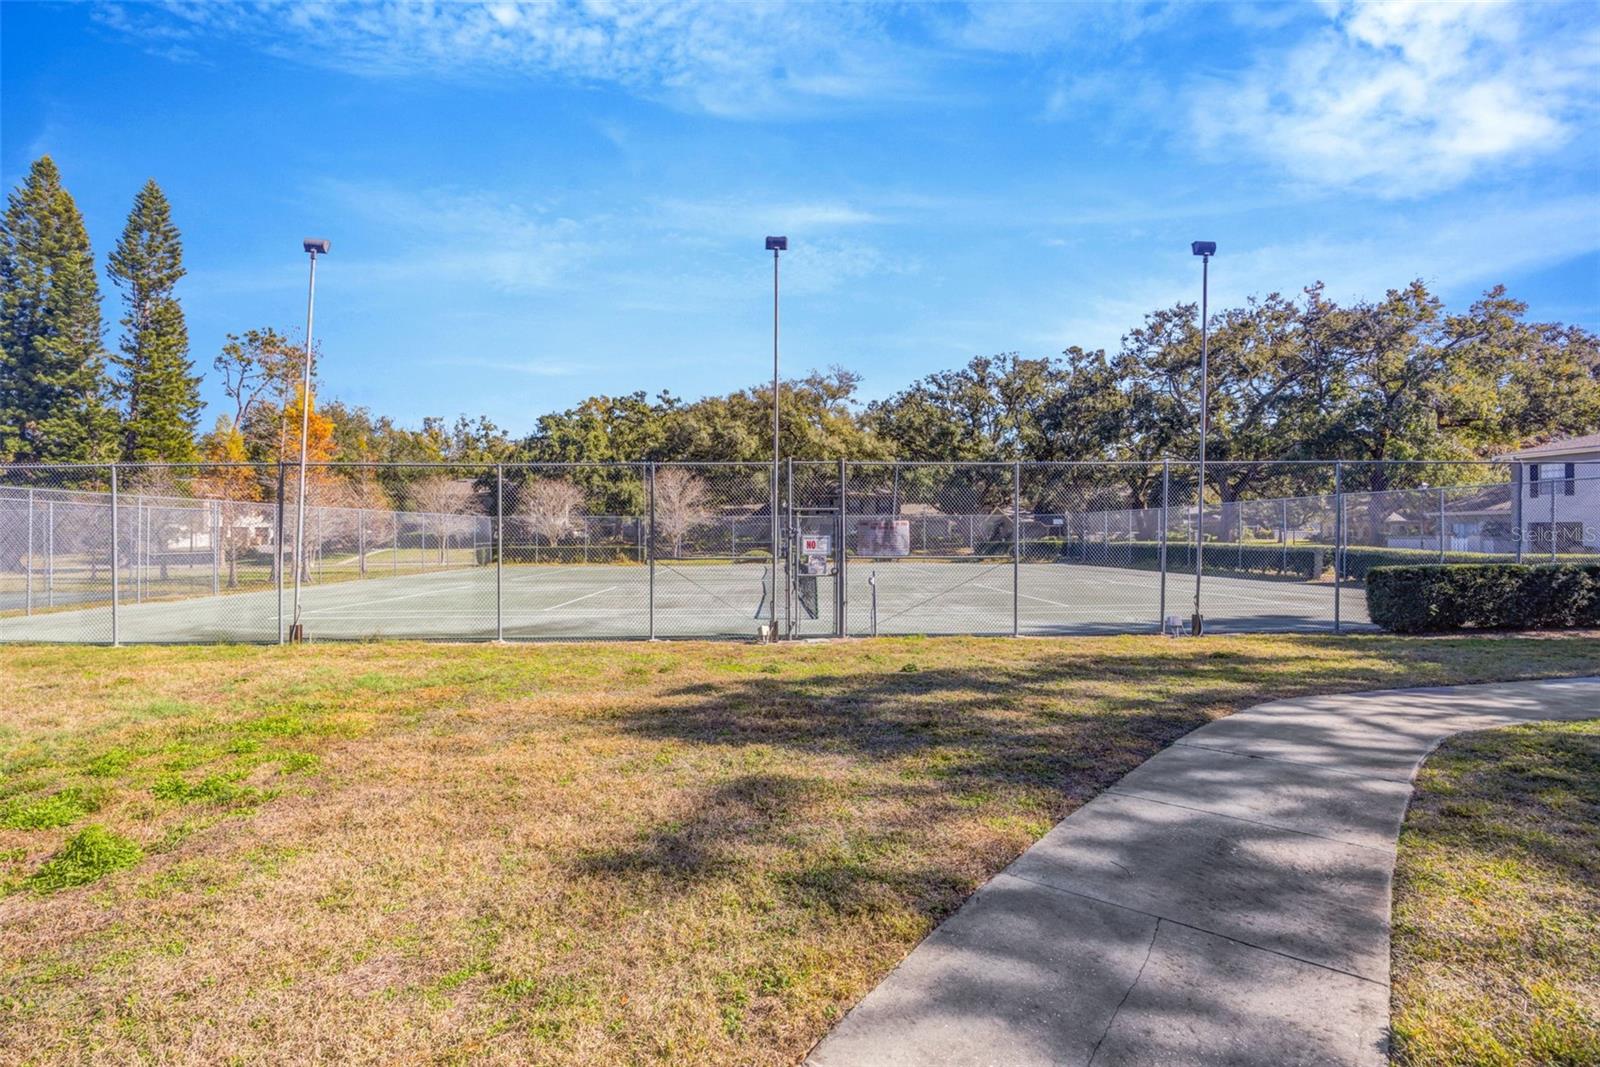
- Association Recreation - Owned, Community Mailbox, Deed Restrictions, Playground, Pool
- Property Description
- Two Story
- Zoning
- R-9
- Interior Layout
- Living Room/Dining Room Combo, PrimaryBedroom Upstairs, Solid Wood Cabinets, Stone Counters, Walk-In Closet(s)
- Interior Features
- Living Room/Dining Room Combo, PrimaryBedroom Upstairs, Solid Wood Cabinets, Stone Counters, Walk-In Closet(s)
- Floor
- Luxury Vinyl
- Appliances
- Dishwasher, Disposal, Dryer, Electric Water Heater, Microwave, Range, Refrigerator, Washer
- Utilities
- Private, Public
- Heating
- Central, Electric
- Air Conditioning
- Central Air
- Exterior Construction
- Block, Stucco, Frame
- Exterior Features
- Courtyard, Sliding Doors
- Roof
- Shingle
- Foundation
- Slab
- Pool
- Community
- Garage Carport
- 1 Car Garage
- Garage Spaces
- 1
- Garage Features
- Garage Door Opener, Guest
- Garage Dimensions
- 12x20
- Elementary School
- Lewis-Hb
- Middle School
- Greco-Hb
- High School
- King-HB
- Pets
- Allowed
- Pet Size
- Small (16-35 Lbs.)
- Flood Zone Code
- C
- Parcel ID
- T-11-28-19-1I9-000056-06226.0
- Legal Description
- RAINTREE MANOR HOMES CONDOMINIUM PHASE III A BUILDING NO 56 UNIT TYPE C APARTMENT NO 6226 2.884 PERCENTAGE UNDIV INT IN COMMON ELEMENTS
Listing courtesy of FLIP SIDE REALTY BY DESIGN. 813-335-1449
Mortgage Calculator
StellarMLS is the source of this information via Internet Data Exchange Program. All listing information is deemed reliable but not guaranteed and should be independently verified through personal inspection by appropriate professionals. Listings displayed on this website may be subject to prior sale or removal from sale. Availability of any listing should always be independently verified. Listing information is provided for consumer personal, non-commercial use, solely to identify potential properties for potential purchase. All other use is strictly prohibited and may violate relevant federal and state law. Data last updated on