4566 28th Avenue N, St Petersburg, FL 33713
- $549,000
- 3
- BD
- 2
- BA
- 1,766
- SqFt




- List Price
- $549,000
- Status
- Pending
- Days on Market
- 1
- MLS#
- TB8526710
- Property Style
- Single Family
- Year Built
- 1954
- Bedrooms
- 3
- Bathrooms
- 2
- Living Area
- 1,766
- Lot Size
- 15,830
- Acres
- 0.36
- Total Acreage
- 1/4 to less than 1/2
- Legal Subdivision Name
- Leslee Heights Sub Sec 2
- MLS Area Major
- St Pete
Property Description
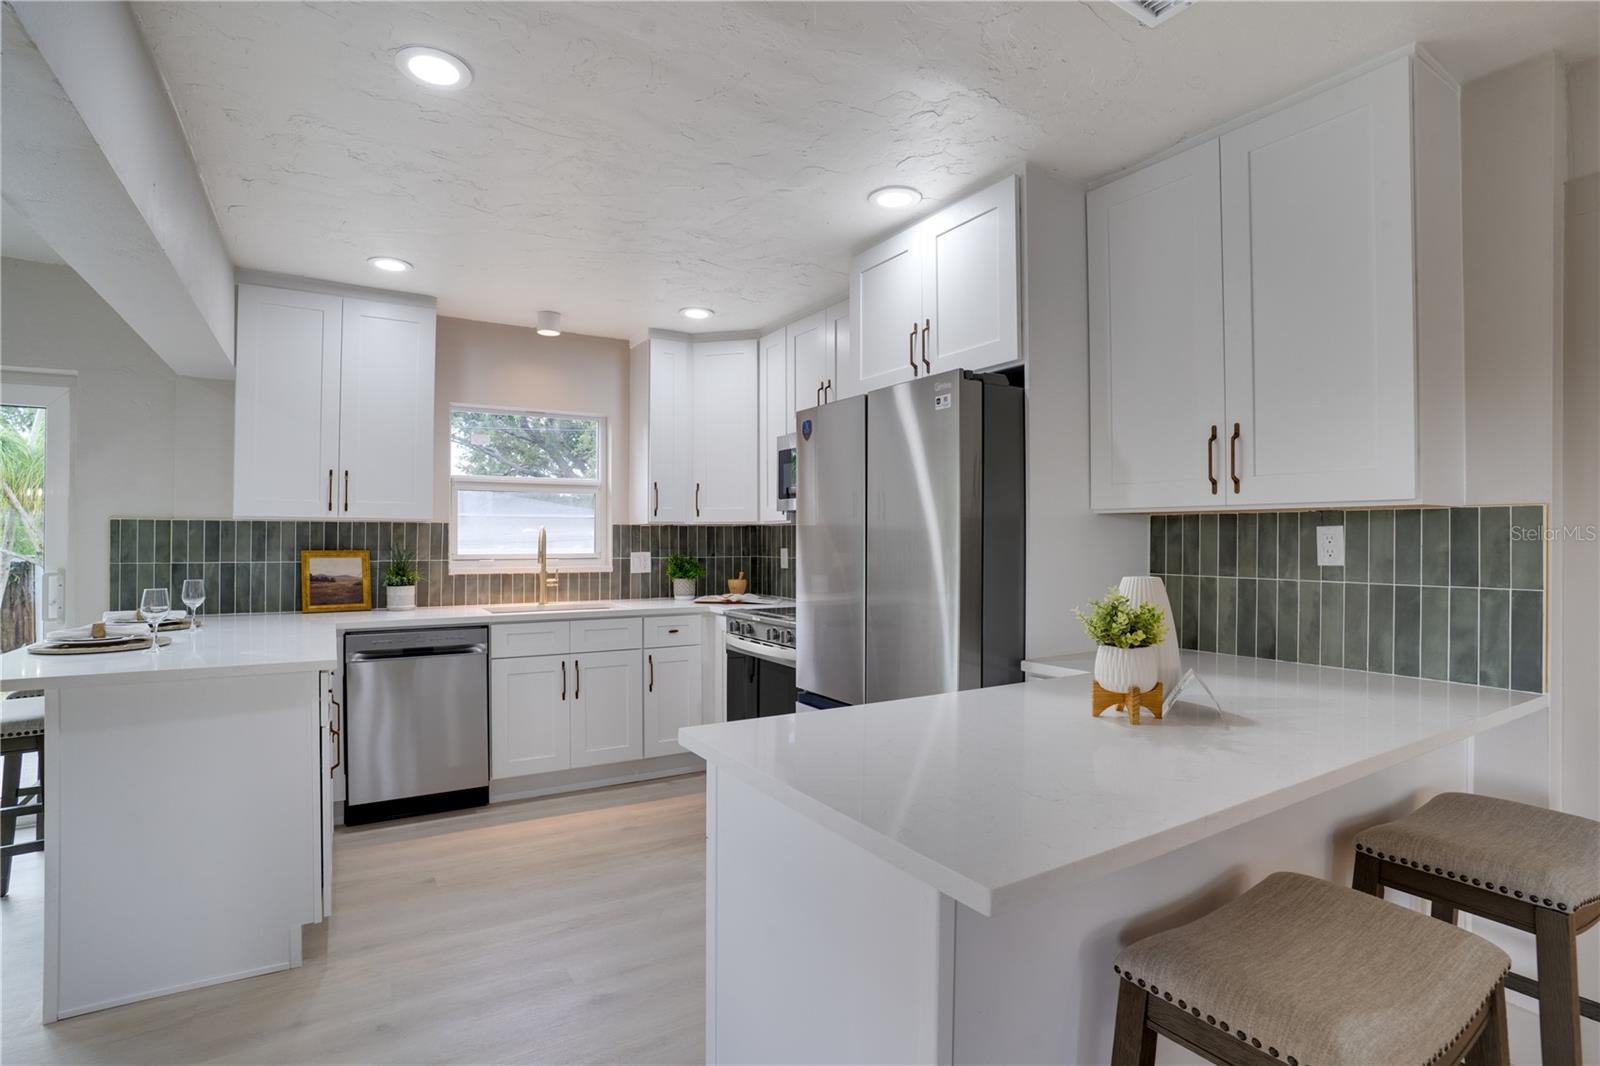
Under contract-accepting backup offers. Designed for entertaining and everyday living, this beautifully updated 3-bedroom, 2-bath home sits on an oversized 0.36-acre lot in a desirable non-flood zone. Natural light fills the spacious open floor plan, where the living room, dining area, and eat-in kitchen flow seamlessly together. The kitchen is the heart of the home, featuring stainless steel appliances, recessed lighting, custom cabinetry, quartz countertops, a stylish backsplash, and two large peninsulas with barstool seating. The dining room is highlighted by a custom bar with built-in cabinetry and a wine fridge, creating the perfect space to gather with family and friends. The expansive primary suite offers a walk-in closet and an impressive en-suite bath complete with an oversized walk-in shower with dual shower heads, dual vanities, and a relaxing soaking tub. An updated guest bathroom adds to the home's appeal, while the large fenced backyard provides plenty of room for outdoor entertaining, pets, gardening, or future additions. Conveniently located near Tyrone Square, Sawgrass Lake Park, vibrant Downtown St. Petersburg, and the award-winning Gulf beaches, you'll enjoy easy access to shopping, dining, parks, and entertainment. Don't miss your opportunity to own this exceptional property, schedule your private showing today!
/u.realgeeks.media/capstonerealestate/Capstone_Realty_&_Associates_Logo.png)
Additional Information
- Taxes
- $6278
- Minimum Lease
- No Minimum
- Location
- Corner Lot, City Limits, In County, Near Public Transit, Paved
- Community Features
- No Deed Restriction
- Property Description
- One Story
- Interior Layout
- Built-in Features, Ceiling Fans(s), Eat-in Kitchen, Kitchen/Family Room Combo, Living Room/Dining Room Combo, Open Floorplan, Primary Bedroom Main Floor, Stone Counters, Thermostat, Walk-In Closet(s)
- Interior Features
- Built-in Features, Ceiling Fans(s), Eat-in Kitchen, Kitchen/Family Room Combo, Living Room/Dining Room Combo, Open Floorplan, Primary Bedroom Main Floor, Stone Counters, Thermostat, Walk-In Closet(s)
- Floor
- Luxury Vinyl
- Appliances
- Dishwasher, Electric Water Heater, Microwave, Range, Refrigerator
- Utilities
- BB/HS Internet Available, Cable Available, Electricity Connected, Public, Sewer Connected, Water Connected
- Heating
- Central
- Air Conditioning
- Central Air
- Exterior Construction
- Block
- Exterior Features
- Lighting, Private Entrance, Private Mailbox, Private Yard
- Roof
- Shingle
- Foundation
- Slab
- Pool
- No Pool
- Garage Features
- Circular Driveway, Driveway, Guest, Off Street, Parking Pad
- Elementary School
- Northwest Elementary-Pn
- Middle School
- Tyrone Middle-Pn
- High School
- St. Petersburg High-PN
- Pets
- Allowed
- Pet Size
- Extra Large (101+ Lbs.)
- Flood Zone Code
- X
- Parcel ID
- 10-31-16-51174-005-0010
- Legal Description
- LESLEE HEIGHTS SUB SEC 2 BLK 5, LOTS 1 AND 2
Listing courtesy of JAY ALAN REAL ESTATE. 855-529-2526
Mortgage Calculator
StellarMLS is the source of this information via Internet Data Exchange Program. All listing information is deemed reliable but not guaranteed and should be independently verified through personal inspection by appropriate professionals. Listings displayed on this website may be subject to prior sale or removal from sale. Availability of any listing should always be independently verified. Listing information is provided for consumer personal, non-commercial use, solely to identify potential properties for potential purchase. All other use is strictly prohibited and may violate relevant federal and state law. Data last updated on