1040 Orca Court, Holiday, FL 34691
- $300,000
- 3
- BD
- 2
- BA
- 1,876
- SqFt




- List Price
- $300,000
- Status
- Pending
- Days on Market
- 22
- Price Change
- ▼ $20,000 1784839362
- MLS#
- TB8526899
- Property Style
- Villa
- Year Built
- 2007
- Bedrooms
- 3
- Bathrooms
- 2
- Living Area
- 1,876
- Lot Size
- 8,131
- Acres
- 0.19
- Total Acreage
- 0 to less than 1/4
- Legal Subdivision Name
- Gulfwinds
- MLS Area Major
- Holiday/Tarpon Springs
Property Description
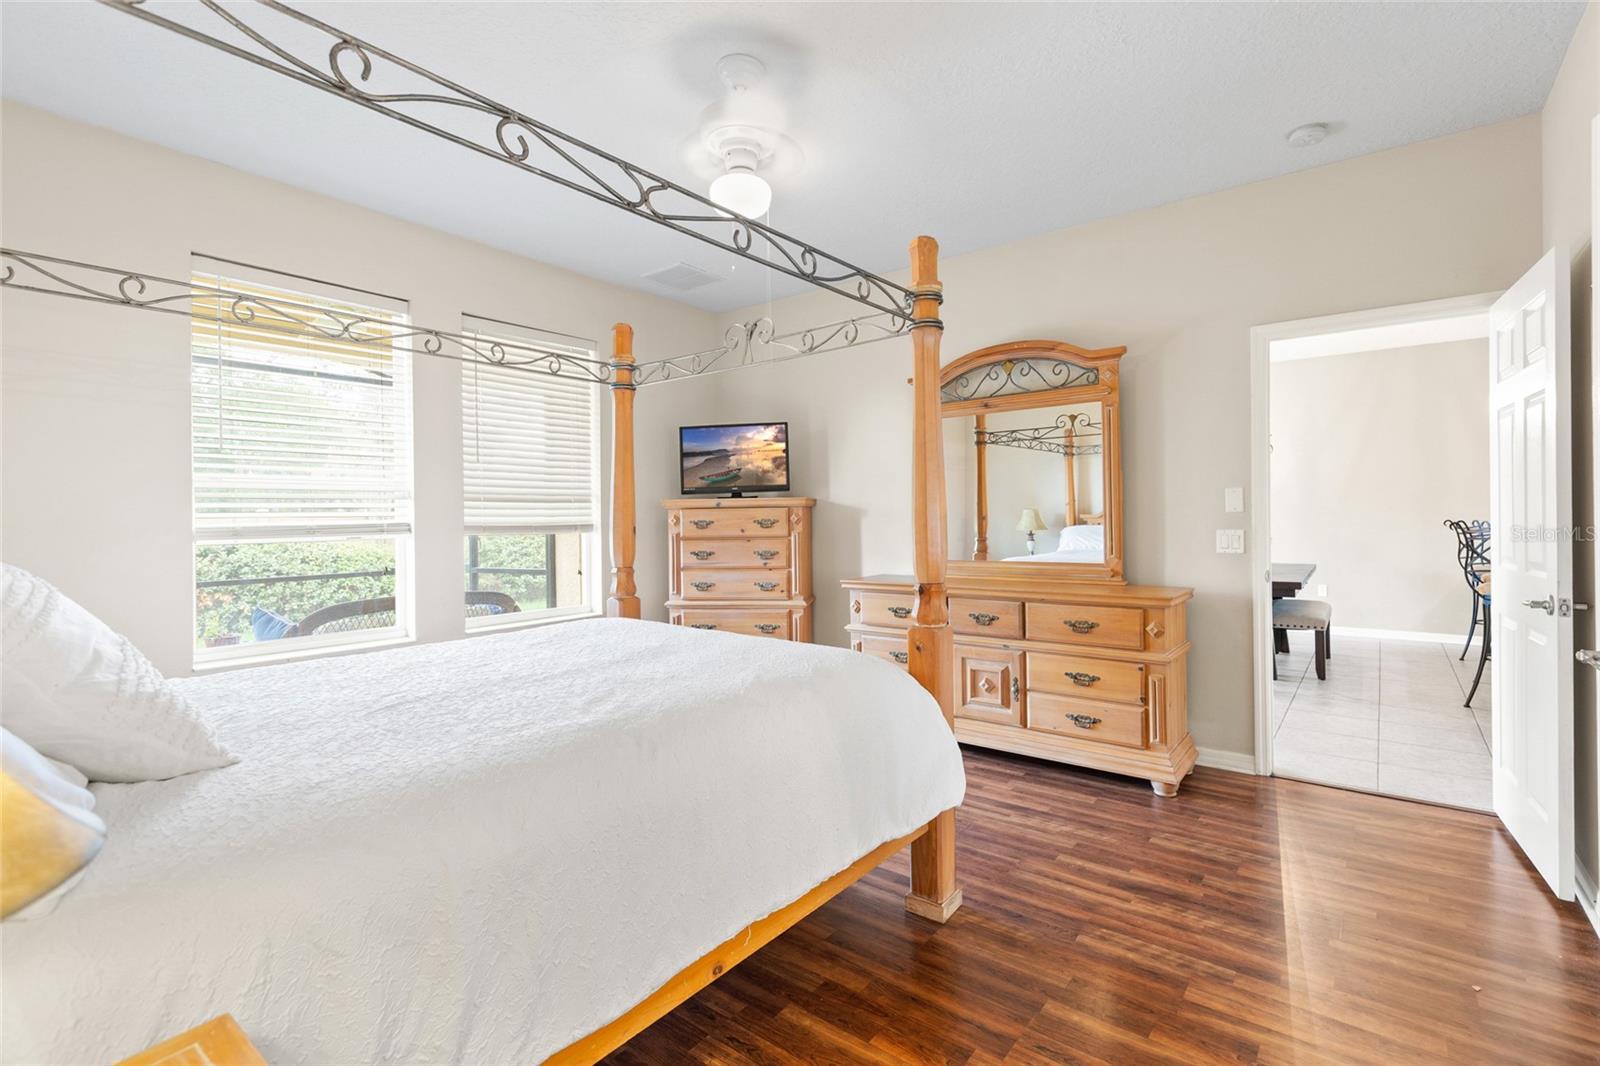
Under contract-accepting backup offers. ANCLOTE AREA/close to TARPON--NEW LISTING! GREAT VILLA WITH ALL THE ROOM YOU NEED. 3/2 PLUS DEN/OFFICE WITHE 2 CAR GARAGE! On the Tarpon Springs border SCREENED COVERED LANAI WITH LARGE LOT -plus an extra patio for outdoor grilling-PLUS COMMUNITY POOL. NO FLOOD!! NOTE the EXTRA-LARGE LOT AND NEW ROOF, LOW MONTHLY MAINTENANCE FEE-COVERS LAWN, EXTERIOR, CABLE. This home feature a large kitchen with plenty of cabinets and granite counter tops overlooking the great room. The 3-way split bedroom plan is ideal for guests. You also have a Den-which is ideal for those working from home or it could be 4th bedroom. Th primary suite is tucked away in the back (very spacious) with ensuite and huge walk-in closet JUST MINUTES TO THE GULF OF AMERICA. ENJOY THE ANCLOTE RIVER PARK, MISS VICKIS ON THE RIVER, ANCLOTE FISHING PIER, SPONGE DOCKS AND DOWNTOWN TARPON SPRINGS
/u.realgeeks.media/capstonerealestate/Capstone_Realty_&_Associates_Logo.png)
Additional Information
- Taxes
- $2507
- Minimum Lease
- 8-12 Months
- Maintenance Includes
- Cable TV, Common Area Taxes, Pool, Escrow Reserves Fund, Internet, Maintenance Structure, Maintenance Grounds
- Location
- In County, Landscaped, Level, Sidewalk, Street One Way, Paved
- Community Features
- Deed Restrictions, Street Lights
- Property Description
- One Story
- Zoning
- MPUD
- Interior Layout
- Built-in Features, Ceiling Fans(s), Kitchen/Family Room Combo, Living Room/Dining Room Combo, Open Floorplan, Primary Bedroom Main Floor, Solid Surface Counters, Split Bedroom, Stone Counters, Thermostat, Walk-In Closet(s)
- Interior Features
- Built-in Features, Ceiling Fans(s), Kitchen/Family Room Combo, Living Room/Dining Room Combo, Open Floorplan, Primary Bedroom Main Floor, Solid Surface Counters, Split Bedroom, Stone Counters, Thermostat, Walk-In Closet(s)
- Floor
- Ceramic Tile
- Appliances
- Dishwasher, Disposal, Dryer, Electric Water Heater, Microwave, Refrigerator, Washer
- Utilities
- Electricity Connected, Public, Sewer Connected, Underground Utilities, Water Connected
- Heating
- Central, Electric
- Air Conditioning
- Central Air
- Exterior Construction
- Block, Concrete, Stucco
- Exterior Features
- French Doors, Private Mailbox, Private Yard
- Roof
- Concrete, Shingle
- Foundation
- Slab
- Pool
- No Pool
- Garage Carport
- 2 Car Garage
- Garage Spaces
- 2
- Pets
- Allowed
- Max Pet Weight
- 65
- Pet Size
- Medium (36-60 Lbs.)
- Flood Zone Code
- X
- Parcel ID
- 15-26-35-005.0-000.00-022.0
- Legal Description
- GULFWINDS PB 58 PG 095 LOT 22 OR 7608 PG 1851
Listing courtesy of FLORIDA EXECUTIVE REALTY. 813-324-2440
Mortgage Calculator
StellarMLS is the source of this information via Internet Data Exchange Program. All listing information is deemed reliable but not guaranteed and should be independently verified through personal inspection by appropriate professionals. Listings displayed on this website may be subject to prior sale or removal from sale. Availability of any listing should always be independently verified. Listing information is provided for consumer personal, non-commercial use, solely to identify potential properties for potential purchase. All other use is strictly prohibited and may violate relevant federal and state law. Data last updated on