11508 Oyster Bay Circle, New Port Richey, FL 34654
- $725,000
- 5
- BD
- 4
- BA
- 3,612
- SqFt


















- List Price
- $725,000
- Status
- Active
- Days on Market
- 14
- MLS#
- TB8527308
- Property Style
- Single Family
- Year Built
- 2005
- Bedrooms
- 5
- Bathrooms
- 4
- Living Area
- 3,612
- Lot Size
- 9,814
- Acres
- 0.23
- Total Acreage
- 0 to less than 1/4
- Legal Subdivision Name
- Waters Edge 02
- MLS Area Major
- New Port Richey
Property Description
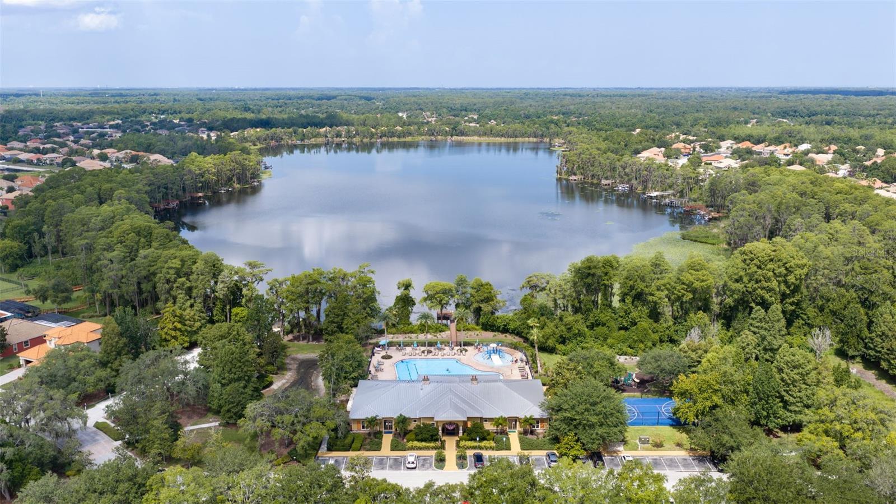
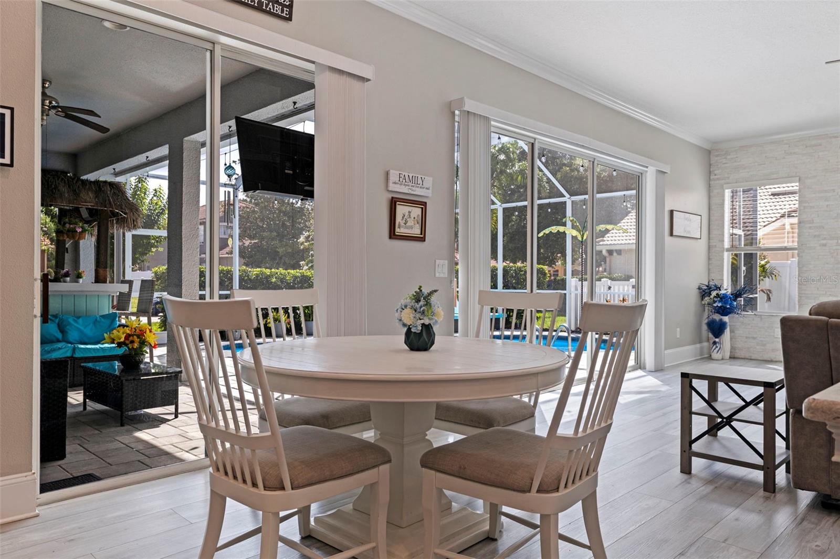
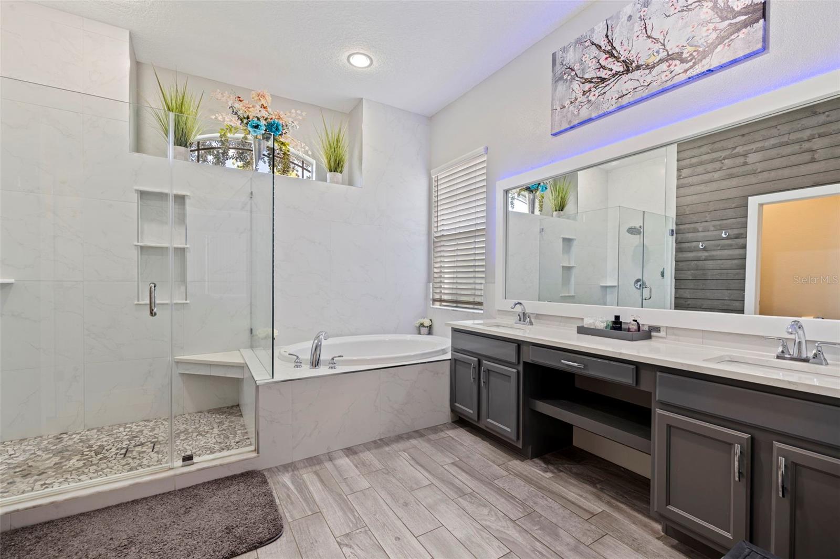
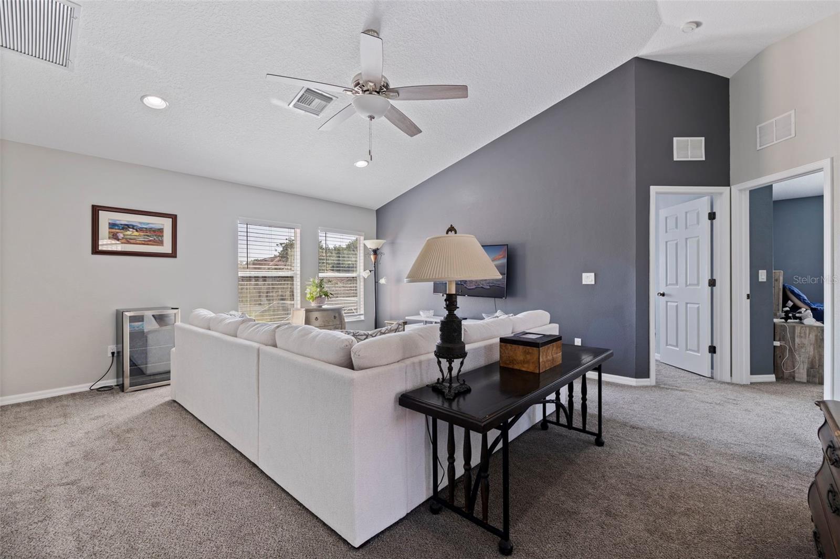
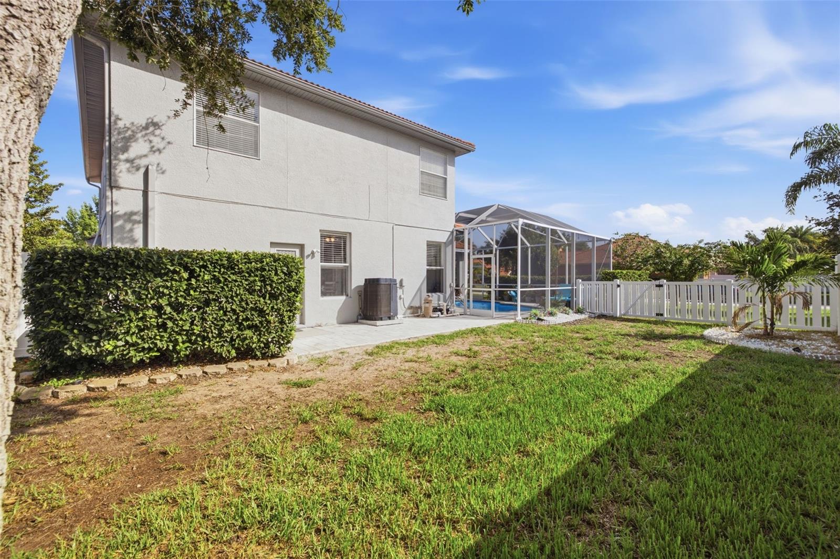
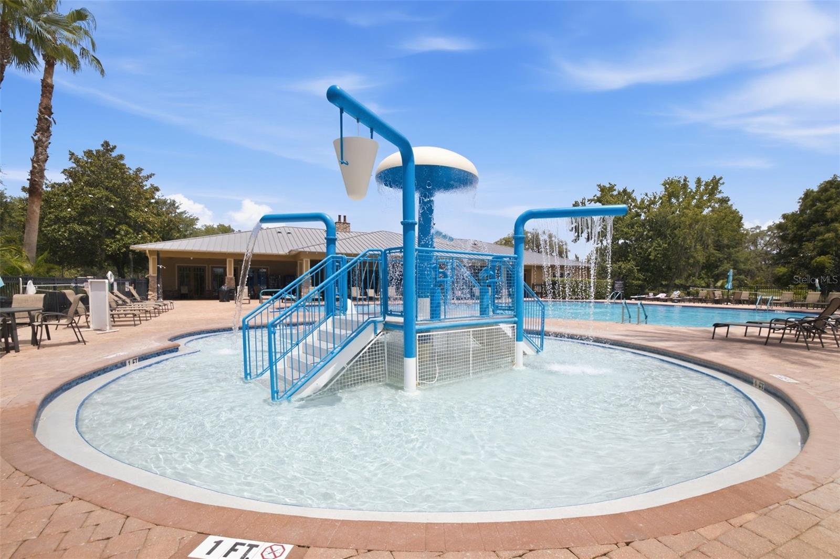
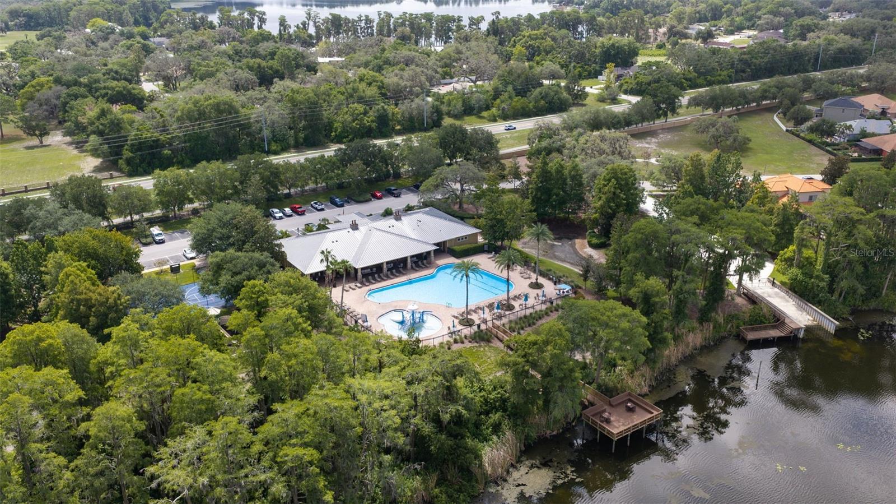
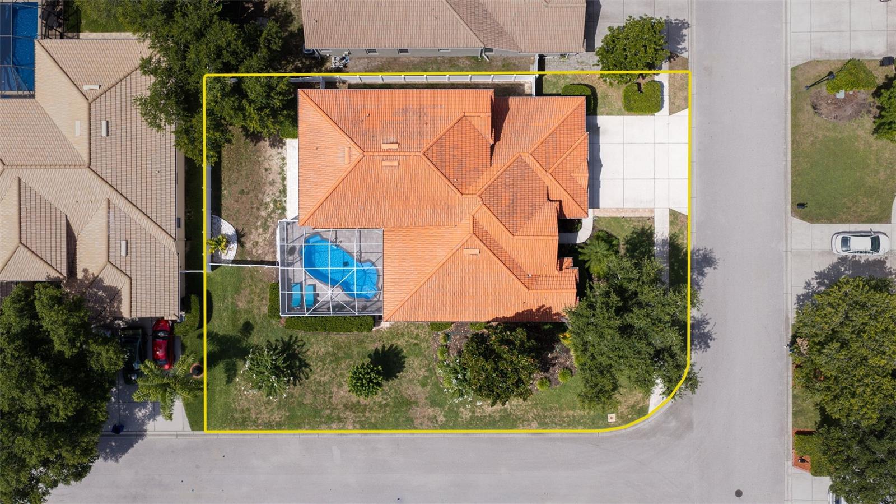
Welcome to 11508 Oyster Bay Circle in the prestigious gated community of Waters Edge in New Port Richey, FL—an exceptional 5-bedroom (2 primary suite - 1 on the main level) + office + bonus room, 4-bath pool home with a 3-car garage offering over 3,600 square feet of beautifully updated living space. Perfect for multigenerational living! Situated on a desirable corner lot, this impressive Barrington model seamlessly blends luxury, functionality, and resort-style living. Designed with entertaining in mind, this home features an open-concept floor plan with soaring ceilings, abundant natural light, and multiple sets of sliding glass doors that open to the private outdoor oasis. The screened paver lanai showcases a newly resurfcaed heated swimming pool, new pool pump, all overlooking a fully fenced backyard perfect for year-round Florida living. The heart of the home is the fully remodeled gourmet kitchen, featuring quartz countertops, a striking quartz backsplash, premium wood cabinetry with updated hardware, professionally refinished cabinets, stainless steel appliances, a center island, breakfast bar with designer pendant lighting, and a spacious walk-in pantry with custom shelving. Beautiful new Luxury Vinyl Plank (LVP) flooring delivering the warmth and elegance of hardwood with the durability and easy maintenance today's buyers love. The luxurious first-floor primary suite offers tray ceilings, dual walk-in closets, and a beautifully renovated spa-inspired bath complete with dual quartz vanities, soaking tub, custom tiled walk-in shower and glass enclosure, shiplap accent wall, and private water closet with easy access to the pool. A separate guest suite with adjacent full bath, dedicated home office with French doors, formal dining room, breakfast nook, family room with dramatic stacked stone feature wall, laundry room, and spacious living areas complete the first level. Upstairs, you'll find a versatile bonus room, a second private primary suite with renovated en-suite bath, two additional oversized bedrooms, another full bathroom, and abundant storage. Additional upgrades include a new water heater, new water softener, EV charging station, generator hookup, crown molding throughout the first level, chair rail detailing in the office, 4-inch baseboards, landscape lighting, tile roof, stacked stone exterior accents, tropical landscaping, and an expansive driveway. Residents of Waters Edge enjoy an outstanding amenity package including a resort-style clubhouse, community pool, splash pad, fitness center, basketball and pickleball courts, fishing pier, reclaimed irrigation, cable, high-speed internet, trash and recycling service, and gated security—all included in the HOA. Ideally located near shopping, dining, medical facilities, top-rated schools, parks, golf courses, and convenient access to the Suncoast Parkway, this exceptional home offers the perfect combination of luxury, comfort, and convenience. Experience Florida living at its finest—schedule your private showing today!
/u.realgeeks.media/capstonerealestate/Capstone_Realty_&_Associates_Logo.png)
Additional Information
- Taxes
- $10561
- Taxes
- $1,575
- Minimum Lease
- 7 Months
- HOA Fee
- $30
- HOA Payment Schedule
- Annually
- Maintenance Includes
- Cable TV, Pool, Escrow Reserves Fund, Internet, Management
- Location
- Corner Lot
- Community Features
- Association Recreation - Owned, Clubhouse, Deed Restrictions, Fitness Center, Gated Community - No Guard, Irrigation-Reclaimed Water, Park, Playground, Pool, Sidewalks, Special Community Restrictions, Wheelchair Access
- Property Description
- Two Story
- Zoning
- MPUD
- Interior Layout
- Built-in Features, Ceiling Fans(s), Crown Molding, Eat-in Kitchen, High Ceilings, Kitchen/Family Room Combo, Open Floorplan, Primary Bedroom Main Floor, PrimaryBedroom Upstairs, Solid Surface Counters, Solid Wood Cabinets, Split Bedroom, Stone Counters, Thermostat, Tray Ceiling(s), Walk-In Closet(s)
- Interior Features
- Built-in Features, Ceiling Fans(s), Crown Molding, Eat-in Kitchen, High Ceilings, Kitchen/Family Room Combo, Open Floorplan, Primary Bedroom Main Floor, PrimaryBedroom Upstairs, Solid Surface Counters, Solid Wood Cabinets, Split Bedroom, Stone Counters, Thermostat, Tray Ceiling(s), Walk-In Closet(s)
- Floor
- Carpet, Luxury Vinyl, Tile
- Appliances
- Built-In Oven, Cooktop, Dishwasher, Disposal, Dryer, Kitchen Reverse Osmosis System, Microwave, Refrigerator, Washer, Water Softener
- Utilities
- BB/HS Internet Available, Electricity Connected, Public, Sewer Connected, Water Connected
- Heating
- Central
- Air Conditioning
- Central Air
- Exterior Construction
- Block, Concrete, Stucco, Frame
- Exterior Features
- Courtyard, French Doors, Garden, Lighting, Private Entrance, Private Mailbox, Private Yard, Rain Gutters, Sidewalk, Sliding Doors
- Roof
- Tile
- Foundation
- Slab
- Pool
- Community, Private
- Pool Type
- Fiberglass, In Ground, Screen Enclosure
- Garage Carport
- 3 Car Garage
- Garage Spaces
- 3
- Garage Features
- Covered, Driveway, Garage Door Opener
- Garage Dimensions
- 27x20
- Elementary School
- Cypress Elementary-Po
- Middle School
- River Ridge Middle-Po
- High School
- River Ridge High-PO
- Fences
- Vinyl
- Water Extras
- Boat Ramp - Private, Fishing Pier
- Water Access
- Lake
- Pets
- Allowed
- Pet Size
- Extra Large (101+ Lbs.)
- Flood Zone Code
- X
- Parcel ID
- 17-25-20-0040-00000-4580
- Legal Description
- WATERS EDGE TWO PB 52 PG 085 LOT 458
Listing courtesy of KELLER WILLIAMS ST PETE REALTY. murraycoleman@kw.com
Mortgage Calculator
StellarMLS is the source of this information via Internet Data Exchange Program. All listing information is deemed reliable but not guaranteed and should be independently verified through personal inspection by appropriate professionals. Listings displayed on this website may be subject to prior sale or removal from sale. Availability of any listing should always be independently verified. Listing information is provided for consumer personal, non-commercial use, solely to identify potential properties for potential purchase. All other use is strictly prohibited and may violate relevant federal and state law. Data last updated on