1959 Wood Trail Street, Tarpon Springs, FL 34689
- $429,000
- 4
- BD
- 2
- BA
- 1,932
- SqFt






- List Price
- $429,000
- Status
- Active
- Days on Market
- 13
- MLS#
- TB8527477
- Property Style
- Single Family
- Architectural Style
- Contemporary, Ranch, Traditional
- Year Built
- 1995
- Bedrooms
- 4
- Bathrooms
- 2
- Living Area
- 1,932
- Lot Size
- 9,039
- Acres
- 0.21
- Total Acreage
- 0 to less than 1/4
- Legal Subdivision Name
- Forest Ridge Ph Two
- MLS Area Major
- Tarpon Springs
Property Description
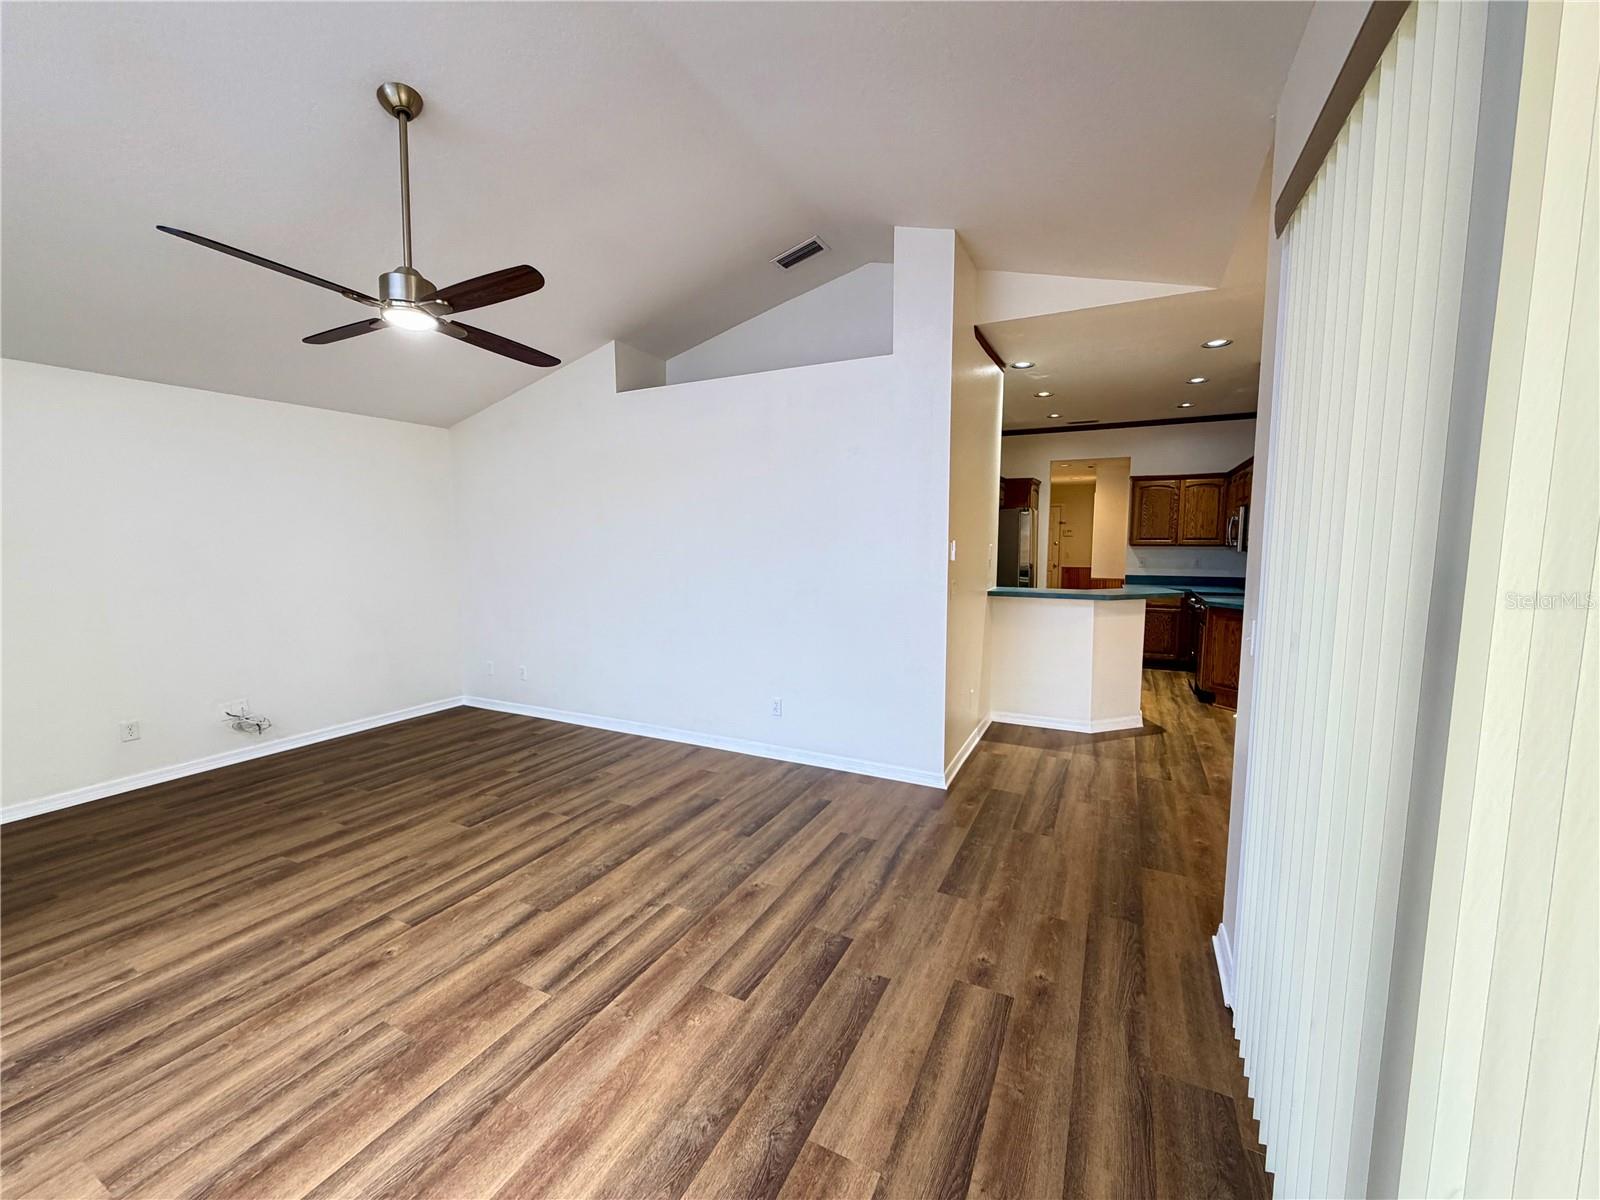
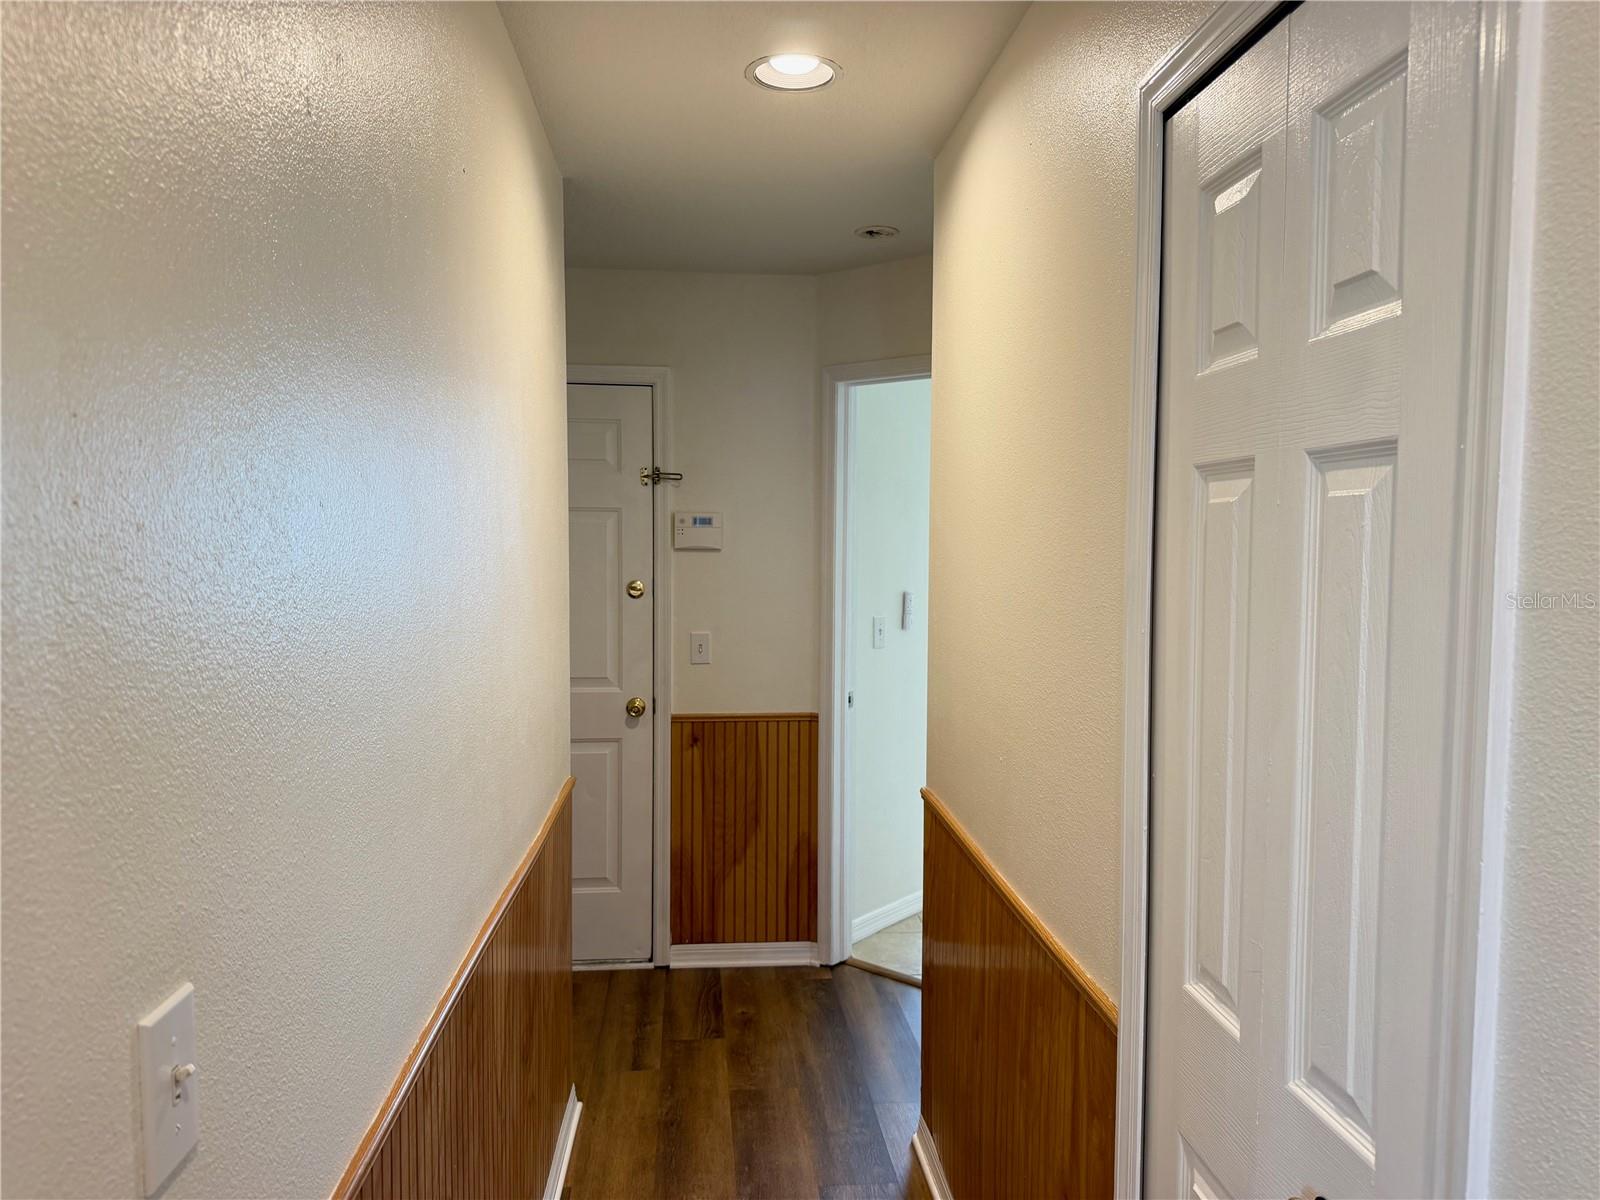
Welcome to 1959 Wood Trail St, Tarpon Springs, FL 34689, a beautifully maintained 4-bedroom, 2-bath home in the desirable gated community of Forest Ridge. Situated on an oversized corner lot, this almost 2,000 sq ft home offers thoughtfully designed living space with a bright and welcoming atmosphere. The home features a combination of ceramic tile flooring and brand-new luxury vinyl plank flooring, providing both durability and style throughout the living spaces, as well as an attached 2-car garage. The split-bedroom layout provides privacy and functionality, with the primary suite privately located on one side of the home and three additional bedrooms on the opposite side. The spacious living and dining areas flow seamlessly into the kitchen and family room, creating the perfect setting for everyday living and entertaining. The primary suite features a walk-in closet and an en-suite bathroom with dual sinks, a separate shower, and a private water closet with a separate toilet room. The additional three bedrooms are conveniently located near the second bathroom with a shower, providing comfort and convenience for family members and guests. Step outside to the screened rear porch with a comfortable seating area, the perfect place to enjoy your morning coffee, relax in the evening, or entertain friends and family. The porch overlooks the spacious backyard featuring a vinyl privacy fence, a large grassy area, and a storage shed, offering plenty of room for pets, play, gardening, or outdoor activities. The attached two-car garage provides additional storage and convenience. Located in the sought-after gated community of Forest Ridge, residents enjoy mature landscaping, low HOA fees, and a convenient location just minutes from historic downtown Tarpon Springs, the world-famous Sponge Docks, Fred Howard Park, Sunset Beach, shopping, dining, golf courses, and beautiful Gulf beaches. With easy access to US-19, Clearwater, Tampa, and surrounding areas are within reach. Recent updates include a brand-new A/C system, fresh interior paint, new luxury vinyl plank flooring, and a freshly painted garage floor, making this home move-in ready and offering peace of mind for years to come.
/u.realgeeks.media/capstonerealestate/Capstone_Realty_&_Associates_Logo.png)
Additional Information
- Taxes
- $6760
- Minimum Lease
- No Minimum
- HOA Fee
- $40
- HOA Payment Schedule
- Semi-Annually
- Location
- Corner Lot, Sidewalk, Unincorporated
- Community Features
- No Deed Restriction
- Property Description
- One Story
- Zoning
- RPD-7.5
- Interior Layout
- Ceiling Fans(s), Eat-in Kitchen, High Ceilings, Living Room/Dining Room Combo, Open Floorplan, Primary Bedroom Main Floor, PrimaryBedroom Upstairs, Solid Wood Cabinets, Split Bedroom, Thermostat, Vaulted Ceiling(s), Walk-In Closet(s)
- Interior Features
- Ceiling Fans(s), Eat-in Kitchen, High Ceilings, Living Room/Dining Room Combo, Open Floorplan, Primary Bedroom Main Floor, PrimaryBedroom Upstairs, Solid Wood Cabinets, Split Bedroom, Thermostat, Vaulted Ceiling(s), Walk-In Closet(s)
- Floor
- Ceramic Tile, Luxury Vinyl
- Appliances
- Convection Oven, Cooktop, Dishwasher, Disposal, Dryer, Electric Water Heater, Exhaust Fan, Microwave, Range, Refrigerator, Washer
- Utilities
- Cable Connected, Electricity Connected, Sewer Connected, Sprinkler Meter, Water Connected
- Heating
- Central
- Air Conditioning
- Central Air
- Exterior Construction
- Block, Stucco
- Exterior Features
- Private Mailbox, Private Yard, Sidewalk, Sliding Doors
- Roof
- Shingle
- Foundation
- Slab
- Pool
- No Pool
- Garage Carport
- 2 Car Garage
- Garage Spaces
- 2
- Garage Features
- Covered, Curb Parking, Driveway, Garage Door Opener, Ground Level
- Fences
- Fenced, Vinyl
- Pets
- Allowed
- Pet Size
- Extra Large (101+ Lbs.)
- Flood Zone Code
- X
- Parcel ID
- 01-27-15-29057-000-1520
- Legal Description
- FOREST RIDGE PHASE TWO LOT 152
Listing courtesy of SUNSET REALTY GROUP. 727-560-2529
Mortgage Calculator
StellarMLS is the source of this information via Internet Data Exchange Program. All listing information is deemed reliable but not guaranteed and should be independently verified through personal inspection by appropriate professionals. Listings displayed on this website may be subject to prior sale or removal from sale. Availability of any listing should always be independently verified. Listing information is provided for consumer personal, non-commercial use, solely to identify potential properties for potential purchase. All other use is strictly prohibited and may violate relevant federal and state law. Data last updated on