5420 Magnolia Trail N, Pinellas Park, FL 33782
- $194,777
- 2
- BD
- 2
- BA
- 1,360
- SqFt








- List Price
- $194,777
- Status
- Pending
- Days on Market
- 11
- MLS#
- TB8527538
- Property Style
- Condo
- Architectural Style
- Florida, Other, Patio Home
- Year Built
- 1971
- Bedrooms
- 2
- Bathrooms
- 2
- Living Area
- 1,360
- Lot Size
- 13,168
- Acres
- 0.30
- Total Acreage
- 1/4 to less than 1/2
- Building Name
- 5420
- Monthly Condo Fee
- 540
- Legal Subdivision Name
- Springwood Villas
- Complex/Comm Name
- Springwood Villas
- MLS Area Major
- Pinellas Park
Property Description
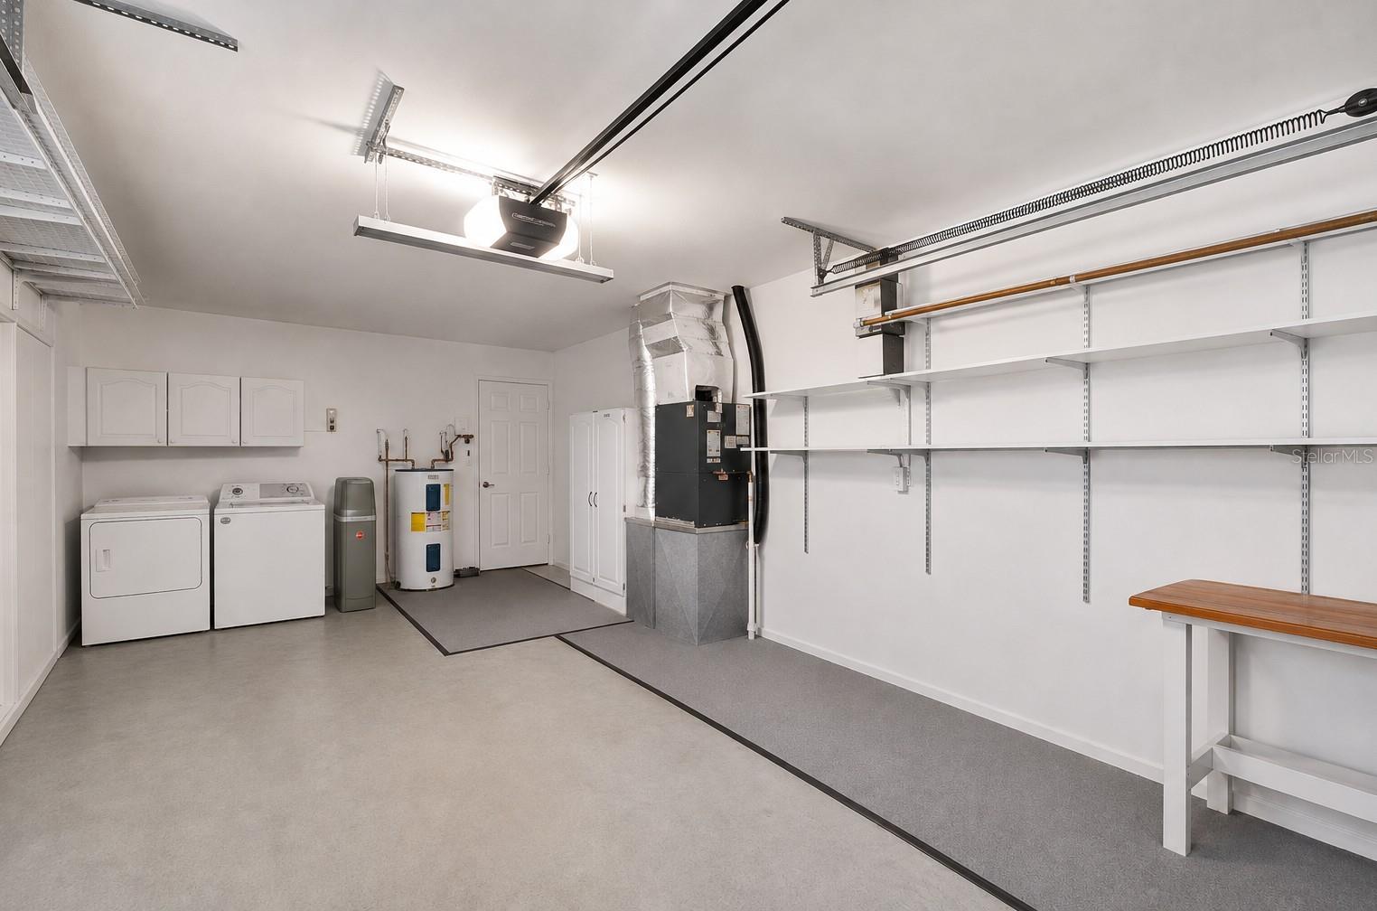
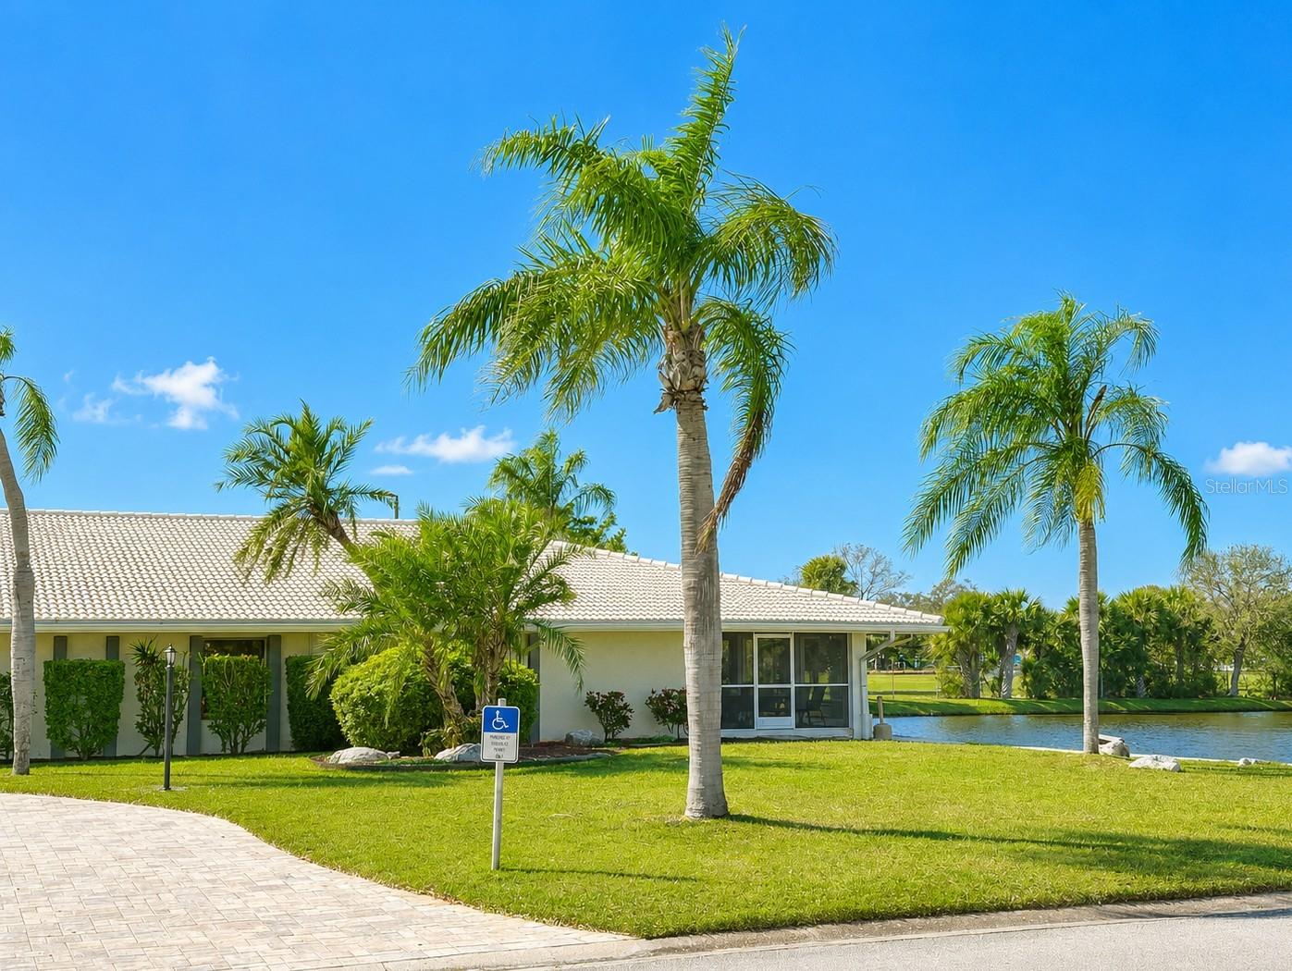
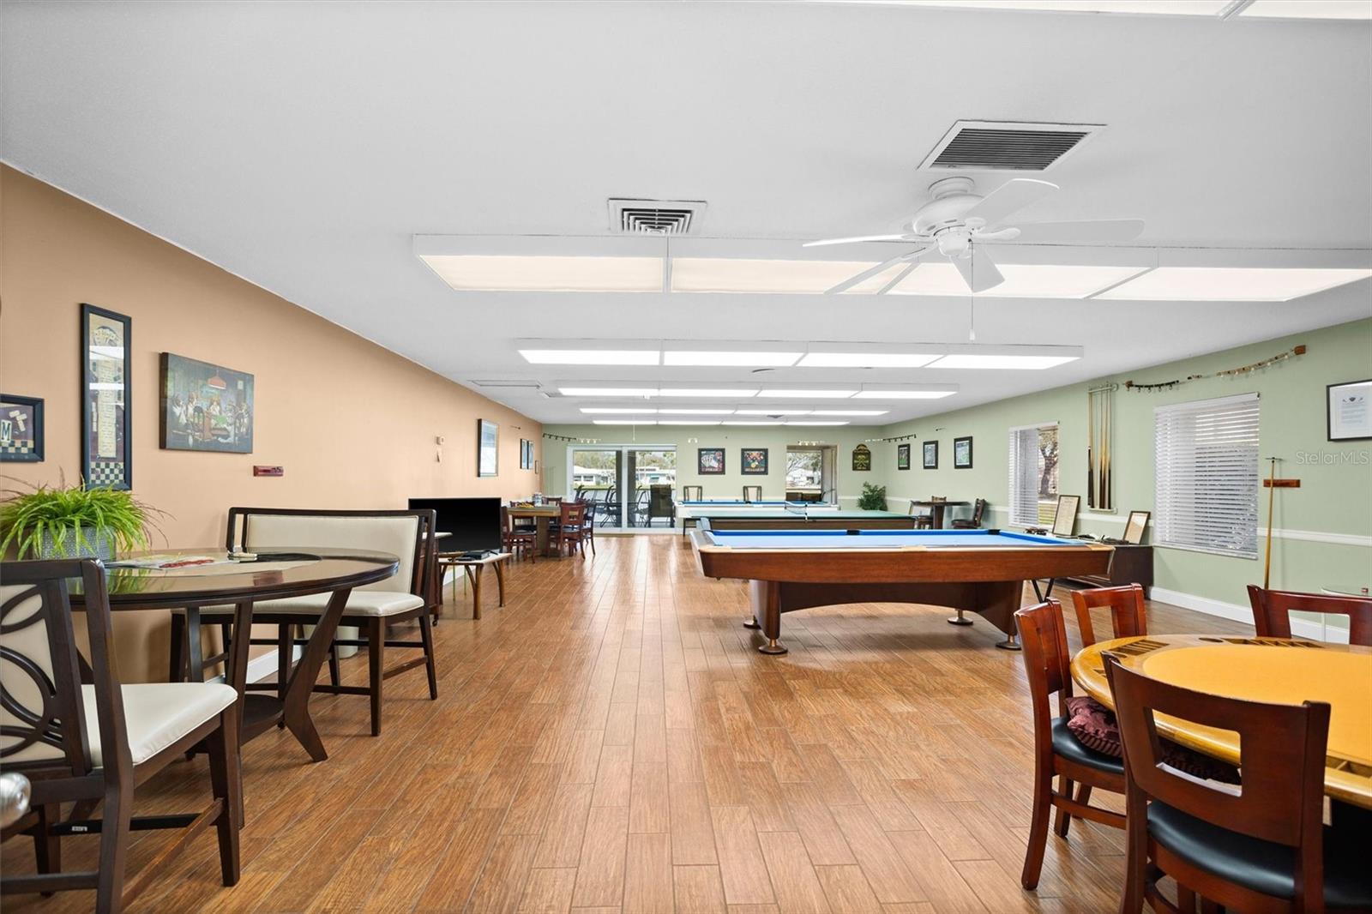
Under contract-accepting backup offers. Virtually Staged. Homes this meticulously maintained rarely come available. Proudly owned by the same family since the 1970s, it's evident from the moment you arrive that this 2BR/2BA/1CG home has been lovingly cared for inside and out. Located in desirable Springwood Villas II, this 1,360 sq ft residence offers timeless character, pride of ownership, and the carefree Florida lifestyle you've been searching for. Designed for comfort today and peace of mind tomorrow, every window is protected by manual hurricane shutters installed in 2005, while the garage door features a manual hurricane brace for added storm protection. Best of all, the home has NEVER FLOODED, NO FLOOD INSURANCE IS REQUIRED, and HOA dues were reduced (Jan. 2026), covering water, sewer, trash, high-speed internet, cable with DVR (including Paramount+, Disney+) exterior maintenance, and more- leaving electric as your primary utility expense. Situated on a quiet interior street, the home welcomes you with a charming paver porch, decorative retaining wall, and beautifully maintained landscaping with an additional garden bed ready for flowers or your personal touch. Inside, raised ceilings create a bright, open feel as the living, dining, kitchen, and centrally heated/cooled Florida Room flow seamlessly together. Measuring approximately 8.5' x 27', the Florida Room offers flexible space for a second living area, hobby room, office, or entertaining. Large windows fill the home with an abundance of natural light, while the meticulously maintained white carpeting reflects the exceptional care this home has received. The split-bedroom floor plan offers added privacy. The primary suite features two large built-in closets and an ensuite bath with walk-in shower, while the guest bath offers a tub/shower combination. Both baths showcase beautifully preserved nostalgic details in outstanding condition. The spacious kitchen offers abundant prep space, pantry storage, recessed lighting, disposal, and room to add a breakfast bar and/or center island. The GE stainless refrigerator (2023) and dishwasher (2023) complement the home's well-maintained vintage GE built-in range and range hood. Additional updates include a Trane HVAC (2016), water softener (2022), updated Eaton electrical panel, GE washer & dryer (2023), newer guest bath faucet, and brushed nickel lighting and ceiling fan. The oversized garage includes built-in cabinetry, shelving, wall storage, ceiling hooks, and bike storage. Direct garage access into the kitchen makes unloading groceries, carrying in packages, and everyday living just a little easier. Furnishings are also available with an acceptable offer, making this an easy transition for a seasonal or full-time resident. (Only the small decor on tables are virtually staged.) Enjoy retirement your way with bingo, social events, clubhouse activities, fitness center, library, billiards, ping pong, shuffleboard, saunas, two scenic lakes, a community pool, banquet hall, and more. Conveniently located just off US-19, you'll enjoy quick access to Publix, Walmart, restaurants, hospitals, golf courses, Gulf beaches, downtown St. Petersburg, and Tampa International Airport. If you've been searching for a home that's been lovingly maintained and offers exceptional value in one of Pinellas County's most welcoming 55+ communities, this home offers the rare opportunity to enjoy retirement with confidence, comfort, and the peace of mind that comes from owning a home that's been truly cared for.
/u.realgeeks.media/capstonerealestate/Capstone_Realty_&_Associates_Logo.png)
Additional Information
- Taxes
- $3985
- Minimum Lease
- 6 Months
- HOA Payment Schedule
- Monthly
- Maintenance Includes
- Cable TV, Pool, Escrow Reserves Fund, Internet, Maintenance Grounds, Management, Recreational Facilities, Sewer, Trash, Water
- Condo Fees
- $540
- Condo Fees Term
- Monthly
- Location
- Sidewalk, Paved
- Community Features
- Clubhouse, Fitness Center, Park, Pool, Sidewalks, Special Community Restrictions, Wheelchair Access, No Deed Restriction
- Property Description
- One Story
- Interior Layout
- Ceiling Fans(s), Kitchen/Family Room Combo, Living Room/Dining Room Combo, Open Floorplan, Primary Bedroom Main Floor, Solid Surface Counters, Split Bedroom, Thermostat, Window Treatments
- Interior Features
- Ceiling Fans(s), Kitchen/Family Room Combo, Living Room/Dining Room Combo, Open Floorplan, Primary Bedroom Main Floor, Solid Surface Counters, Split Bedroom, Thermostat, Window Treatments
- Floor
- Carpet, Other
- Appliances
- Built-In Oven, Dishwasher, Disposal, Dryer, Electric Water Heater, Microwave, Range Hood, Refrigerator, Washer, Water Softener
- Utilities
- BB/HS Internet Available, Cable Connected, Electricity Connected, Public, Sewer Connected, Water Connected
- Heating
- Central
- Air Conditioning
- Central Air
- Exterior Construction
- Concrete, Stucco
- Exterior Features
- Lighting, Private Mailbox, Rain Gutters, Sidewalk
- Roof
- Other, Tile
- Foundation
- Slab
- Pool
- Community
- Garage Carport
- 1 Car Garage
- Garage Spaces
- 1
- Garage Features
- Driveway, Garage Door Opener, On Street
- Garage Dimensions
- 11x21
- Elementary School
- Pinellas Central Elem-Pn
- Middle School
- Fitzgerald Middle-Pn
- High School
- Pinellas Park High-PN
- Housing for Older Persons
- Yes
- Water Access
- Lake, Pond
- Pets
- Allowed
- Max Pet Weight
- 35
- Pet Size
- Small (16-35 Lbs.)
- Floor Number
- 1
- Flood Zone Code
- X
- Parcel ID
- 16-30-16-85097-000-5140
- Legal Description
- SPRINGWOOD VILLAS UNIT 8 OF NO. 2 CONDO REFILE UNIT 514
Listing courtesy of LPT REALTY, LLC. 877-366-2213
Mortgage Calculator
StellarMLS is the source of this information via Internet Data Exchange Program. All listing information is deemed reliable but not guaranteed and should be independently verified through personal inspection by appropriate professionals. Listings displayed on this website may be subject to prior sale or removal from sale. Availability of any listing should always be independently verified. Listing information is provided for consumer personal, non-commercial use, solely to identify potential properties for potential purchase. All other use is strictly prohibited and may violate relevant federal and state law. Data last updated on