9927 Middlecoff Drive, New Port Richey, FL 34655
- $377,900
- 3
- BD
- 2
- BA
- 1,876
- SqFt




- List Price
- $377,900
- Status
- Pending
- Days on Market
- 15
- Price Change
- ▼ $5,000 1784246677
- MLS#
- TB8527697
- Property Style
- Single Family
- Year Built
- 1984
- Bedrooms
- 3
- Bathrooms
- 2
- Living Area
- 1,876
- Lot Size
- 9,308
- Acres
- 0.21
- Total Acreage
- 0 to less than 1/4
- Legal Subdivision Name
- Fairway Spgs
- MLS Area Major
- New Port Richey/Seven Springs/Trinity
Property Description
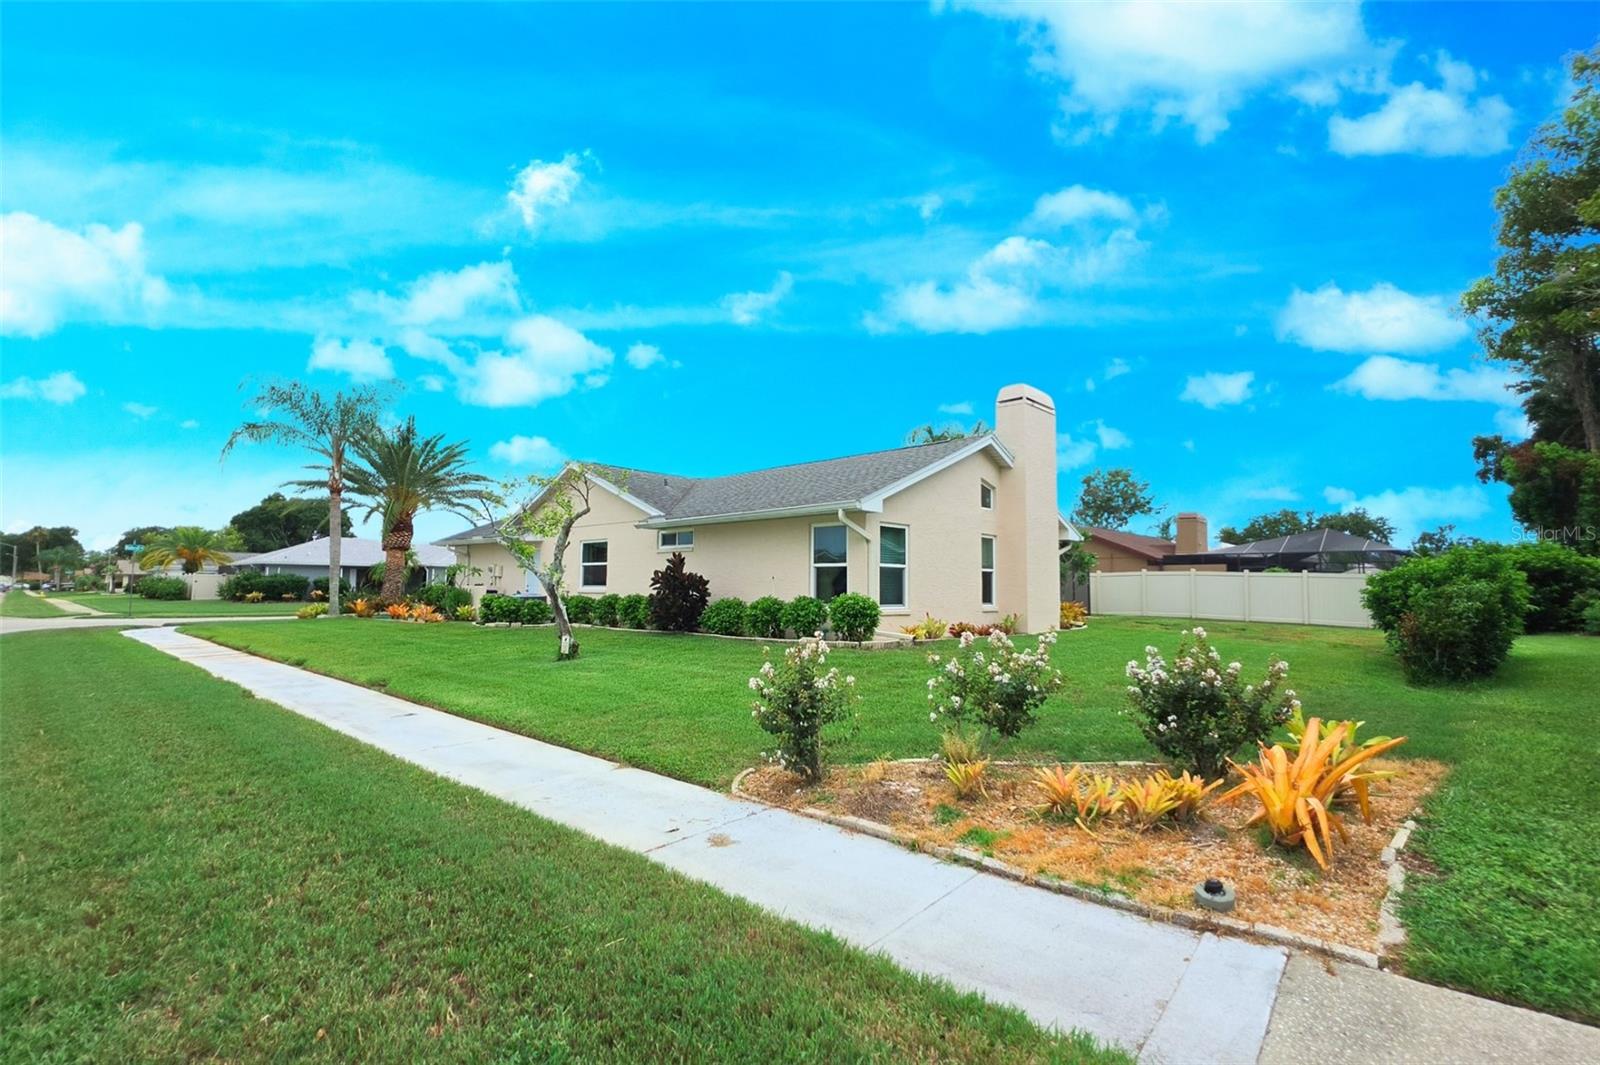
Under contract-accepting backup offers. Virtually Staged. ••• SELLER OFFERING A $5,000 CREDIT TOWARD BUYER'S CLOSING COSTS & PREPAIDS - keeping more cash in your pocket for cosmetic updates and personal touches after closing! ••• PRICED TO SELL!!! Welcome to one of the most meticulously maintained homes in Fairway Springs, where EXCEPTIONAL CURB APPEAL immediately sets it apart! Thoughtful updates & pride of ownership (from the ORIGINAL OWNER who had the home built) shine from the moment you arrive. Situated on a HUGE CORNER LOT, this beautiful 3-bedroom, 2-bath, 2-car garage home is surrounded by LUSH TROPICAL LANDSCAPING featuring mature palms, vibrant colors, manicured hedges, decorative stone accents & beautifully maintained planting beds that create an unforgettable first impression. Major exterior improvements have already been completed for you, including a FRESHLY PAINTED EXTERIOR, a newly repainted screened lanai (including the floor), BRAND NEW PATIO SCREENS & newer HURRICANE IMPACT WINDOWS & GLASS SLIDING DOORS (a premium upgrade valued at $30,000) that offers peace of mind & energy efficiency. Inside, you'll find a SPACIOUS and VERSITILE FLOOR PLAN with tall ceilings designed for both everyday living & entertaining. The OPEN-CONCEPT kitchen, dinette & family room creates the heart of the home, highlighted by a cozy wood-burning fireplace with brick floor-to-ceiling mantle & built in shelving. The UPDATED KITCHEN was designed with both beauty & functionality in mind, featuring granite countertops, breakfast bar, glass tile backsplash, stainless steel appliances, soft-close cabinetry with modern hardware, a corner Lazy Susan, updated electrical outlets & abundant storage. The kitchen also features a PASS-THROUGH WINDOW to the patio - ideal for entertaining guests on the patio. A separate formal living room & dining room offers additional gathering spaces, while oversized windows fill the home with ABUNDANT NATURAL LIGHT. Beautiful LUXURIOUS WHITE PORCELAIN TILE flows throughout the living areas, creating a clean, modern look that's both stylish and easy to maintain. The owner's suite was expanded (by the builder) with a two-foot extension, creating a larger bedroom, an OVERSIZED WALK-IN CLOSET, a Makeup/Vanity area, separate dual sinks, skylight and a SPACIOUS SPA-INSPIRED SHOWER featuring dual shower heads and a built-in bench. The opposite side of the home features two additional bedrooms with double door closets & an UPDATED HALL BATHROOM with a new vanity, granite countertop & fixtures. The large interior laundry room (adjacent to garage entrance) features a stackable washer & dryer, laundry sink, extra shelving & additional storage cabinetry. This is the kind of home buyers wait for - beautifully maintained, loaded with meaningful upgrades, and offering the perfect opportunity to add your own finishing touches while using the seller's generous $5,000 CREDIT. The Community Pool and Pool Deck just received a full renovation and is now open to residents. Schedule your private showing today before someone else calls this Fairway Springs gem "Home!"
/u.realgeeks.media/capstonerealestate/Capstone_Realty_&_Associates_Logo.png)
Additional Information
- Taxes
- $1795
- Minimum Lease
- 1-2 Years
- HOA Fee
- $385
- HOA Payment Schedule
- Annually
- Maintenance Includes
- Pool
- Location
- Corner Lot, Landscaped, Oversized Lot, Sidewalk, Paved
- Community Features
- Clubhouse, Deed Restrictions, Pool, Sidewalks, Street Lights
- Property Description
- One Story
- Zoning
- R4
- Interior Layout
- Built-in Features, Ceiling Fans(s), Eat-in Kitchen, Kitchen/Family Room Combo, Living Room/Dining Room Combo, Open Floorplan, Primary Bedroom Main Floor, Stone Counters, Thermostat, Walk-In Closet(s), Window Treatments
- Interior Features
- Built-in Features, Ceiling Fans(s), Eat-in Kitchen, Kitchen/Family Room Combo, Living Room/Dining Room Combo, Open Floorplan, Primary Bedroom Main Floor, Stone Counters, Thermostat, Walk-In Closet(s), Window Treatments
- Floor
- Carpet, Tile
- Appliances
- Dishwasher, Dryer, Electric Water Heater, Microwave, Range, Refrigerator, Washer
- Utilities
- BB/HS Internet Available, Cable Available, Electricity Connected, Sewer Connected, Underground Utilities, Water Connected
- Heating
- Central, Electric
- Air Conditioning
- Central Air
- Fireplace Description
- Family Room, Wood Burning
- Exterior Construction
- Block, Stucco
- Exterior Features
- Private Mailbox, Rain Gutters, Sidewalk, Sliding Doors
- Roof
- Shingle
- Foundation
- Slab
- Pool
- Community
- Garage Carport
- 2 Car Garage
- Garage Spaces
- 2
- Elementary School
- Longleaf Elementary-Po
- Middle School
- Seven Springs Middle-Po
- High School
- J.W. Mitchell High-PO
- Pets
- Allowed
- Flood Zone Code
- AE
- Parcel ID
- 16-26-24-0440-00000-3500
- Legal Description
- FAIRWAY SPRINGS UNIT 4 PB 22 PG 27 LOT 350 OR 1967 PG 898
Listing courtesy of 444 REALTY GROUP LLC. 813-318-1721
Mortgage Calculator
StellarMLS is the source of this information via Internet Data Exchange Program. All listing information is deemed reliable but not guaranteed and should be independently verified through personal inspection by appropriate professionals. Listings displayed on this website may be subject to prior sale or removal from sale. Availability of any listing should always be independently verified. Listing information is provided for consumer personal, non-commercial use, solely to identify potential properties for potential purchase. All other use is strictly prohibited and may violate relevant federal and state law. Data last updated on