6643 Kelsey Lane Unit 4B, New Port Richey, FL 34653
- $135,000
- 2
- BD
- 2
- BA
- 1,024
- SqFt





- List Price
- $135,000
- Status
- Active
- Days on Market
- 12
- MLS#
- TB8527742
- Property Style
- Condo
- Year Built
- 1984
- Bedrooms
- 2
- Bathrooms
- 2
- Living Area
- 1,024
- Lot Size
- 2,349
- Acres
- 0.05
- Total Acreage
- 0 to less than 1/4
- Building Name
- Na
- Monthly Condo Fee
- 356
- Legal Subdivision Name
- Wilds Condo
- MLS Area Major
- New Port Richey
Property Description
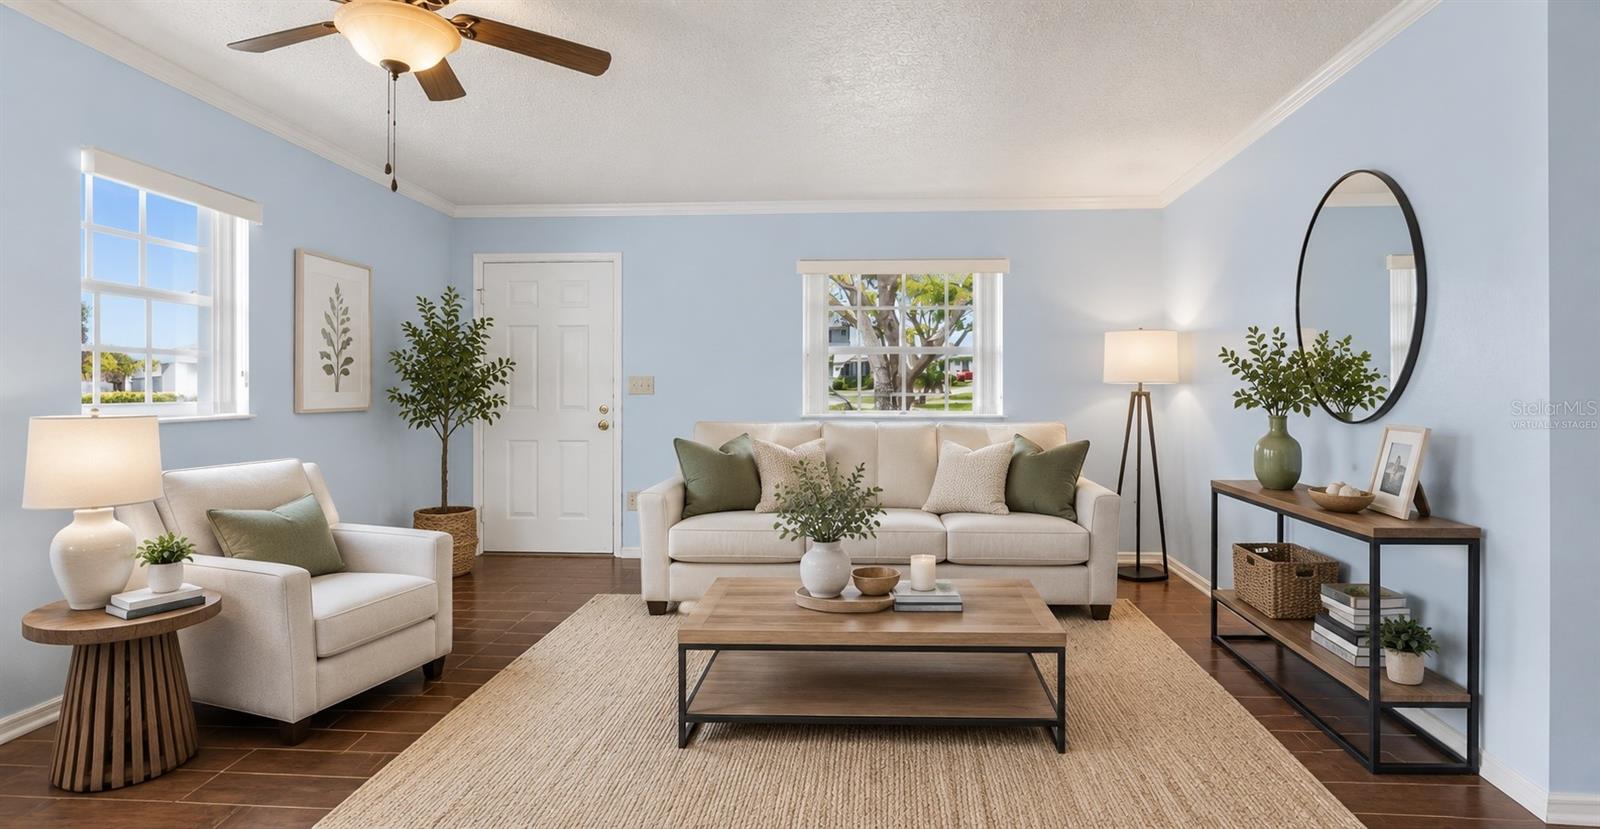
Welcome to this well-maintained 2-bedroom, 2-bath condominium offering easy, low-maintenance living in an established 55+ community in New Port Richey. Filled with natural light, this inviting home features an open-concept living and dining area that creates a comfortable space for both relaxing and entertaining. The functional kitchen offers generous cabinet and countertop space, making everyday cooking simple and convenient. The spacious primary suite includes a walk-in closet and private en-suite bath, while the second bedroom and full guest bath provide the perfect setup for guests, a home office, or a hobby room. Enjoy an active Florida lifestyle with community amenities that include a heated swimming pool, clubhouse, tennis courts, and shuffleboard. Conveniently located just minutes from Downtown New Port Richey, shopping, restaurants, medical facilities, parks, and the beautiful Gulf Coast beaches, you’ll have everything you need close to home. This property is located in a 55+ age-restricted community. Buyers and buyers’ agents are responsible for verifying all community rules, restrictions, and age requirements. Some photos have been virtually staged to illustrate the property’s potential. Furniture, décor, and accessories shown are digital renderings and are not included in the sale.
/u.realgeeks.media/capstonerealestate/Capstone_Realty_&_Associates_Logo.png)
Additional Information
- Taxes
- $685
- Maintenance Includes
- None
- Condo Fees
- $356
- Condo Fees Term
- Monthly
- Community Features
- None, No Deed Restriction
- Property Description
- One Story
- Zoning
- MF2
- Interior Layout
- Ceiling Fans(s), Open Floorplan
- Interior Features
- Ceiling Fans(s), Open Floorplan
- Floor
- Tile
- Appliances
- Dishwasher, Microwave, Range, Refrigerator
- Utilities
- Electricity Connected, Sewer Connected, Water Connected
- Heating
- Central
- Air Conditioning
- Central Air
- Exterior Construction
- Block
- Exterior Features
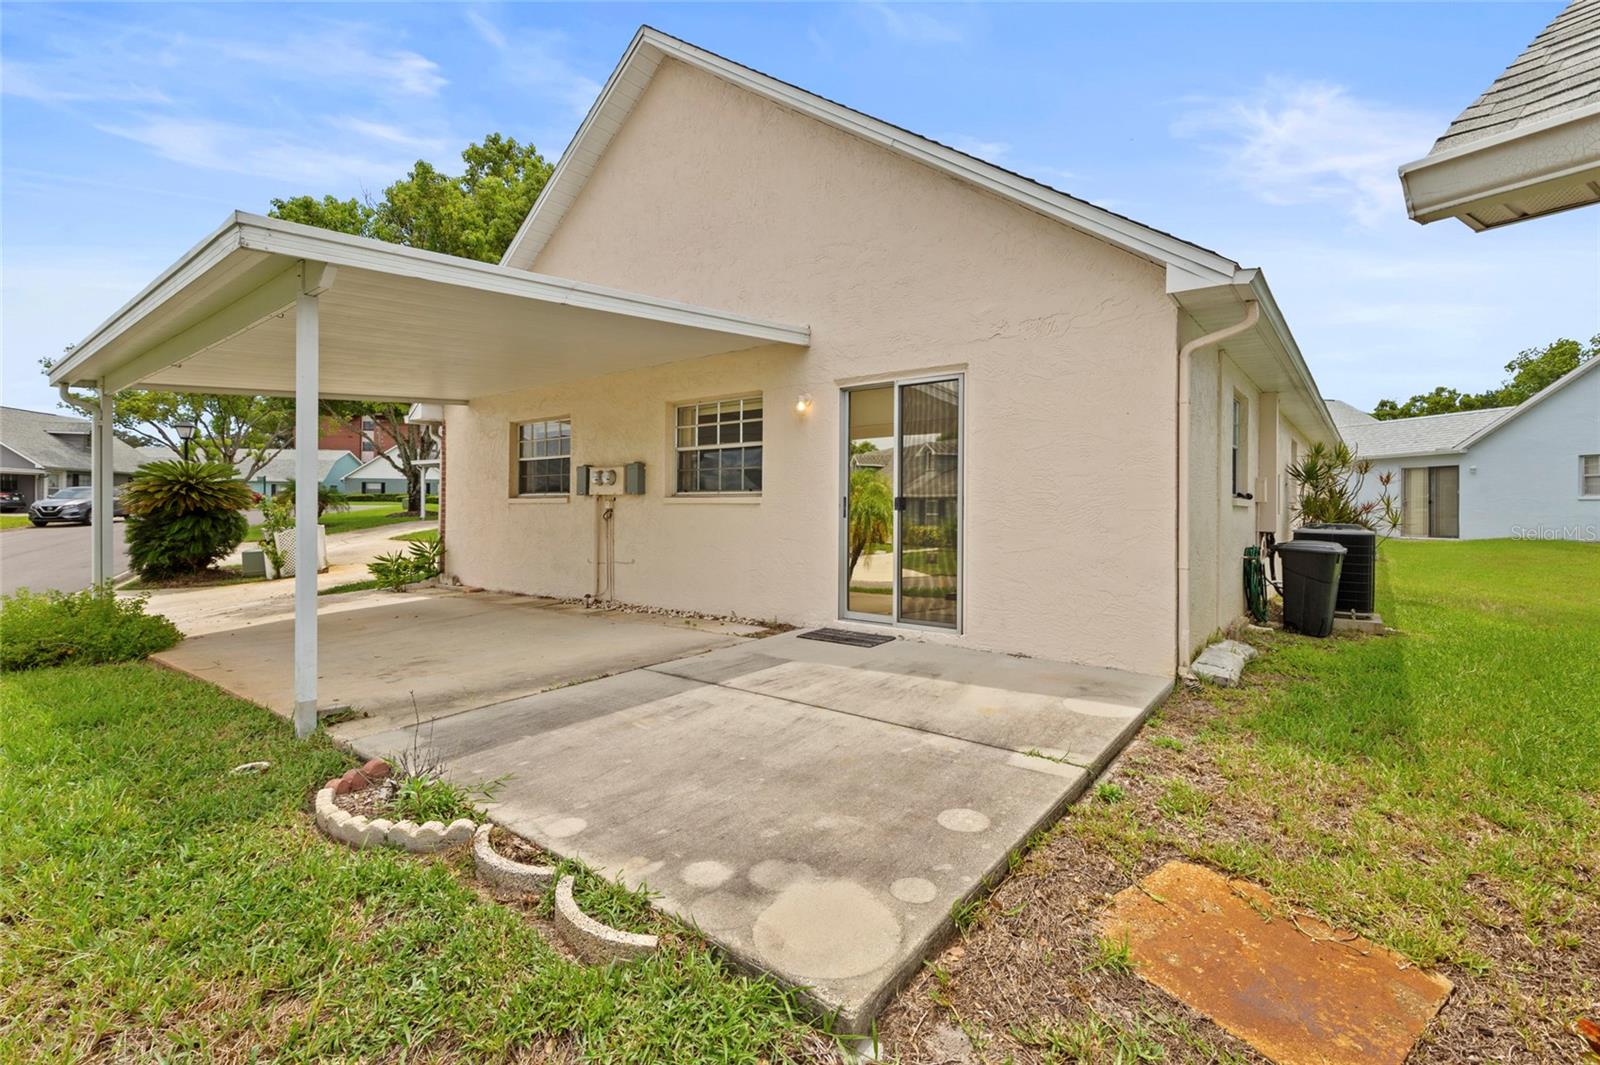
- Private Entrance, Private Mailbox, Private Yard
- Roof
- Shingle
- Foundation
- Slab
- Pool
- No Pool
- Garage Carport
- 1 Car Carport
- Housing for Older Persons
- Yes
- Pets
- Not Allowed
- Floor Number
- 1
- Flood Zone Code
- X
- Parcel ID
- 16-26-04-022.A-B12.00-004.B
- Legal Description
- THE WILDS CONDO PB 20 PG 149 UNIT 4B BLDG B12 & COMMON ELEMENTS
Listing courtesy of EXP REALTY LLC. 888-883-8509
Mortgage Calculator
StellarMLS is the source of this information via Internet Data Exchange Program. All listing information is deemed reliable but not guaranteed and should be independently verified through personal inspection by appropriate professionals. Listings displayed on this website may be subject to prior sale or removal from sale. Availability of any listing should always be independently verified. Listing information is provided for consumer personal, non-commercial use, solely to identify potential properties for potential purchase. All other use is strictly prohibited and may violate relevant federal and state law. Data last updated on