3035 Countryside Boulevard Unit 24B, Clearwater, FL 33761
- $230,000
- 2
- BD
- 2
- BA
- 1,380
- SqFt








- List Price
- $230,000
- Status
- Active
- Days on Market
- 12
- MLS#
- TB8527815
- Property Style
- Condo
- Year Built
- 1975
- Bedrooms
- 2
- Bathrooms
- 2
- Living Area
- 1,380
- Building Name
- Brynnwood Condo B
- Legal Subdivision Name
- Brynnwood Condo 1
- MLS Area Major
- Clearwater
Property Description
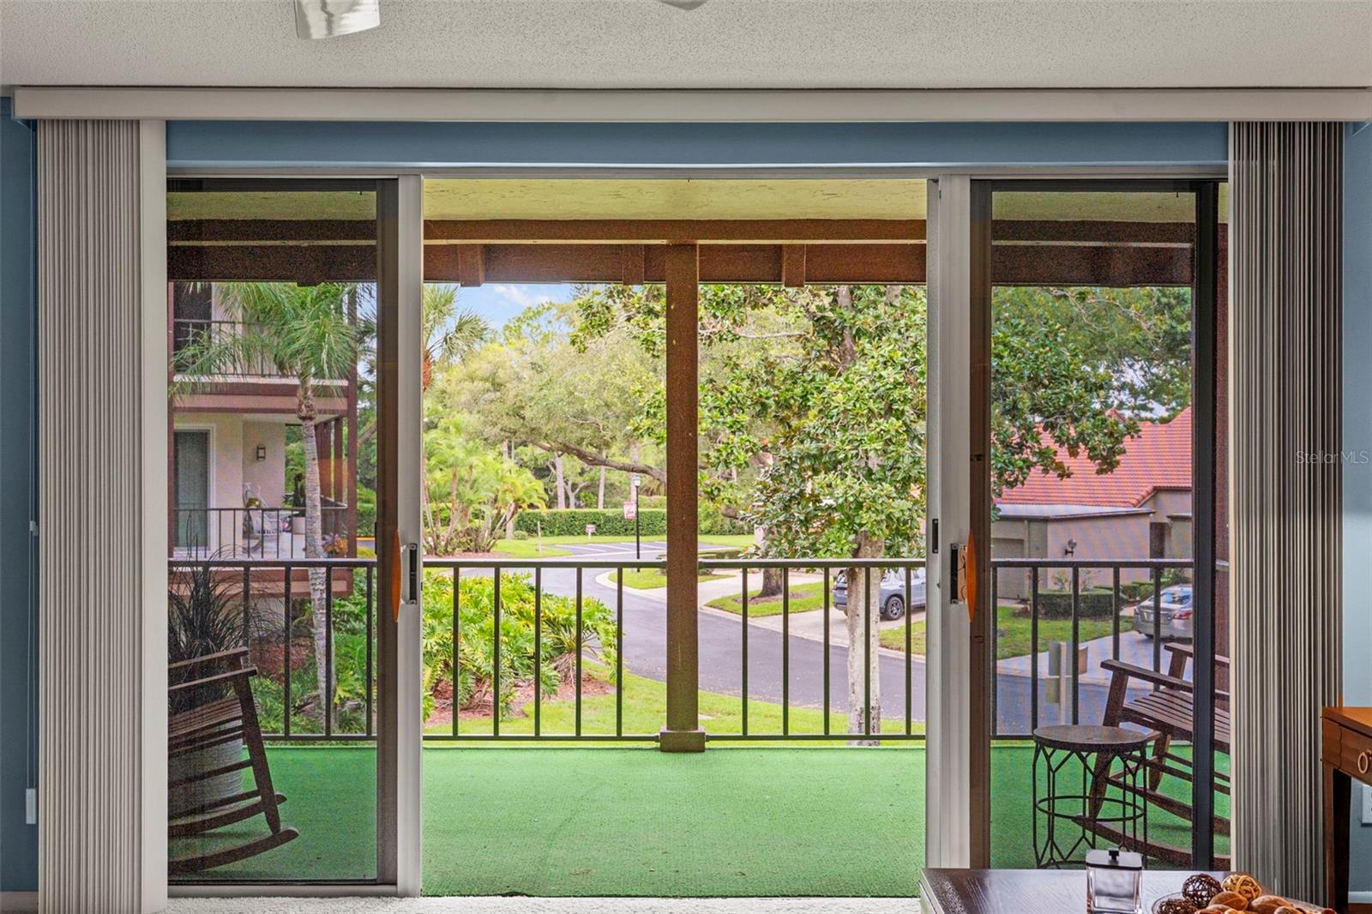
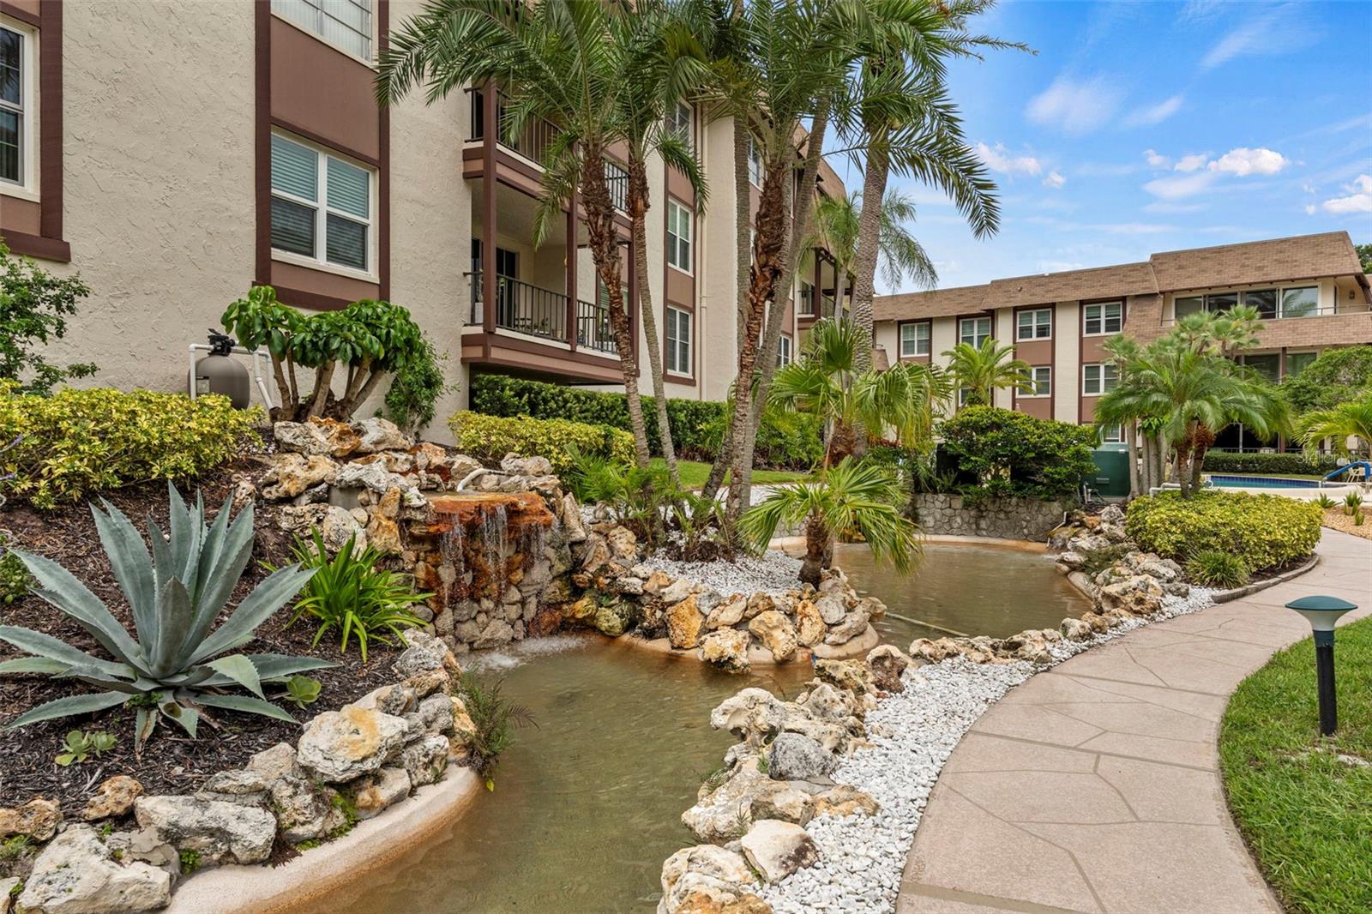
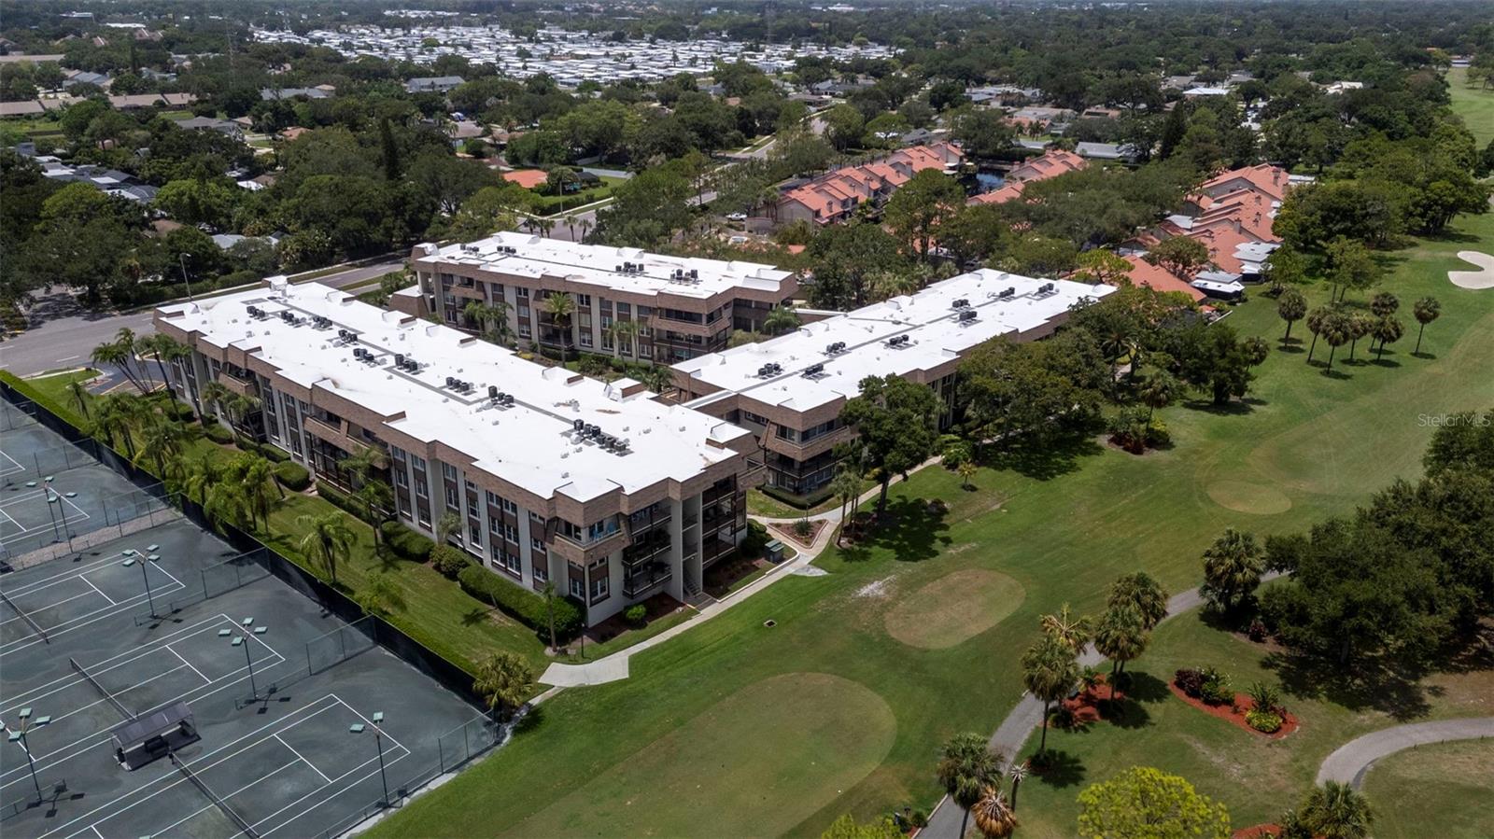
Welcome to Brynnwood Condos at Countryside, one of Clearwater's premier 55+ communities. This home offers a spacious floor plan with over 1,300 sq ft of living space, including a large living room and a separate dining area that opens to the kitchen, which features additional countertop seating. A split-bedroom plan with en-suite bathrooms, allowing the owner and guest additional privacy. Additional features include an oversized lanai to enjoy outside living, an inside laundry, and 2 storage areas, one adjacent to the front door and the other in the garage area, plus your assigned parking space in the covered garage area. This community is meticulously maintained, with lush tropical landscaping, meandering water features, and a heated community pool, all located just steps away from Countryside Golf and Country Club. If you're looking for convenience to mall shopping, restaurants, grocery stores, movie theaters, and just about everything else, this is the home for you. Perfectly suited for those wanting to escape the harsh northern winter weather or a full-time Florida resident, schedule your appointment today. This property is being sold furnished.
/u.realgeeks.media/capstonerealestate/Capstone_Realty_&_Associates_Logo.png)
Additional Information
- Taxes
- $2307
- Minimum Lease
- 1-2 Years
- Hoa Fee
- $613
- HOA Payment Schedule
- Monthly
- Maintenance Includes
- Cable TV, Common Area Taxes, Pool, Escrow Reserves Fund, Insurance, Maintenance Structure, Maintenance Grounds, Management, Sewer, Trash, Water
- Community Features
- Buyer Approval Required, Pool, Street Lights, No Deed Restriction
- Property Description
- One Story
- Zoning
- CONDO
- Interior Layout
- Ceiling Fans(s), Living Room/Dining Room Combo, Primary Bedroom Main Floor, Split Bedroom
- Interior Features
- Ceiling Fans(s), Living Room/Dining Room Combo, Primary Bedroom Main Floor, Split Bedroom
- Floor
- Carpet, Ceramic Tile, Vinyl
- Appliances
- Dishwasher, Disposal, Dryer, Electric Water Heater, Exhaust Fan, Ice Maker, Range, Refrigerator, Washer
- Utilities
- Cable Connected, Electricity Connected, Fiber Optics, Fire Hydrant, Phone Available, Public, Sewer Connected, Water Connected
- Heating
- Central, Electric
- Air Conditioning
- Central Air
- Exterior Construction
- Block
- Exterior Features
- Balcony, Courtyard, Lighting, Private Entrance, Sidewalk, Sliding Doors, Storage, Tennis Court(s)
- Roof
- Membrane
- Foundation
- Pillar/Post/Pier, Slab
- Pool
- Community
- Garage Carport
- 1 Car Garage, Under Building Parking
- Garage Spaces
- 1
- Garage Features
- Assigned, Underground
- Housing for Older Persons
- Yes
- Pets
- Not Allowed
- Floor Number
- 2
- Flood Zone Code
- X
- Parcel ID
- 20-28-16-12645-002-0240
- Legal Description
- BRYNNWOOD CONDO 1 BLDG B, UNIT 24B TOGETHER WITH THE USE OF PARKING SPACE 24B & STORAGE CLOSET 48
Listing courtesy of SMITH & ASSOCIATES REAL ESTATE. 727-282-1788
Mortgage Calculator
StellarMLS is the source of this information via Internet Data Exchange Program. All listing information is deemed reliable but not guaranteed and should be independently verified through personal inspection by appropriate professionals. Listings displayed on this website may be subject to prior sale or removal from sale. Availability of any listing should always be independently verified. Listing information is provided for consumer personal, non-commercial use, solely to identify potential properties for potential purchase. All other use is strictly prohibited and may violate relevant federal and state law. Data last updated on