4087 69th Terrace N, Pinellas Park, FL 33781
- $349,500
- 3
- BD
- 3
- BA
- 1,500
- SqFt



- List Price
- $349,500
- Status
- Active
- Days on Market
- 58
- Price Change
- ▼ $10,500 1786160353
- MLS#
- TB8527985
- Property Style
- Townhouse
- Year Built
- 2015
- Bedrooms
- 3
- Bathrooms
- 3
- Baths Half
- 1
- Living Area
- 1,500
- Lot Size
- 1,581
- Acres
- 0.04
- Total Acreage
- 0 to less than 1/4
- Building Name
- 4087
- Legal Subdivision Name
- Village At Park Place
- MLS Area Major
- Pinellas Park
Property Description
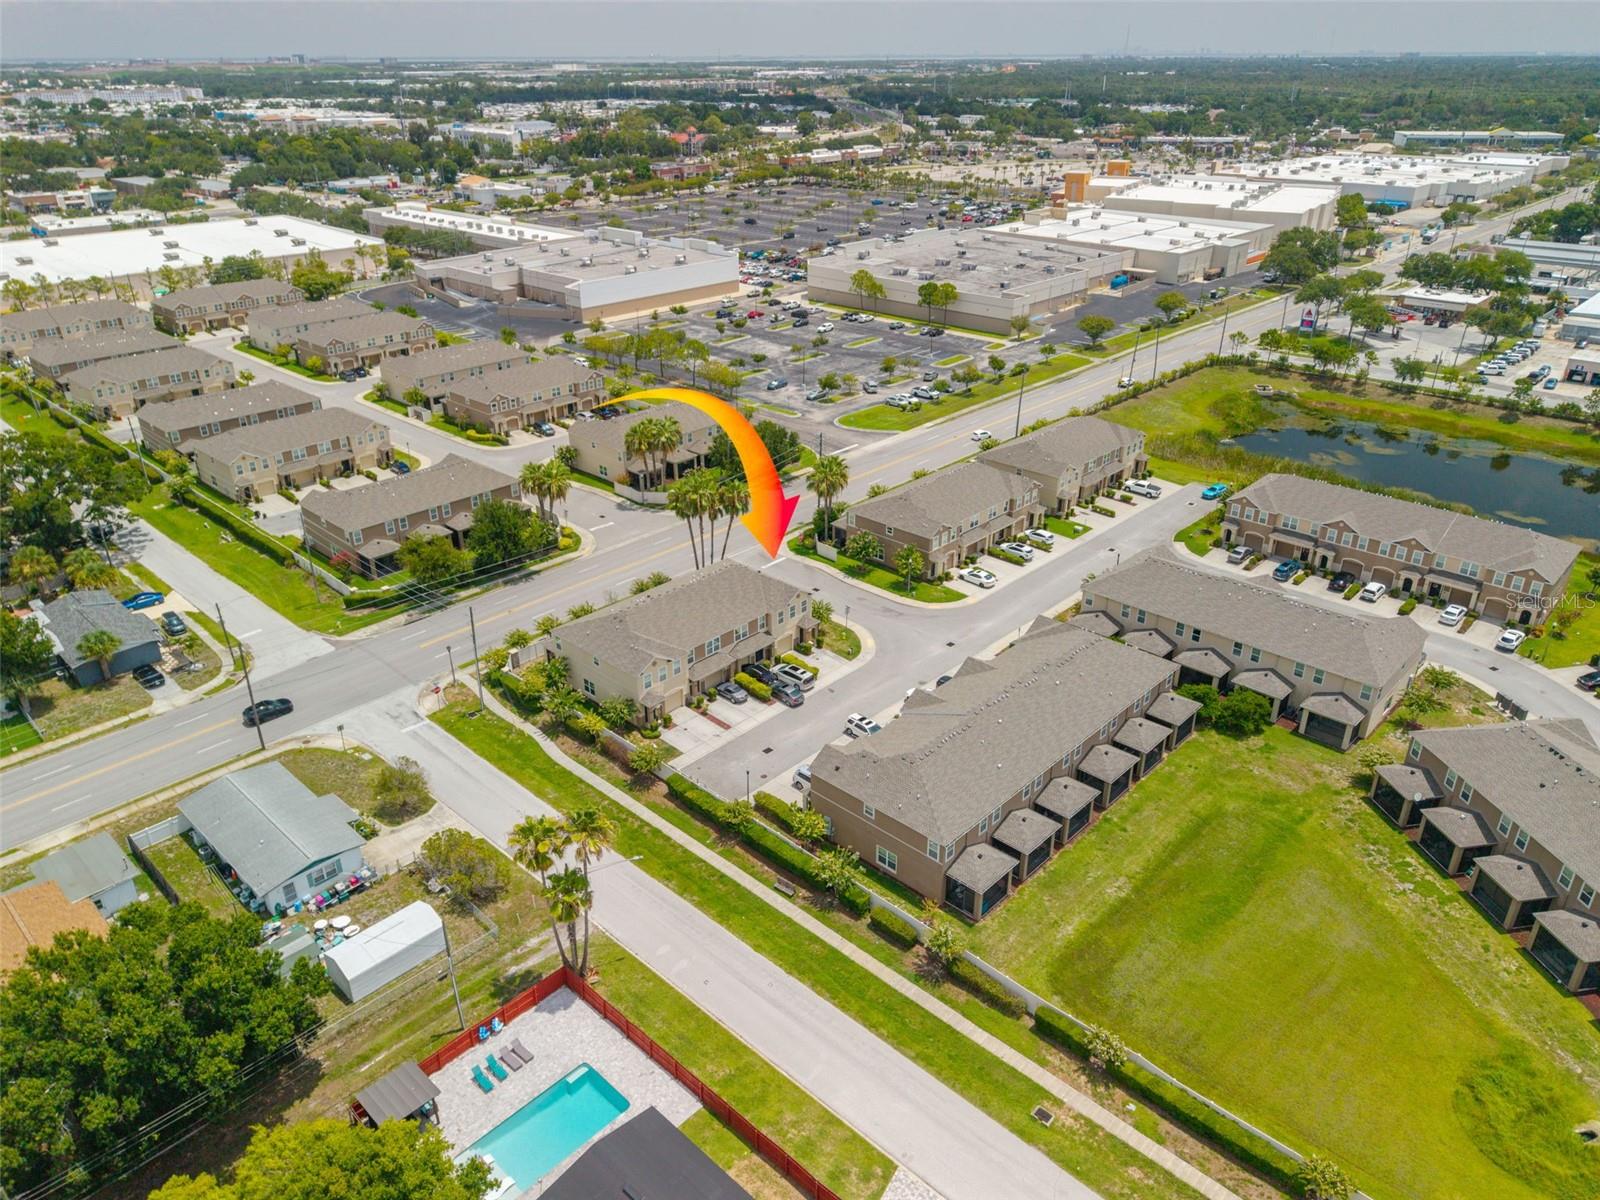
Corner end unit in the Village at Park Place, a well-maintained townhouse community in Pinellas Park. New Roof! Built in 2015 by Beazer Homes, this 3-bedroom, 2.5-bath home offers 1,500 sq ft with an open first-floor great room, vaulted ceilings, and crown molding throughout the main living area. The kitchen features espresso wood cabinetry, quartz countertops, a mosaic tile backsplash, stainless steel appliances, and a center island with seating and a stainless sink. Sliding glass doors lead from the living area to a screened rear patio with a ceiling fan. All three bedrooms are upstairs, along with both full baths and a dedicated laundry room with washer and dryer included. The primary suite includes a walk-in closet, double-sink vanity, and walk-in shower. As a corner end unit, this home has added windows and natural light, a wider lot footprint, fenced yard, rain gutters, and an attached one-car garage. HOA is $612 a quarter and covers exterior building maintenance, grounds care, irrigation, and management. Minutes to The Shoppes at Park Place, with dining, a movie theater, and retail just steps away. Roof replaced 2025 (permit BLDR-0425-01821, finaled 05/09/2025). Existing roof removed to deck, deck renailed to current code, new underlayment and GAF shingles installed. Roof is maintained by the association.
/u.realgeeks.media/capstonerealestate/Capstone_Realty_&_Associates_Logo.png)
Additional Information
- Taxes
- $5939
- Minimum Lease
- 7 Months
- Hoa Fee
- $612
- HOA Payment Schedule
- Quarterly
- Maintenance Includes
- Escrow Reserves Fund, Maintenance Structure, Maintenance Grounds, Management, Pest Control
- Community Features
- Deed Restrictions, Sidewalks
- Property Description
- Two Story
- Interior Layout
- Eat-in Kitchen, Kitchen/Family Room Combo, Open Floorplan, PrimaryBedroom Upstairs, Solid Surface Counters, Split Bedroom, Thermostat, Walk-In Closet(s)
- Interior Features
- Eat-in Kitchen, Kitchen/Family Room Combo, Open Floorplan, PrimaryBedroom Upstairs, Solid Surface Counters, Split Bedroom, Thermostat, Walk-In Closet(s)
- Floor
- Carpet, Tile
- Appliances
- Range, Refrigerator
- Utilities
- Cable Available, Electricity Connected, Phone Available, Public, Sewer Connected, Water Connected
- Heating
- Central
- Air Conditioning
- Central Air
- Exterior Construction
- Block, Stucco
- Exterior Features
- Private Entrance
- Roof
- Shingle
- Foundation
- Slab
- Pool
- No Pool
- Garage Carport
- 1 Car Garage
- Garage Spaces
- 1
- Pets
- Allowed
- Flood Zone Code
- X
- Parcel ID
- 27-30-16-94162-013-0040
- Legal Description
- VILLAGE AT PARK PLACE BLK 13, LOT 4
Listing courtesy of KELLER WILLIAMS ST PETE REALTY. murraycoleman@kw.com
Mortgage Calculator
StellarMLS is the source of this information via Internet Data Exchange Program. All listing information is deemed reliable but not guaranteed and should be independently verified through personal inspection by appropriate professionals. Listings displayed on this website may be subject to prior sale or removal from sale. Availability of any listing should always be independently verified. Listing information is provided for consumer personal, non-commercial use, solely to identify potential properties for potential purchase. All other use is strictly prohibited and may violate relevant federal and state law. Data last updated on