3133 Bayshore Oaks Drive, Tampa, FL 33611
- $462,000
- 3
- BD
- 4
- BA
- 1,844
- SqFt




- List Price
- $462,000
- Status
- Active
- Days on Market
- 17
- Price Change
- ▼ $10,000 1785114718
- MLS#
- TB8528215
- Property Style
- Townhouse
- Year Built
- 2002
- Bedrooms
- 3
- Bathrooms
- 4
- Baths Half
- 2
- Living Area
- 1,844
- Lot Size
- 1,242
- Acres
- 0.03
- Total Acreage
- 0 to less than 1/4
- Building Name
- Bayshore West
- Legal Subdivision Name
- Bayshore West Twnhms Ph
- MLS Area Major
- Tampa
Property Description
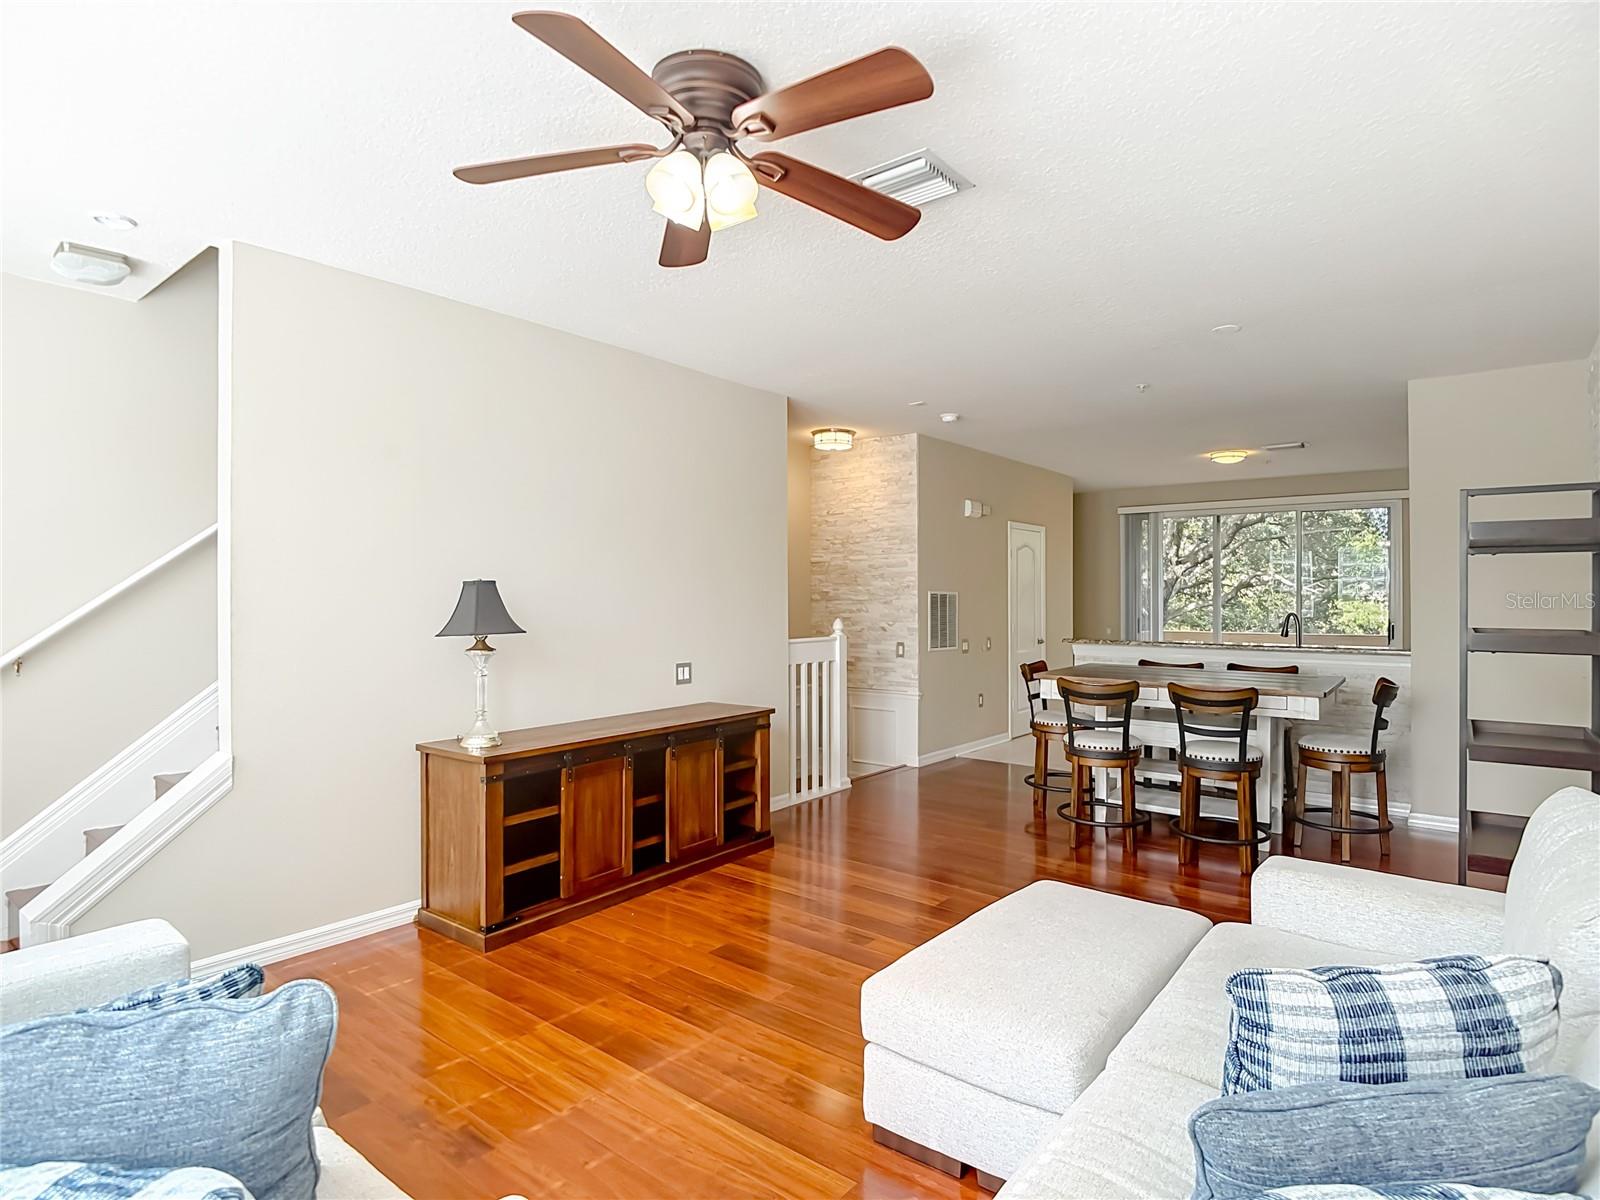
REDUCED! GATED TOWNHOME close to BAYSHORE BLVD, 3 Bed/2Full Baths /2Half Baths/1Car Garage w/Open Deck & Screened Patio***,Many Upgraded features include Stone Wall in Great Room, Kitchen Bar and top of staircase, Wood floors on 2nd and 3 rd story and staircases. **Only Townhome for Sale in exclusive Bayshore West community, Call for Private Showing, May be sold FURNISHED!
/u.realgeeks.media/capstonerealestate/Capstone_Realty_&_Associates_Logo.png)
Additional Information
- Taxes
- $7099
- Minimum Lease
- 8-12 Months
- Hoa Fee
- $650
- HOA Payment Schedule
- Monthly
- Maintenance Includes
- Pool, Sewer, Trash, Water
- Location
- City Limits, Landscaped, Near Public Transit
- Community Features
- Community Mailbox, Deed Restrictions, Gated Community - No Guard, Street Lights
- Property Description
- Three+ Story
- Zoning
- PD
- Interior Layout
- Cathedral Ceiling(s), Ceiling Fans(s), High Ceilings, Kitchen/Family Room Combo, Open Floorplan, Split Bedroom, Stone Counters, Thermostat, Walk-In Closet(s)
- Interior Features
- Cathedral Ceiling(s), Ceiling Fans(s), High Ceilings, Kitchen/Family Room Combo, Open Floorplan, Split Bedroom, Stone Counters, Thermostat, Walk-In Closet(s)
- Floor
- Carpet, Ceramic Tile, Wood
- Appliances
- Cooktop, Dishwasher, Dryer, Electric Water Heater, Microwave, Range, Refrigerator, Washer
- Utilities
- Electricity Connected, Fire Hydrant, Sewer Connected, Underground Utilities, Water Connected
- Heating
- Electric
- Air Conditioning
- Central Air, Zoned
- Exterior Construction
- Block, Stucco
- Exterior Features
- Balcony
- Roof
- Tile
- Foundation
- Block, Slab
- Pool
- Private
- Pool Type
- Deck, Gunite, In Ground
- Garage Carport
- 1 Car Garage
- Garage Spaces
- 1
- Garage Features
- Driveway, Garage Door Opener
- Elementary School
- Chiaramonte-Hb
- Middle School
- Madison-Hb
- High School
- Robinson-HB
- Pets
- Allowed
- Flood Zone Code
- X
- Parcel ID
- A-10-30-18-5XX-000000-00002.0
- Legal Description
- BAYSHORE WEST TOWNHOMES PHASE 2 LOT 2
Listing courtesy of FUTURE HOME REALTY INC. 813-855-4982
Mortgage Calculator
StellarMLS is the source of this information via Internet Data Exchange Program. All listing information is deemed reliable but not guaranteed and should be independently verified through personal inspection by appropriate professionals. Listings displayed on this website may be subject to prior sale or removal from sale. Availability of any listing should always be independently verified. Listing information is provided for consumer personal, non-commercial use, solely to identify potential properties for potential purchase. All other use is strictly prohibited and may violate relevant federal and state law. Data last updated on