1338 Dartford Drive, Tarpon Springs, FL 34688
- $539,000
- 3
- BD
- 2
- BA
- 1,983
- SqFt












- List Price
- $539,000
- Status
- Active
- Days on Market
- 58
- Price Change
- ▼ $10,000 1786727594
- MLS#
- TB8528232
- Property Style
- Single Family
- Year Built
- 1994
- Bedrooms
- 3
- Bathrooms
- 2
- Living Area
- 1,983
- Lot Size
- 8,429
- Acres
- 0.19
- Total Acreage
- 0 to less than 1/4
- Legal Subdivision Name
- Crescent Oaks Country Club 3
- MLS Area Major
- Tarpon Springs
Property Description
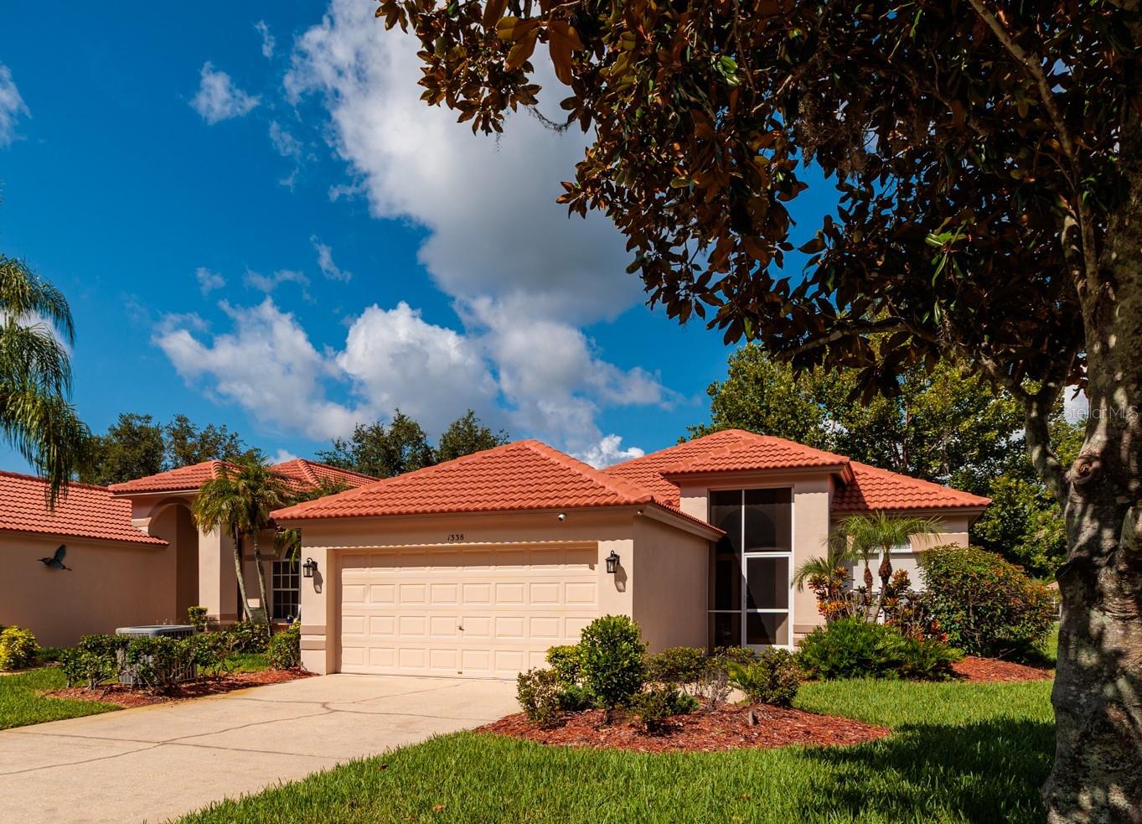
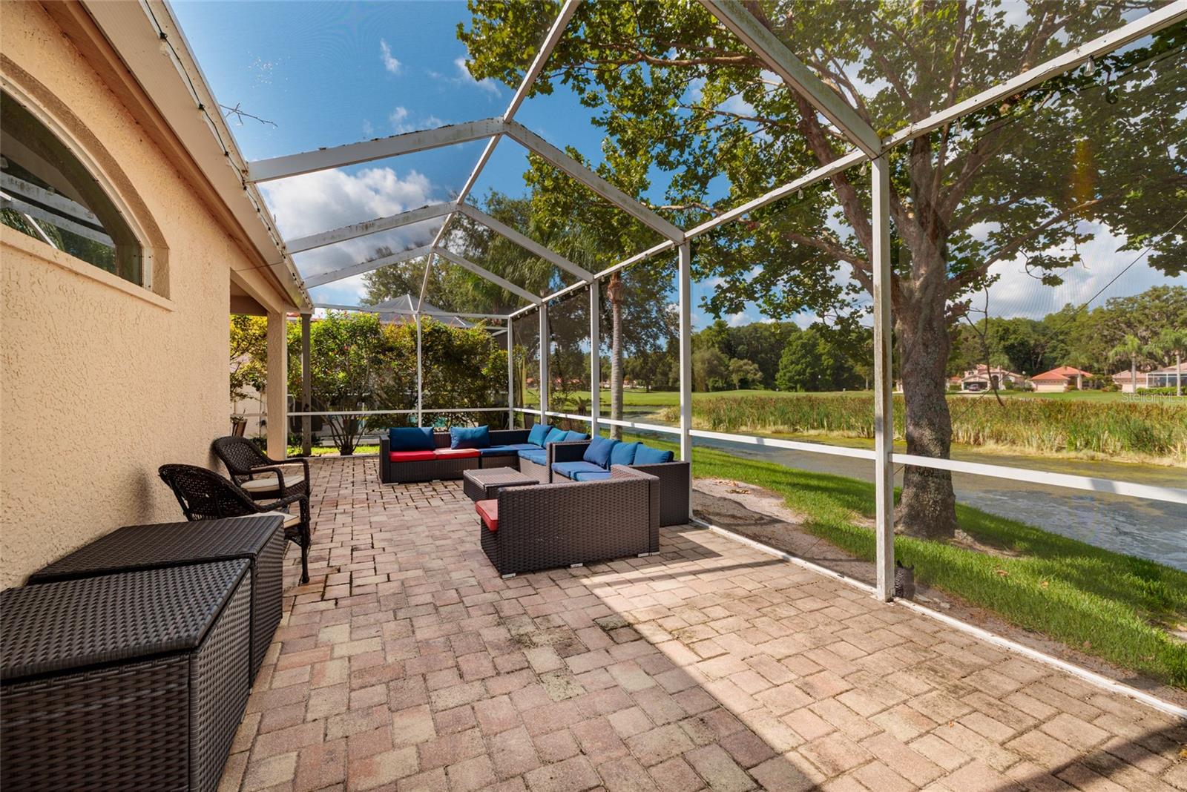
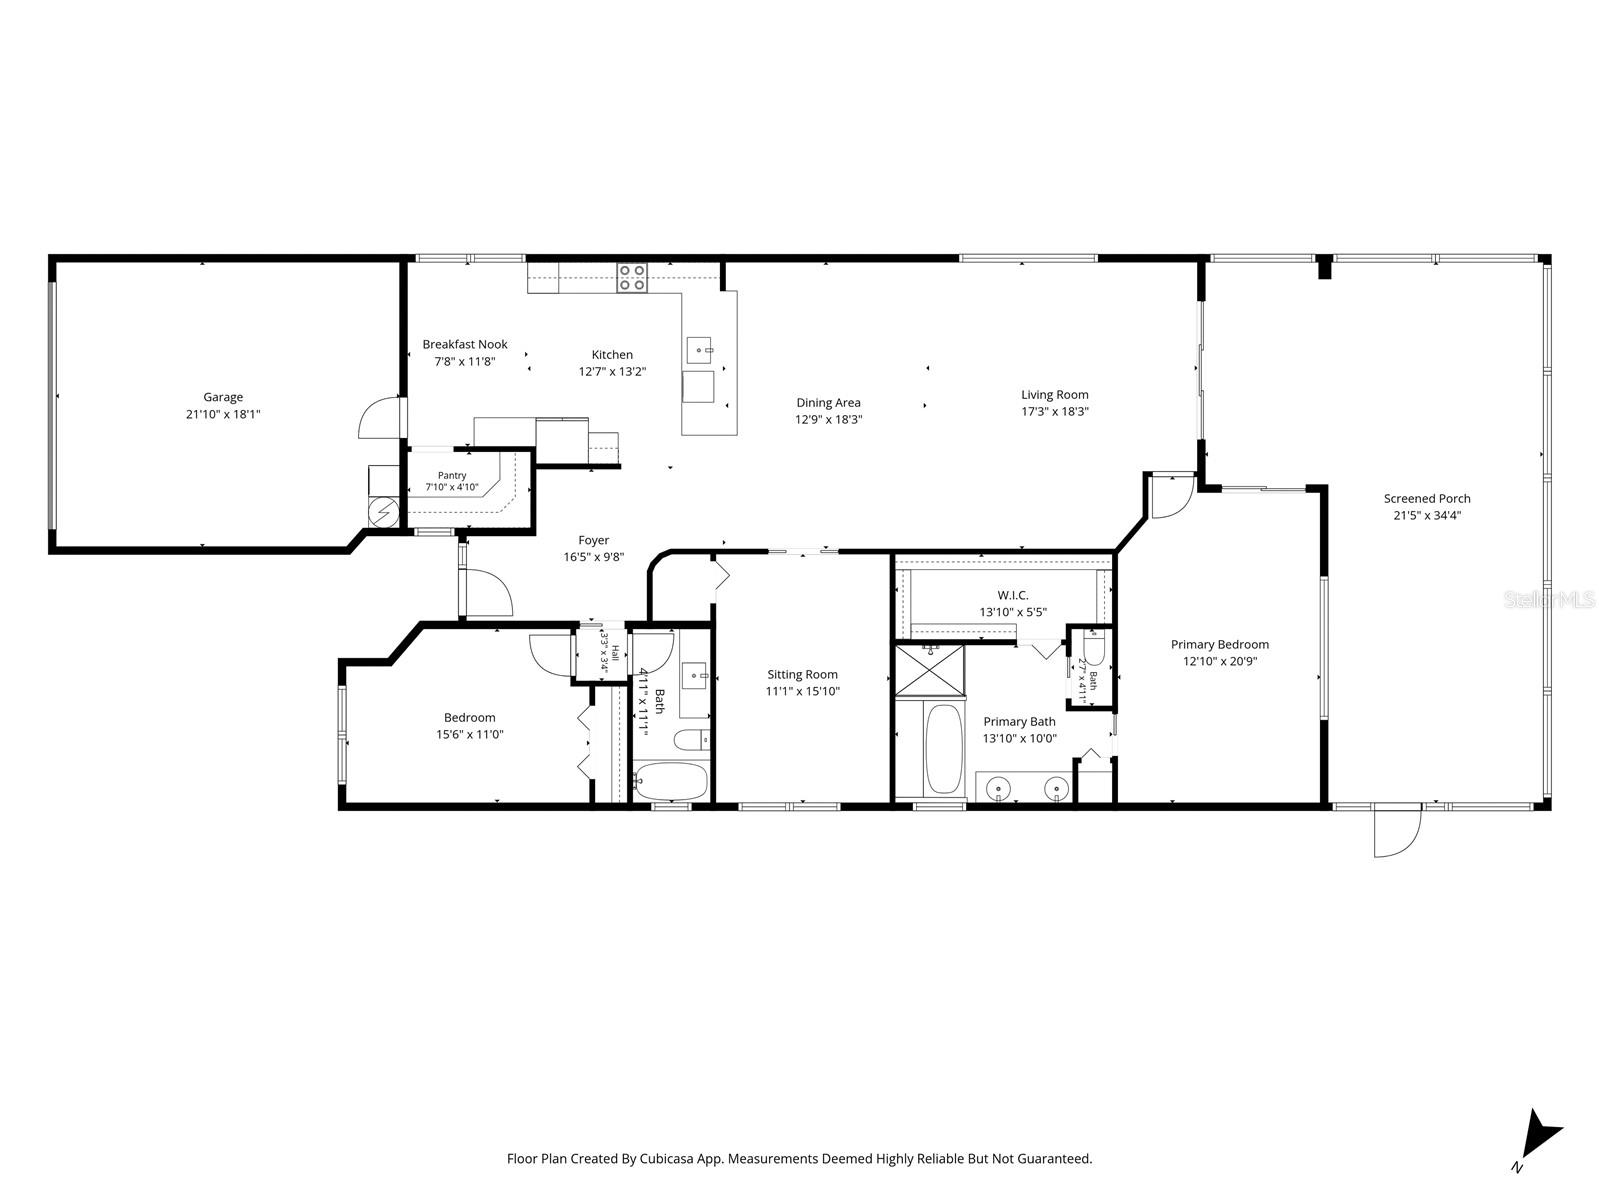
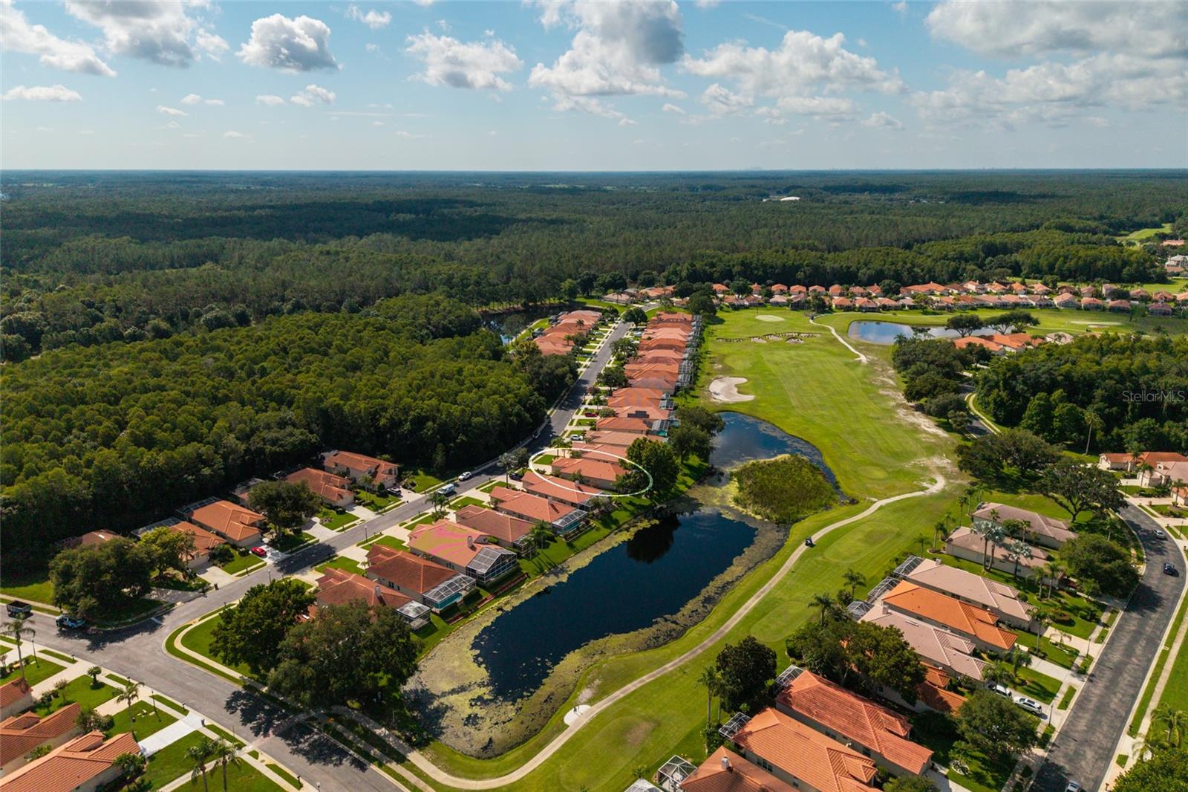
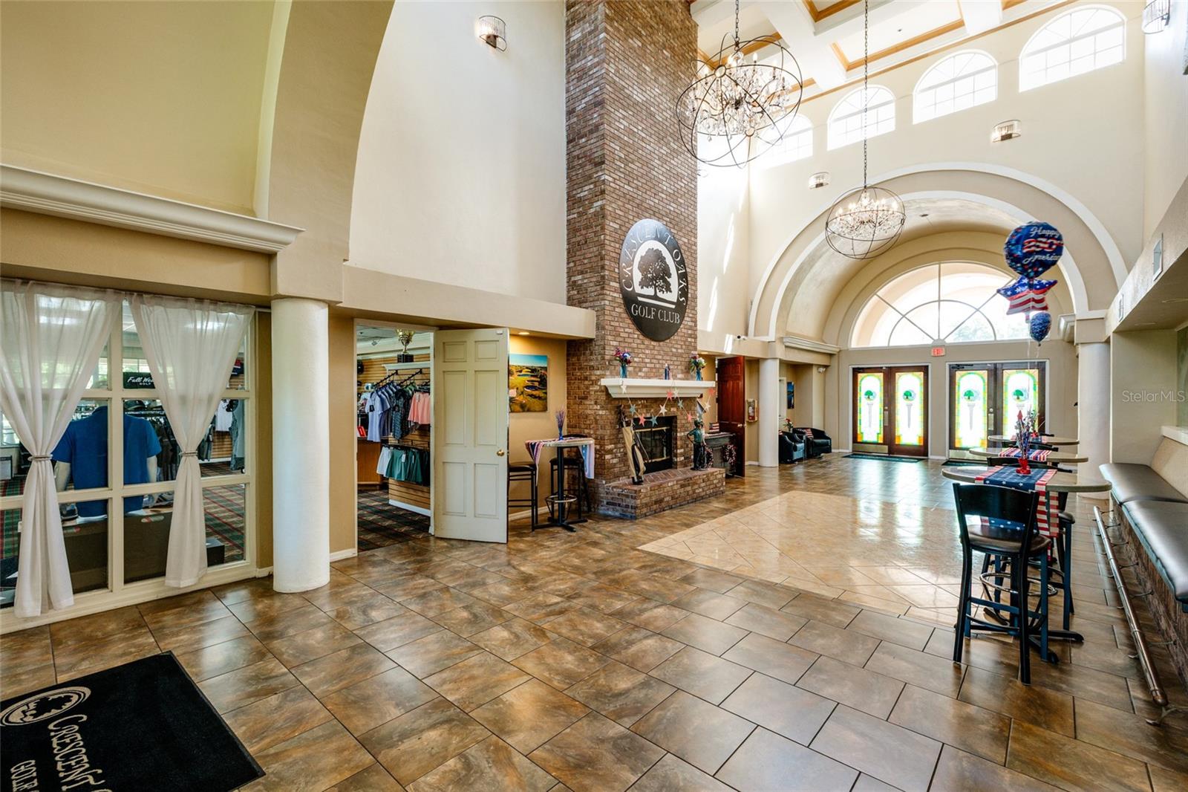
Welcome to this beautifully updated 3-bedroom, 2-bath home offering 1,983 square feet of comfortable living space with a 2-car garage, located in the highly sought-after Crescent Oaks Golf Community. Situated behind a guarded, gated entrance and zoned for A-rated schools, this home combines security, convenience, and an exceptional lifestyle. Designed for both everyday living and entertaining, the home features numerous updates, including a newer A/C installed in 2021. Step outside to the oversized screened lanai, where you'll enjoy peaceful pond views and breathtaking sunset views, creating the perfect setting for morning coffee, evening gatherings, or simply relaxing in your own private retreat. Crescent Oaks is known for its picturesque setting with tranquil ponds, mature landscaping, and golf cart-friendly streets. Residents enjoy an active lifestyle with access to tennis and pickleball courts, a beautiful clubhouse with a restaurant, and an outstanding golf course. Whether you're looking for vibrant community amenities or a quiet place to unwind, this exceptional home offers the best of both worlds. Don't miss this opportunity to own a home in one of the area's most desirable golf communities. Call today to schedule your private showing!
/u.realgeeks.media/capstonerealestate/Capstone_Realty_&_Associates_Logo.png)
Additional Information
- Taxes
- $3499
- HOA Fee
- $197
- HOA Payment Schedule
- Monthly
- Maintenance Includes
- Guard - 24 Hour, Escrow Reserves Fund, Maintenance Grounds
- Community Features
- Clubhouse, Deed Restrictions, Gated Community - Guard, Golf Carts OK, Golf, Irrigation-Reclaimed Water, Restaurant, Sidewalks, Tennis Court(s), Golf Community
- Property Description
- One Story
- Zoning
- RPD-0.5
- Interior Layout
- Ceiling Fans(s), Eat-in Kitchen, Split Bedroom
- Interior Features
- Ceiling Fans(s), Eat-in Kitchen, Split Bedroom
- Floor
- Ceramic Tile, Laminate
- Appliances
- Dishwasher, Disposal, Dryer, Electric Water Heater, Microwave, Range, Range Hood, Refrigerator, Washer
- Utilities
- Cable Available, Electricity Available, Electricity Connected, Public
- Heating
- Central
- Air Conditioning
- Central Air
- Exterior Construction
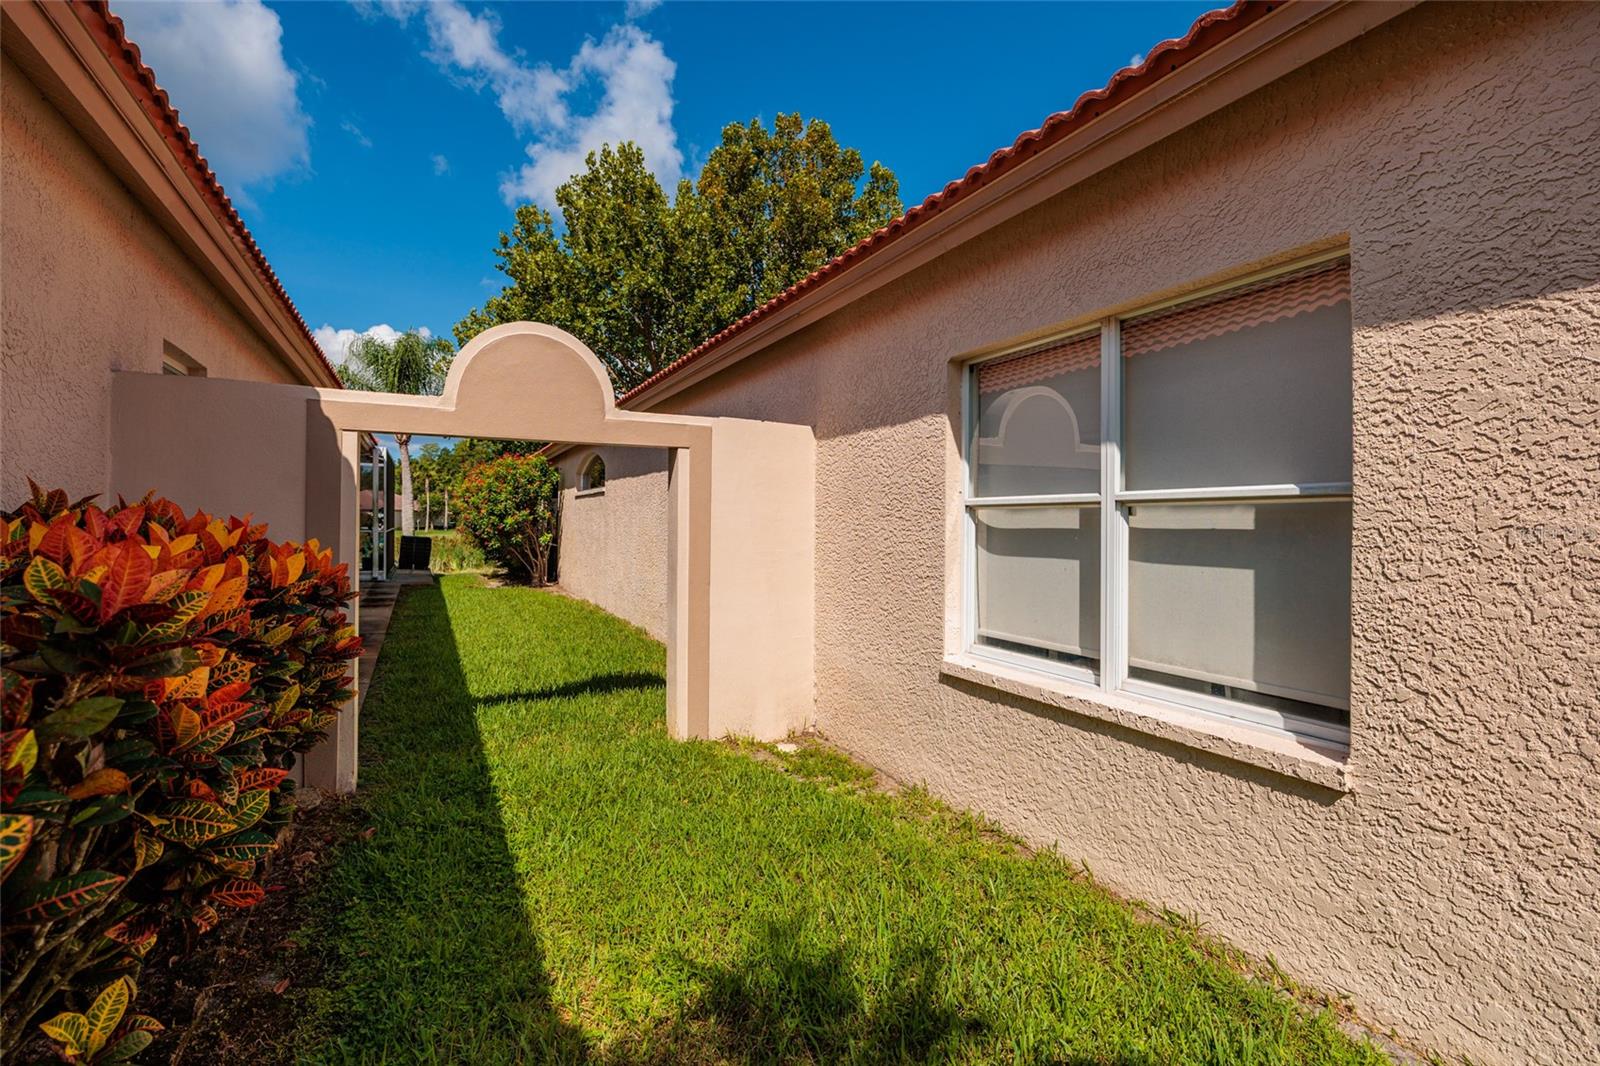
- Block, Stucco
- Exterior Features
- Sidewalk
- Roof
- Tile
- Foundation
- Slab
- Pool
- No Pool
- Garage Carport
- 2 Car Garage
- Garage Spaces
- 2
- Garage Dimensions
- 20x22
- Elementary School
- Brooker Creek Elementary-Pn
- Middle School
- Tarpon Springs Middle-Pn
- High School
- East Lake High-PN
- Water View
- Lake
- Water Access
- Lake
- Pets
- Allowed
- Flood Zone Code
- A
- Parcel ID
- 03-27-16-18912-000-0970
- Legal Description
- CRESCENT OAKS COUNTRY CLUB 3 LOT 97
Listing courtesy of BROPHY REAL ESTATE. 727-463-9522
Mortgage Calculator
StellarMLS is the source of this information via Internet Data Exchange Program. All listing information is deemed reliable but not guaranteed and should be independently verified through personal inspection by appropriate professionals. Listings displayed on this website may be subject to prior sale or removal from sale. Availability of any listing should always be independently verified. Listing information is provided for consumer personal, non-commercial use, solely to identify potential properties for potential purchase. All other use is strictly prohibited and may violate relevant federal and state law. Data last updated on