2644 42nd Avenue N, St Petersburg, FL 33714
- $495,000
- 4
- BD
- 2
- BA
- 1,596
- SqFt




- List Price
- $495,000
- Status
- Active
- Days on Market
- 62
- MLS#
- TB8528264
- Property Style
- Single Family
- Year Built
- 2023
- Bedrooms
- 4
- Bathrooms
- 2
- Living Area
- 1,596
- Lot Size
- 5,872
- Acres
- 0.13
- Total Acreage
- 0 to less than 1/4
- Legal Subdivision Name
- Clear Vista
- MLS Area Major
- St Pete
Property Description
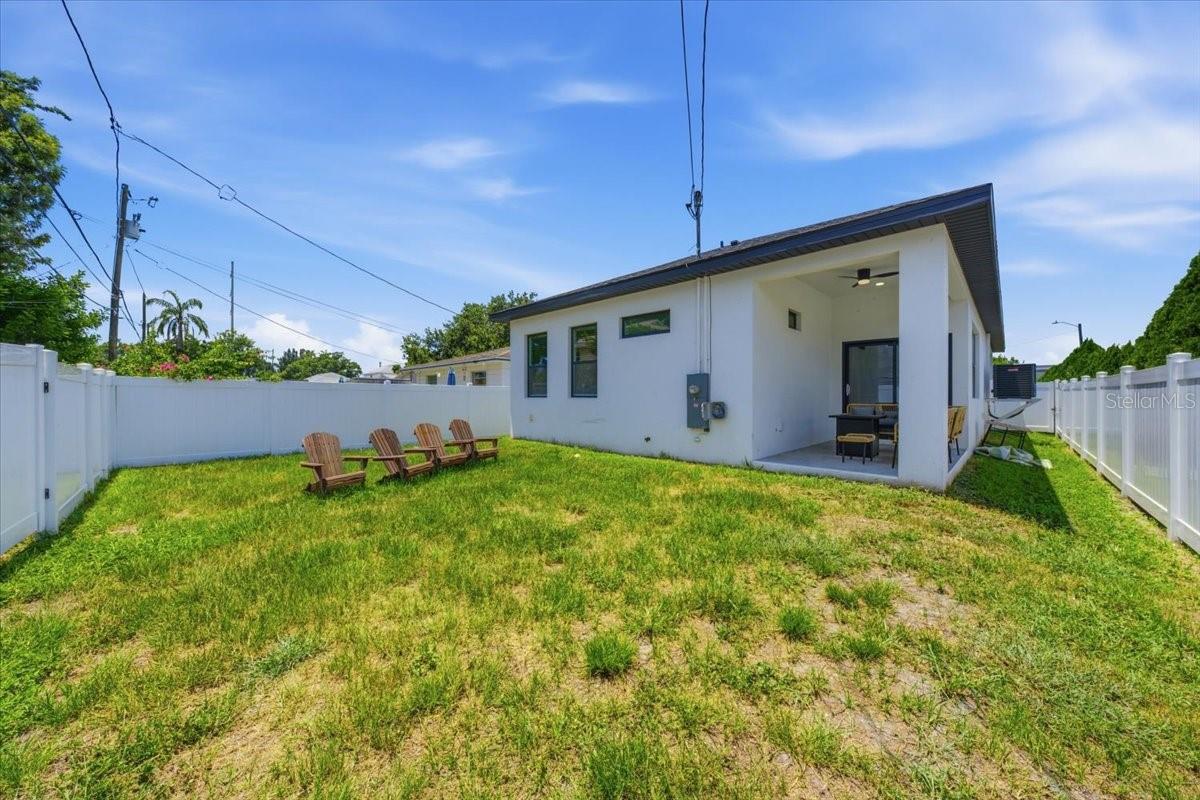
Why buy an older home when you can own newer construction? Built by Davis Development in 2023, this all-block home offers the peace of mind, energy efficiency, and modern finishes that are hard to find at this price point in St. Petersburg. The 4 bedroom, 2 bath (1,596 sf) open floor plan is designed for everyday living, with high ceilings, luxury vinyl flooring, and a spacious kitchen featuring stainless steel appliances, plenty of cabinet space, and a large island that opens to the living and dining areas. The split-bedroom layout offers privacy, with a comfortable primary suite featuring a walk-in closet and en-suite bath. Out back, you'll find a covered patio and a fully fenced yard, perfect for pets, kids, or entertaining friends. The attached two-car garage even includes an EV charger. If you've been shopping in this price range, you know how rare it is to find newer construction, especially an all-block home built by one of St. Petersburg's most respected local builders. Instead of taking on the projects and surprises that often come with older homes, you can move right in and start enjoying everything a newer home has to offer. Located just minutes from downtown St. Petersburg, I-275, shopping, restaurants, and the beaches, this home offers an incredible combination of quality, convenience, and value.
/u.realgeeks.media/capstonerealestate/Capstone_Realty_&_Associates_Logo.png)
Additional Information
- Taxes
- $9448
- Minimum Lease
- 1 Month
- Location
- City Limits
- Community Features
- No Deed Restriction
- Property Description
- One Story
- Zoning
- SFH
- Interior Layout
- Ceiling Fans(s), High Ceilings, Open Floorplan, Solid Surface Counters, Stone Counters, Thermostat
- Interior Features
- Ceiling Fans(s), High Ceilings, Open Floorplan, Solid Surface Counters, Stone Counters, Thermostat
- Floor
- Luxury Vinyl
- Appliances
- Built-In Oven, Dishwasher, Exhaust Fan, Freezer, Microwave, Refrigerator
- Utilities
- Cable Available, Electricity Connected, Sewer Connected
- Heating
- Central
- Air Conditioning
- Central Air
- Exterior Construction
- Block
- Exterior Features
- Private Yard
- Roof
- Shingle
- Foundation
- Slab
- Pool
- No Pool
- Garage Carport
- 2 Car Garage
- Garage Spaces
- 2
- Garage Features
- Driveway
- Fences
- Vinyl
- Flood Zone Code
- AE
- Parcel ID
- 02-31-16-16344-001-0240
- Legal Description
- CLEAR VISTA BLK 1, LOT 24
Listing courtesy of SMITH & ASSOCIATES REAL ESTATE. 727-342-3800
Mortgage Calculator
StellarMLS is the source of this information via Internet Data Exchange Program. All listing information is deemed reliable but not guaranteed and should be independently verified through personal inspection by appropriate professionals. Listings displayed on this website may be subject to prior sale or removal from sale. Availability of any listing should always be independently verified. Listing information is provided for consumer personal, non-commercial use, solely to identify potential properties for potential purchase. All other use is strictly prohibited and may violate relevant federal and state law. Data last updated on