1326 St Thomas Drive, Clearwater, FL 33756
- $359,000
- 3
- BD
- 2
- BA
- 1,416
- SqFt




- List Price
- $359,000
- Status
- Pending
- Days on Market
- 9
- MLS#
- TB8528297
- Property Style
- Single Family
- Architectural Style
- Florida
- Year Built
- 1958
- Bedrooms
- 3
- Bathrooms
- 2
- Living Area
- 1,416
- Lot Size
- 9,431
- Acres
- 0.22
- Total Acreage
- 0 to less than 1/4
- Legal Subdivision Name
- Brookhill
- MLS Area Major
- Clearwater/Belleair
Property Description
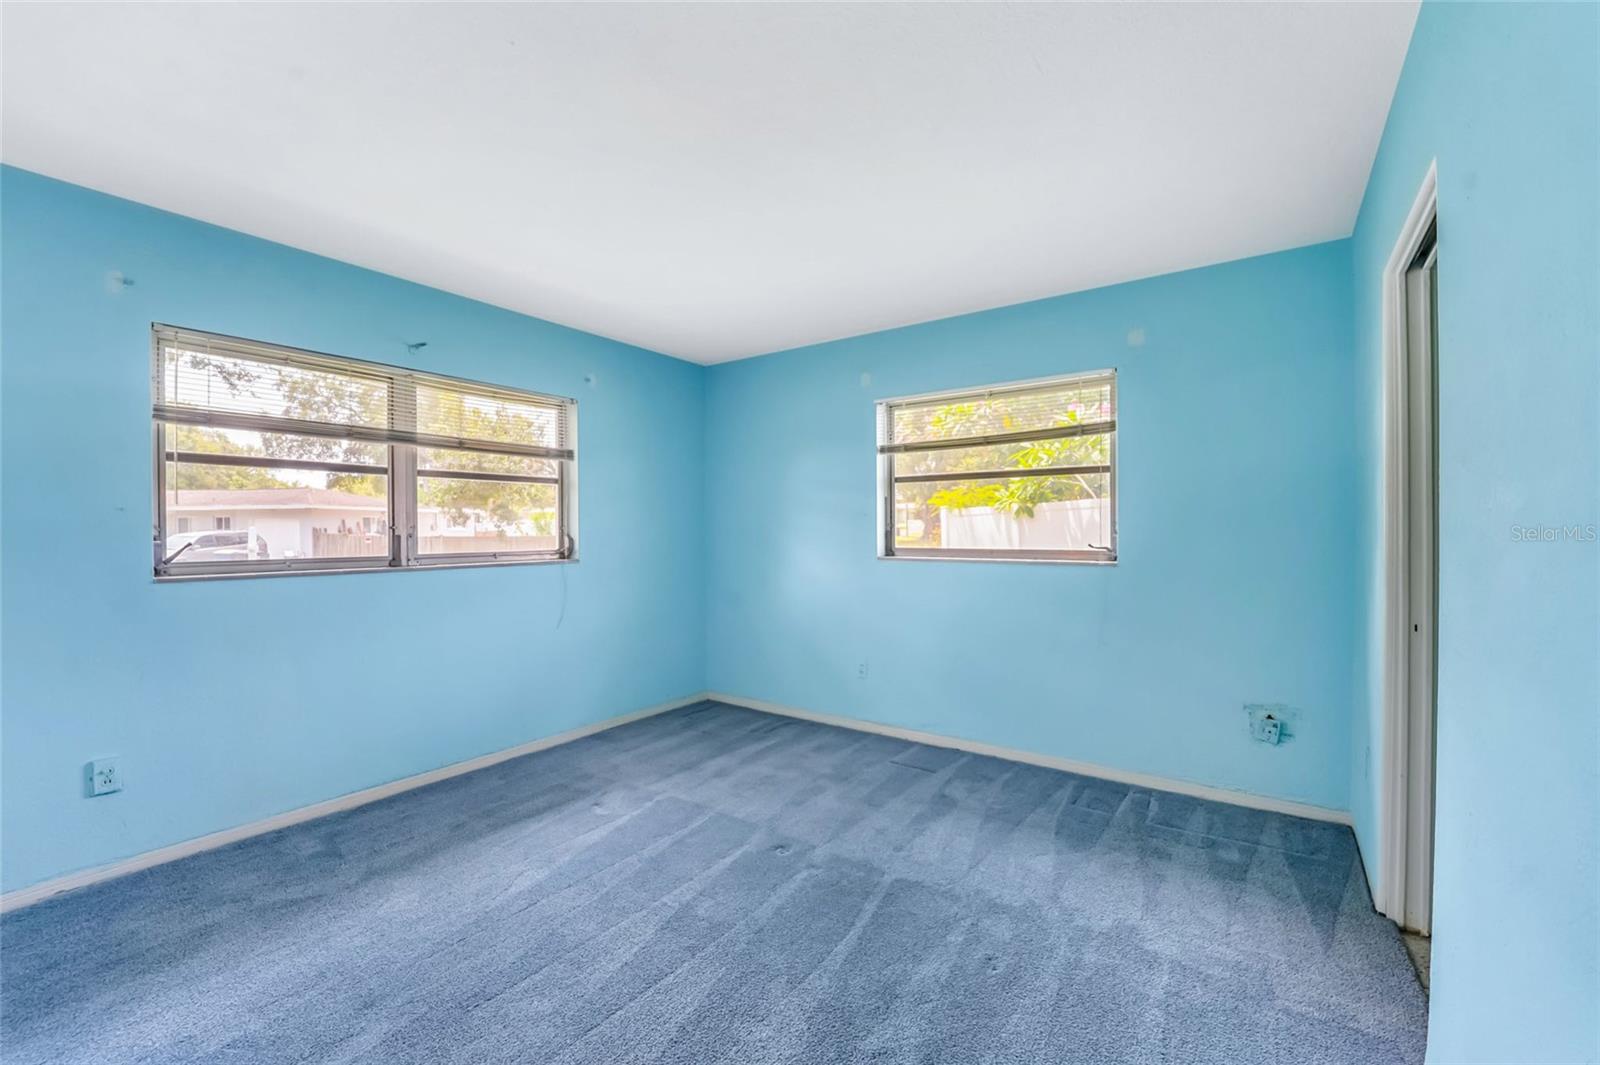
Under contract-accepting backup offers. Endless Possibilities in the Heart of Clearwater! This cherished ONE-OWNER HOME, lovingly maintained by the same family since 1958, is ready for its next chapter. Offering 1416 Sq Ft, 3 bedrooms, 2 Full Baths, a 1-Car garage, and situated on a Large, CORNER LOT, this property is a perfect opportunity to update and make it your own. The home features a desirable SPLIT Bedroom plan, a Y-Shaped driveway that provides convenient parking without having to tandem vehicles. Major updates include a 2020 ROOF, 2017 HVAC, and 85 feet of replaced sewer line in 2021. Property located in an X AND AE flood zone. Part of the garage is considered in a flood zone. Ideally located in the heart of Clearwater, you'll enjoy easy access to shopping, dining, parks, and the area's Gulf Coast. You're just a short drive away from World Famous Clearwater Beach and 2 International Airports, making this an opportunity for a primary residence, seasonal home, or investment property. Bring you imagination and transform this well-loved home into the home of your dreams!
/u.realgeeks.media/capstonerealestate/Capstone_Realty_&_Associates_Logo.png)
Additional Information
- Taxes
- $785
- Minimum Lease
- No Minimum
- Location
- Corner Lot, City Limits, Sidewalk, Paved
- Community Features
- Street Lights, No Deed Restriction
- Property Description
- One Story
- Interior Layout
- Eat-in Kitchen, Primary Bedroom Main Floor, Solid Wood Cabinets, Split Bedroom, Window Treatments
- Interior Features
- Eat-in Kitchen, Primary Bedroom Main Floor, Solid Wood Cabinets, Split Bedroom, Window Treatments
- Floor
- Carpet, Ceramic Tile
- Appliances
- Disposal, Microwave, Range, Refrigerator, Washer
- Utilities
- Cable Available, Public, Sewer Connected, Water Connected
- Heating
- Central, Electric
- Air Conditioning
- Central Air
- Exterior Construction
- Block
- Exterior Features
- Private Entrance, Private Mailbox, Sidewalk
- Roof
- Shingle
- Foundation
- Slab
- Pool
- No Pool
- Garage Carport
- 1 Car Garage
- Garage Spaces
- 1
- Garage Features
- Driveway, Garage Door Opener, Oversized
- Elementary School
- Ponce De Leon Elementary-Pn
- Middle School
- Oak Grove Middle-Pn
- High School
- Clearwater High-PN
- Pets
- Allowed
- Flood Zone Code
- AE and X
- Parcel ID
- 22-29-15-11916-003-0140
- Legal Description
- BROOKHILL UNIT 2 BLK C, LOT 14
Listing courtesy of RAGSDALE RESIDENTIAL REALTY. 727-742-3789
Mortgage Calculator
StellarMLS is the source of this information via Internet Data Exchange Program. All listing information is deemed reliable but not guaranteed and should be independently verified through personal inspection by appropriate professionals. Listings displayed on this website may be subject to prior sale or removal from sale. Availability of any listing should always be independently verified. Listing information is provided for consumer personal, non-commercial use, solely to identify potential properties for potential purchase. All other use is strictly prohibited and may violate relevant federal and state law. Data last updated on