5901 Gibson Avenue, Tampa, FL 33617
- $1,950,000
- 12
- BD
- 12
- BA
- 1,287
- SqFt




- List Price
- $1,950,000
- Status
- Active
- Days on Market
- 16
- MLS#
- TB8528329
- Property Style
- Duplex
- Year Built
- 1973
- Bedrooms
- 12
- Bathrooms
- 12
- Living Area
- 1,287
- Lot Size
- 37,180
- Acres
- 0.85
- Total Acreage
- 1/2 to less than 1
- Legal Subdivision Name
- Unplatted
- Complex/Comm Name
- Campus Gardens
- MLS Area Major
- Tampa / Temple Terrace
Property Description
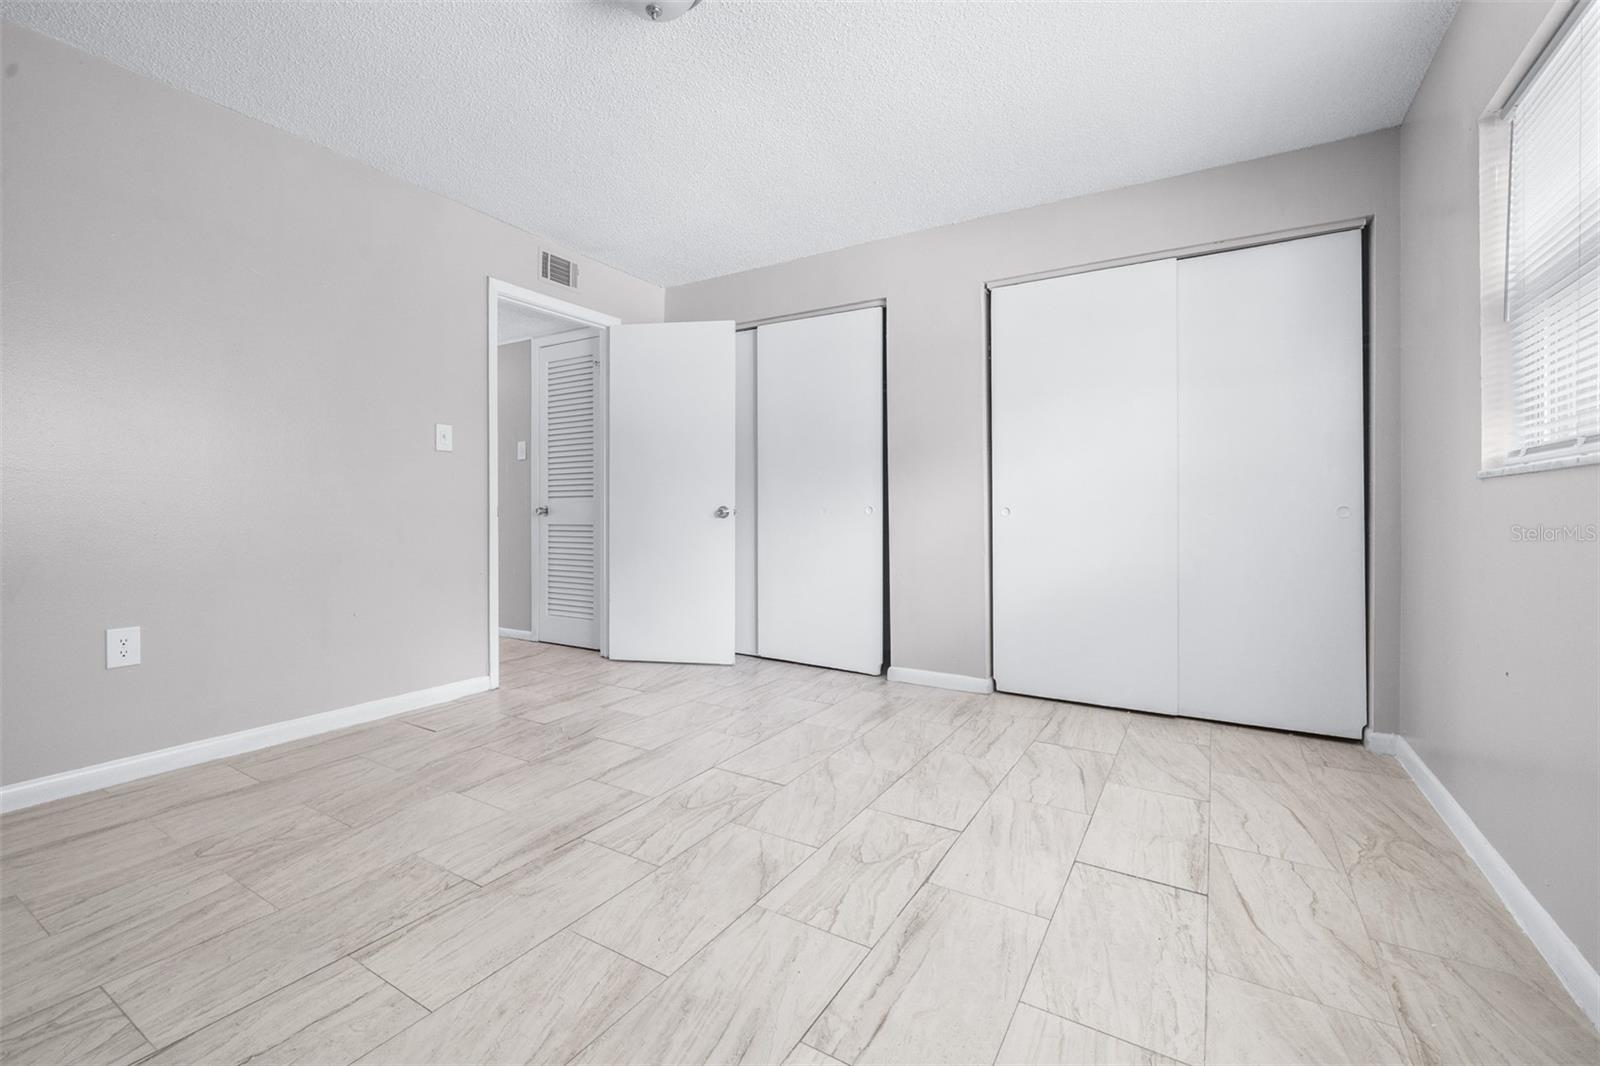
Campus Gardens presents an exceptional opportunity to acquire a well-maintained 12-unit multifamily community located in Tampa's highly desirable USF corridor, just minutes from the University of South Florida, Moffitt Cancer Center, James A. Haley Veterans' Hospital, Advent Health Tampa, Busch Gardens, University Mall, and an abundance of shopping, dining, and entertainment. The property features twelve spacious 1 bed 1 bath apartments, each offering approximately 645 square feet with large living areas, central air conditioning, durable tile flooring, and individually metered electric service, allowing tenants to pay their own electricity. Units have been updated as they become available, and the one current vacancy is freshly updated and move-in ready, providing immediate leasing upside for the next owner. BRAND NEW ROOFS ON ALL SIX BUILDINGS (2025)! Investors will appreciate the property's low operating expenses, including a private well and two septic systems, eliminating municipal water and sewer costs. Situated on approximately 0.85 acres with RMC-20 zoning, the property also offers future redevelopment potential, subject to buyer verification and county approval. With 11 of 12 units currently occupied, strong in-place income, recent capital improvements, and an exceptional location serving university students, healthcare professionals, and the local workforce, Campus Gardens is a turnkey investment opportunity in one of Tampa's strongest rental markets.
/u.realgeeks.media/capstonerealestate/Capstone_Realty_&_Associates_Logo.png)
Additional Information
- Taxes
- $17756
- Annual Gross Income
- 153840
- Community Features
- No Deed Restriction
- Zoning
- RMC-20
- Interior Layout
- Kitchen/Family Room Combo, Other, Thermostat
- Interior Features
- Kitchen/Family Room Combo, Other, Thermostat
- Utilities
- Cable Connected, Electricity Connected, Private
- Heating
- Central
- Air Conditioning
- Central Air
- Exterior Construction
- Block, Brick
- Exterior Features
- Courtyard, Lighting, Other
- Roof
- Shingle
- Foundation
- Slab
- Pool
- No Pool
- Elementary School
- Lewis-Hb
- Middle School
- Greco-Hb
- High School
- King-HB
- Pets
- Allowed
- Flood Zone Code
- X
- Parcel ID
- U-10-28-19-ZZZ-000001-31060.0
- Legal Description
- S 144.78 FT OF N 169.78 FT OF E 256.8 FT OF W 1066.6 FT OF S 1/2 OF SW 1/4 OF NE 1/4
Listing courtesy of BLUE PEAK REALTY LLC. 727-777-7100
Mortgage Calculator
StellarMLS is the source of this information via Internet Data Exchange Program. All listing information is deemed reliable but not guaranteed and should be independently verified through personal inspection by appropriate professionals. Listings displayed on this website may be subject to prior sale or removal from sale. Availability of any listing should always be independently verified. Listing information is provided for consumer personal, non-commercial use, solely to identify potential properties for potential purchase. All other use is strictly prohibited and may violate relevant federal and state law. Data last updated on