7910 Hardwick Drive Unit 713, New Port Richey, FL 34653
- $140,000
- 2
- BD
- 1
- BA
- 925
- SqFt






- List Price
- $140,000
- Status
- Active
- Days on Market
- 14
- MLS#
- TB8528606
- Property Style
- Condo
- Year Built
- 1988
- Bedrooms
- 2
- Bathrooms
- 1
- Living Area
- 925
- Lot Size
- 896
- Acres
- 0.02
- Total Acreage
- 0 to less than 1/4
- Building Name
- 7910
- Legal Subdivision Name
- Millpond Trace Condo
- MLS Area Major
- New Port Richey
Property Description
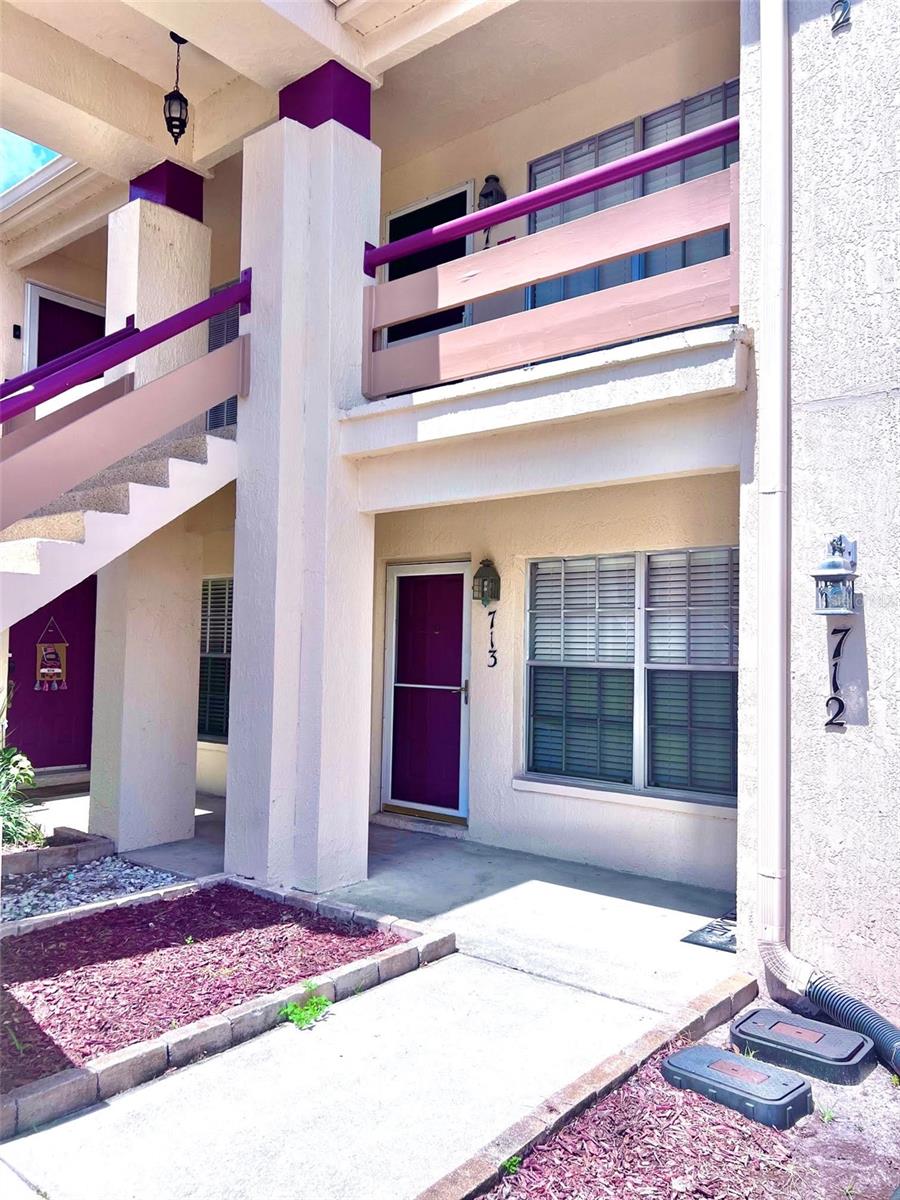
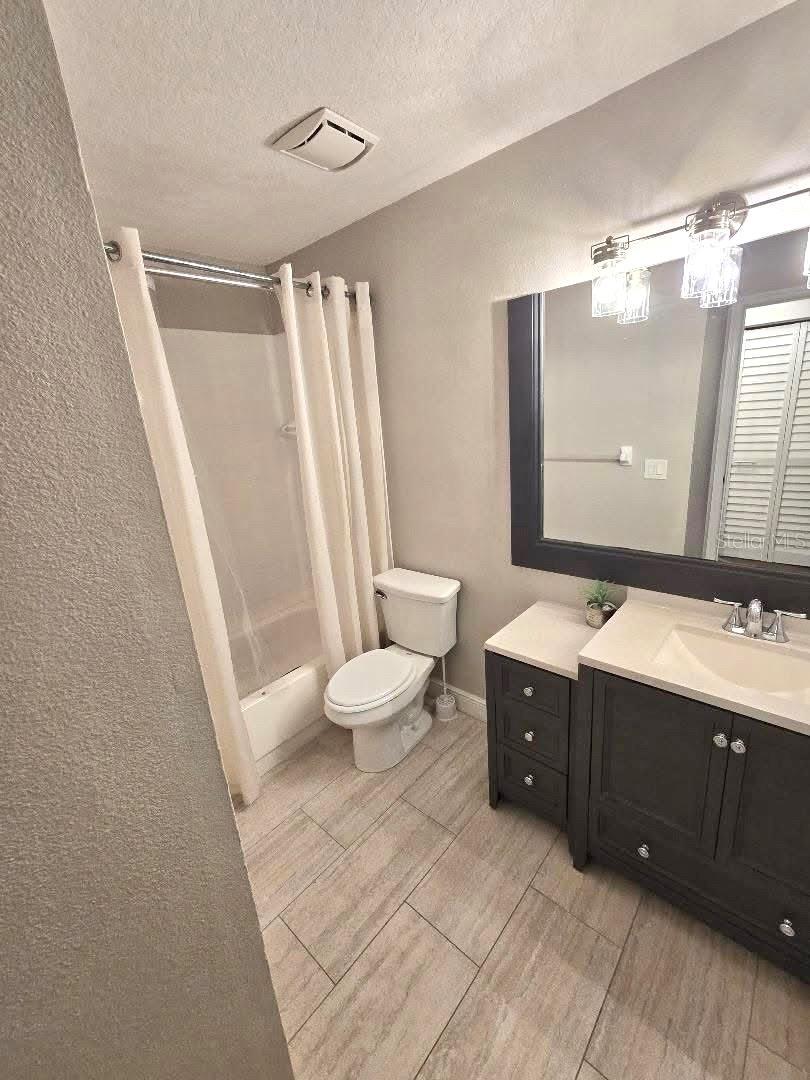
Available NOW at a great Price! Wonderful Ground Floor Condo with amenities and a lifestyle you want in the desirable Millpond Community at New Port Richey Florida! This charming condo completely remodeled has 2 Bedrooms with 1 Full Bath plus inside laundry with plenty of space for storage. *Washer & Dryer stackable combo Included* From the entry to family room you will find Beautiful Wood Laminate flooring throughout and Fans in all the rooms. Shows like a Model! The kitchen has Granite Counters, Stainless Steel Appliances, sleek Cabinets and a breakfast bar that overlooks the living room area with access to a covered & screened Porch space. The Bedrooms are Spacious. The MODERN Full bathroom comes stocked with vanity sink, Elongated toilet and a shower/ tub combo on Wood TILE flooring. Park like views from the screen enclosed lanai. The Patio is perfect for enjoying the Florida weather and relaxing! *Call now* The community has a Heated community POOL & SPA for your enjoyment along with shuffleboard, recreation building and fitness center. This has been a nonsmoking residence. *Trash and Basic Cable is included in the HOA fee* Located near all shopping, doctors, schools, beaches & major roads to get you to work and the entertainment. NOT A 55+(No Age Restrictions). Community dog friendly. 1 Assigned Parking space & Guest Parking available. Great location & Good Schools - Call to view now and buy! offered furnished or unfurnished
/u.realgeeks.media/capstonerealestate/Capstone_Realty_&_Associates_Logo.png)
Additional Information
- Taxes
- $2105
- Minimum Lease
- 1-2 Years
- Hoa Fee
- $425
- HOA Payment Schedule
- Monthly
- Maintenance Includes
- Maintenance Grounds
- Community Features
- Buyer Approval Required, Clubhouse, Deed Restrictions, Fitness Center, Sidewalks, Street Lights
- Property Description
- One Story
- Zoning
- MPUD
- Interior Layout
- Ceiling Fans(s), Eat-in Kitchen, Kitchen/Family Room Combo, Primary Bedroom Main Floor, Solid Surface Counters, Solid Wood Cabinets, Window Treatments
- Interior Features
- Ceiling Fans(s), Eat-in Kitchen, Kitchen/Family Room Combo, Primary Bedroom Main Floor, Solid Surface Counters, Solid Wood Cabinets, Window Treatments
- Floor
- Laminate
- Appliances
- Dishwasher, Dryer, Microwave, Range, Refrigerator, Washer
- Utilities
- Cable Available, Electricity Connected, Public, Sewer Connected, Water Connected
- Heating
- Central, Electric
- Air Conditioning
- Central Air
- Exterior Construction
- Block
- Exterior Features
- Sidewalk
- Roof
- Shingle
- Foundation
- Slab
- Pool
- No Pool
- Garage Features
- Guest
- Elementary School
- Deer Park Elementary-Po
- Middle School
- River Ridge Middle-Po
- High School
- River Ridge High-PO
- Pets
- Allowed
- Max Pet Weight
- 35
- Pet Size
- Small (16-35 Lbs.)
- Floor Number
- 1
- Flood Zone Code
- AE
- Parcel ID
- 16-26-15-004.H-000.00-713.0
- Legal Description
- MILLPOND TRACE A CONDOMINIUM PHASE 7 CB 4 PGS 120-122 UNIT 713 & COMMON ELEMENTS
Listing courtesy of CHARLES RUTENBERG REALTY INC. 866-580-6402
Mortgage Calculator
StellarMLS is the source of this information via Internet Data Exchange Program. All listing information is deemed reliable but not guaranteed and should be independently verified through personal inspection by appropriate professionals. Listings displayed on this website may be subject to prior sale or removal from sale. Availability of any listing should always be independently verified. Listing information is provided for consumer personal, non-commercial use, solely to identify potential properties for potential purchase. All other use is strictly prohibited and may violate relevant federal and state law. Data last updated on