7407 Canvasback Drive, New Port Richey, FL 34654
- $399,900
- 4
- BD
- 2
- BA
- 1,828
- SqFt








- List Price
- $399,900
- Status
- Pending
- Days on Market
- 4
- MLS#
- TB8529240
- Property Style
- Single Family
- Architectural Style
- Contemporary
- Year Built
- 1994
- Bedrooms
- 4
- Bathrooms
- 2
- Living Area
- 1,828
- Lot Size
- 8,365
- Acres
- 0.19
- Total Acreage
- 0 to less than 1/4
- Legal Subdivision Name
- The Glen At River Ridge
- MLS Area Major
- New Port Richey
Property Description
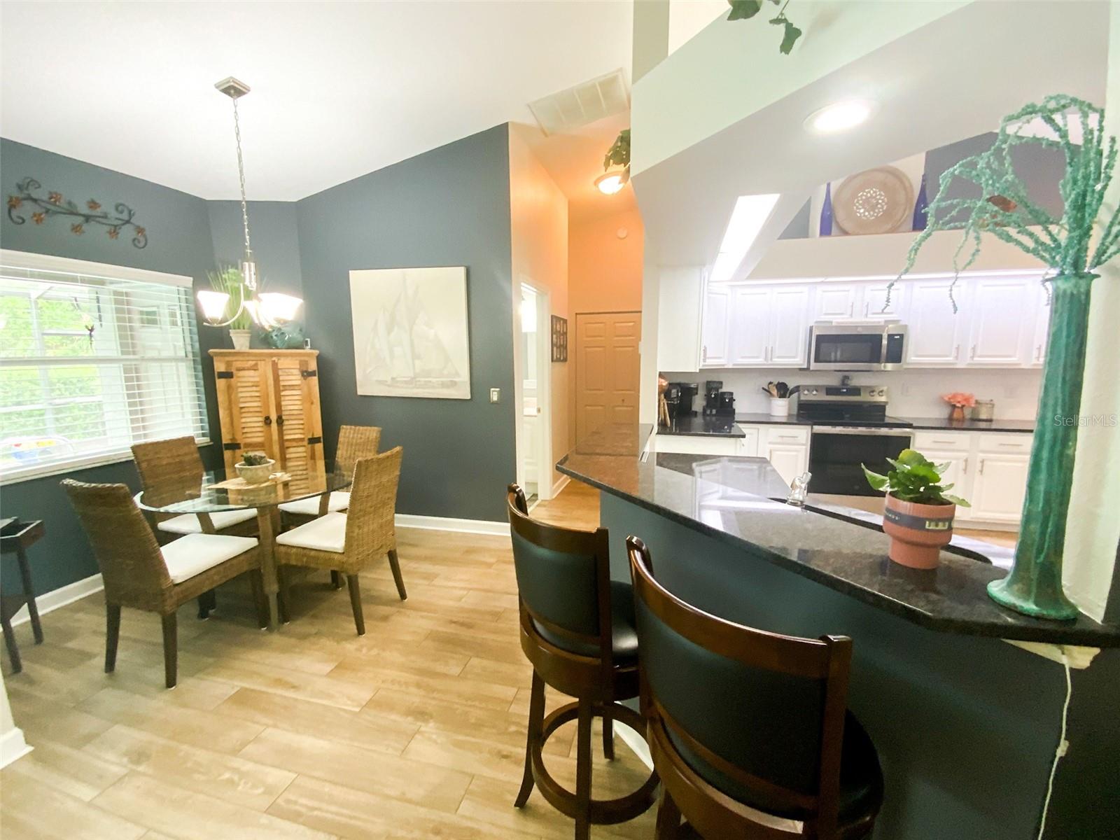
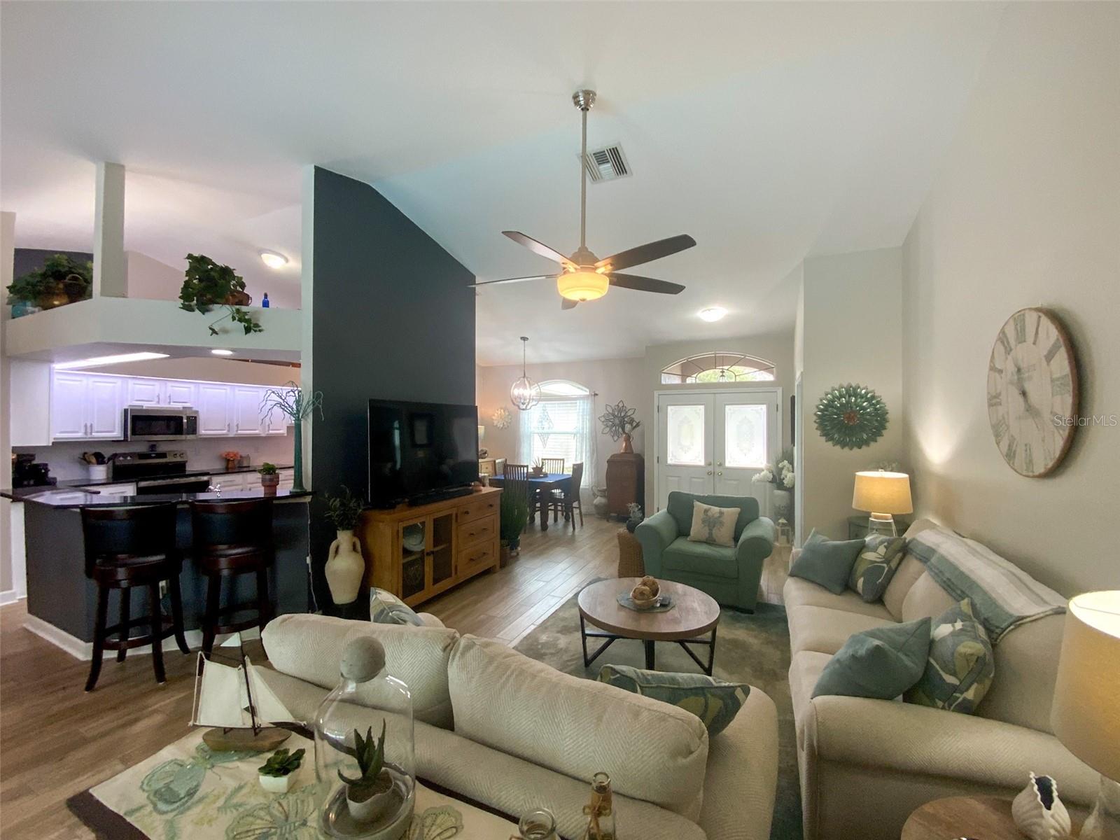
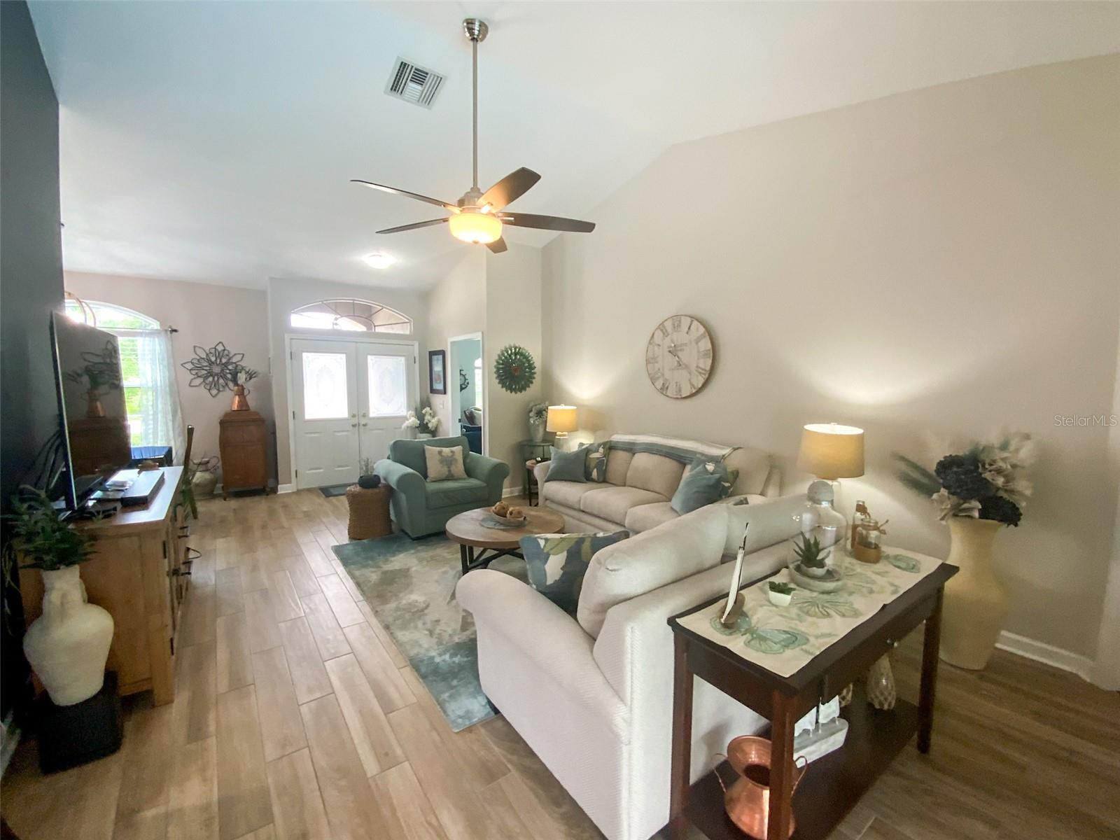
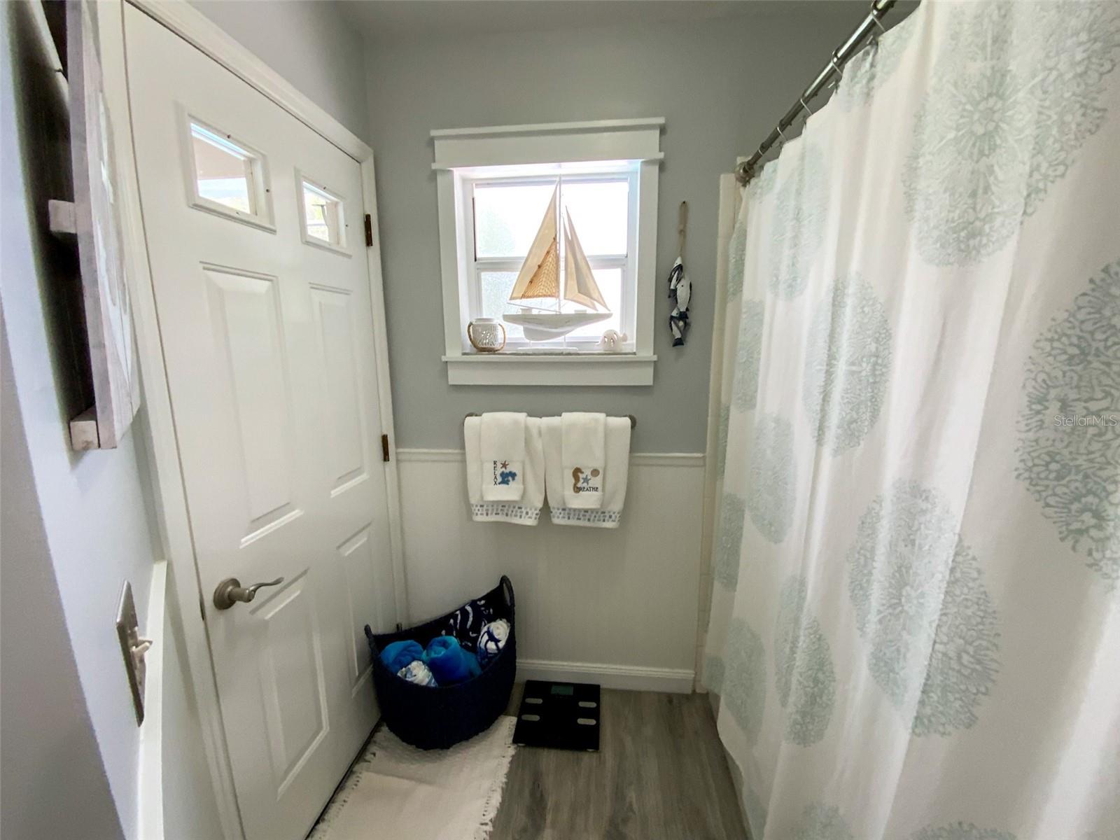
Under contract-accepting backup offers. Welcome to this beautiful, newly updated, and meticulously maintained 4-bedroom, 2-bath, 2-car garage pool home in the desirable Glen at River Ridge community! This move-in-ready home sits on a quiet street and offers 1,828 square feet of comfortable living space with impressive curb appeal. From the moment you arrive, you’ll be greeted by lush landscaping and fresh exterior paint. Inside, the bright and welcoming interior features new luxury ceramic tile plank flooring throughout the living areas, elegant light fixtures, and a spacious, open-concept floor plan. The heart of the home is the bright, modern kitchen with ample cabinetry, granite countertops, and brand-new stainless steel appliances—perfect for both everyday meals and entertaining. The open layout seamlessly connects to the generous living and dining areas, creating an ideal space for family and friends to gather. Step outside through the sliding doors to your private oasis: a sparkling pool and patio with breathtaking views of the landscaped backyard. With plenty of room for a grill and patio furniture, this is Florida living at its finest. The thoughtful split floor plan provides excellent privacy. The large primary suite is tucked away on one side and offers direct patio and pool access, along with a luxurious recently renovated primary bath featuring a garden tub, stunning vanity, custom tile work with niche, and high-end fixtures and lighting. On the other side of the home, you’ll find two guest bedrooms, a versatile 4th bedroom that can easily be used as a den, office, or game room, plus a guest bathroom with convenient direct access to the pool area. The roof was replaced in 2015, HVAC replaced in 2021, Exterior home painted 2021, water softener installed 2023, Solar/electric powered 80 gal. hot water heater installed 2015 and stainless steel appliances are brand new within 2 yrs. Conveniently located close to shopping, restaurants, transportation, and the beautiful Gulf Beaches. This turnkey pool home is truly move-in ready and perfectly located for the Florida lifestyle you’ve been looking for. Don’t miss your opportunity to call it yours!
/u.realgeeks.media/capstonerealestate/Capstone_Realty_&_Associates_Logo.png)
Additional Information
- Taxes
- $2068
- Minimum Lease
- No Minimum
- HOA Fee
- $60
- HOA Payment Schedule
- Monthly
- Maintenance Includes
- Pool, Recreational Facilities
- Location
- Corner Lot
- Community Features
- Association Recreation - Owned, No Deed Restriction
- Property Description
- One Story
- Zoning
- PUD
- Interior Layout
- Ceiling Fans(s), Eat-in Kitchen, Primary Bedroom Main Floor, Solid Surface Counters, Solid Wood Cabinets, Split Bedroom, Stone Counters, Thermostat, Walk-In Closet(s)
- Interior Features
- Ceiling Fans(s), Eat-in Kitchen, Primary Bedroom Main Floor, Solid Surface Counters, Solid Wood Cabinets, Split Bedroom, Stone Counters, Thermostat, Walk-In Closet(s)
- Floor
- Ceramic Tile, Laminate, Wood
- Appliances
- Dishwasher, Disposal, Dryer, Microwave, Range, Refrigerator, Washer, Water Softener
- Utilities
- BB/HS Internet Available, Cable Connected, Electricity Connected, Public, Sewer Connected, Water Connected
- Heating
- Electric
- Air Conditioning
- Zoned
- Exterior Construction
- Block, Stucco
- Exterior Features
- Sidewalk, Sliding Doors
- Roof
- Built-Up, Shingle
- Foundation
- Slab
- Pool
- Private
- Pool Type
- Gunite, In Ground
- Garage Carport
- 2 Car Garage
- Garage Spaces
- 2
- Garage Features
- Driveway, Garage Door Opener
- Elementary School
- Cypress Elementary-Po
- Middle School
- River Ridge Middle-Po
- High School
- River Ridge High-PO
- Pets
- Allowed
- Pet Size
- Extra Large (101+ Lbs.)
- Flood Zone Code
- AE
- Parcel ID
- 17-25-31-008.0-000.00-054.0
- Legal Description
- THE GLEN AT RIVER RIDGE UNIT 3 PB 24 PGS 38-40 LOT 54
Listing courtesy of RE/MAX ALLIANCE GROUP. 727-845-4321
Mortgage Calculator
StellarMLS is the source of this information via Internet Data Exchange Program. All listing information is deemed reliable but not guaranteed and should be independently verified through personal inspection by appropriate professionals. Listings displayed on this website may be subject to prior sale or removal from sale. Availability of any listing should always be independently verified. Listing information is provided for consumer personal, non-commercial use, solely to identify potential properties for potential purchase. All other use is strictly prohibited and may violate relevant federal and state law. Data last updated on