7906 Tangerine Drive, Tampa, FL 33637
- $159,900
- 2
- BD
- 2
- BA
- 1,160
- SqFt




- List Price
- $159,900
- Status
- Active
- Days on Market
- 59
- Price Change
- ▼ $10,000 1787339061
- MLS#
- TB8529245
- Property Style
- Condo
- Year Built
- 1973
- Bedrooms
- 2
- Bathrooms
- 2
- Baths Half
- 1
- Living Area
- 1,160
- Lot Size
- 512
- Acres
- 0.01
- Total Acreage
- 0 to less than 1/4
- Building Name
- 7906
- Legal Subdivision Name
- Meadowood Condo Village
- MLS Area Major
- Tampa / Temple Terrace
Property Description
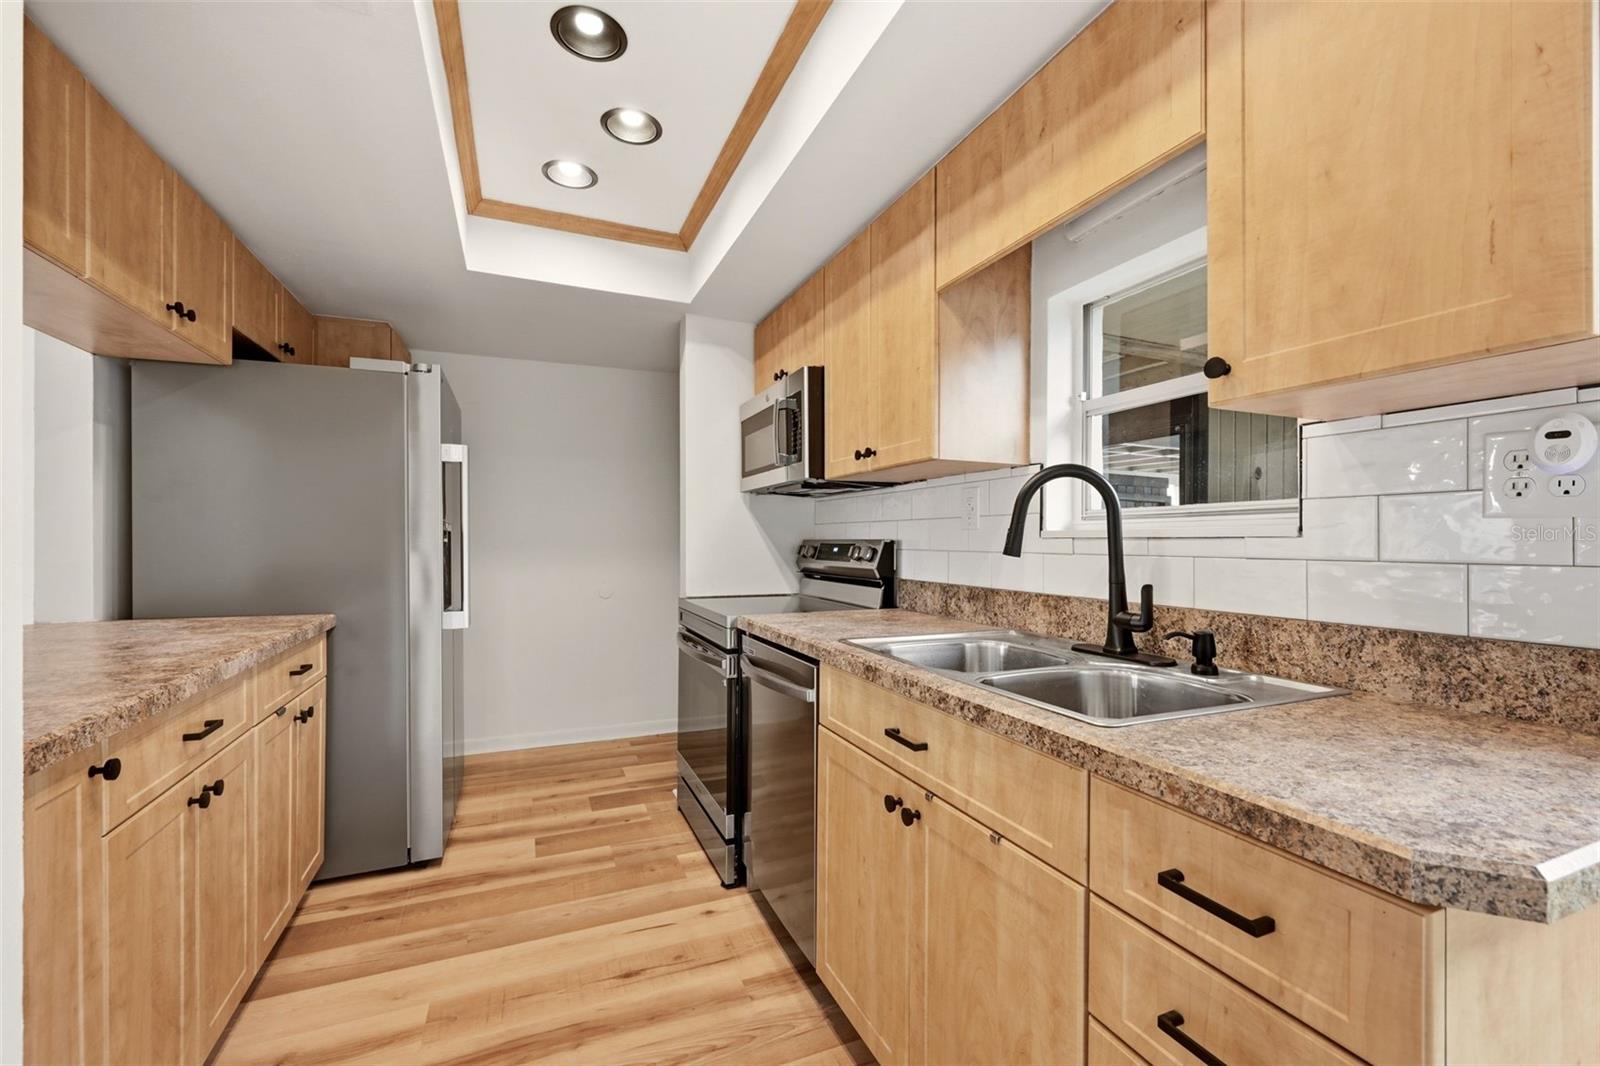
UPDATED 2-BEDROOM, 1.5-BATH CONDO WITH 1,160 SQ FT, THREE PRIVATE OUTDOOR SPACES, AND MULTIPLE COMMUNITY AMENITIES! Seller incentive equivalent to approximately nine months of HOA dues - apply up to $5,000 toward eligible closing costs or an interest-rate buydown. Priced at $159,900, this move-in-ready, two-story condo offers a spacious alternative to renting or purchasing a smaller home at a higher price. The main level features an open living and dining area, luxury vinyl plank flooring, fresh interior paint, and a refreshed kitchen with brand-new stainless steel appliances. Both bedrooms are located upstairs, including the primary bedroom with its own private balcony. The bedrooms and bathrooms have also been updated throughout. A covered screened patio and separate fenced courtyard provide additional space for relaxing, entertaining, or outdoor dining. Community amenities include two pools, a spa, tennis courts, walking paths, and mature landscaping. The HOA covers exterior and roof maintenance, water, sewer, trash, pest control, and community amenity maintenance. Conveniently located near USF, Moffitt Cancer Center, AdventHealth Tampa, Busch Gardens, Lettuce Lake Park, shopping, dining, I-75, and I-4. Financing options may be available—buyers should verify program and community eligibility with their lender. Schedule your showing today!
/u.realgeeks.media/capstonerealestate/Capstone_Realty_&_Associates_Logo.png)
Additional Information
- Taxes
- $367
- Minimum Lease
- 6 Months
- Hoa Fee
- $547
- HOA Payment Schedule
- Monthly
- Maintenance Includes
- Pool, Pest Control, Sewer, Trash, Water
- Community Features
- Pool, Sidewalks, Tennis Court(s), No Deed Restriction
- Property Description
- Two Story
- Zoning
- PD
- Interior Layout
- Ceiling Fans(s), Eat-in Kitchen, Open Floorplan, PrimaryBedroom Upstairs
- Interior Features
- Ceiling Fans(s), Eat-in Kitchen, Open Floorplan, PrimaryBedroom Upstairs
- Floor
- Luxury Vinyl
- Appliances
- Dishwasher, Disposal, Microwave, Range, Refrigerator
- Utilities
- Cable Available, Electricity Connected, Public, Sewer Connected, Water Connected
- Heating
- Central
- Air Conditioning
- Central Air
- Exterior Construction
- Block, Stucco, Frame
- Exterior Features
- Balcony, Private Entrance, Storage
- Roof
- Shingle
- Foundation
- Slab
- Pool
- Community
- Garage Carport
- 1 Car Carport
- Elementary School
- Folsom-Hb
- Middle School
- Greco-Hb
- High School
- King-HB
- Pets
- Allowed
- Max Pet Weight
- 100
- Floor Number
- 1
- Flood Zone Code
- X
- Parcel ID
- T-24-28-19-1JB-000000-00272.0
- Legal Description
- MEADOWOOD CONDOMINIUM VILLAGE FIVE UNIT NO 272 5.5555 PERCENT OF UNDIVIDED INTEREST OF COMMON ELEMENTS AND LIMITED COMMON ELEMENTS
Listing courtesy of HOUSEWELL.COM REALTY OF FLORIDA LLC. 678-699-9206
Mortgage Calculator
StellarMLS is the source of this information via Internet Data Exchange Program. All listing information is deemed reliable but not guaranteed and should be independently verified through personal inspection by appropriate professionals. Listings displayed on this website may be subject to prior sale or removal from sale. Availability of any listing should always be independently verified. Listing information is provided for consumer personal, non-commercial use, solely to identify potential properties for potential purchase. All other use is strictly prohibited and may violate relevant federal and state law. Data last updated on