5210 Bayshore Boulevard Unit 3, Tampa, FL 33611
- $1,385,000
- 4
- BD
- 4
- BA
- 3,011
- SqFt












- List Price
- $1,385,000
- Status
- Active
- Days on Market
- 13
- MLS#
- TB8529324
- Property Style
- Townhouse
- Architectural Style
- Contemporary
- New Construction
- Yes
- Year Built
- 2026
- Bedrooms
- 4
- Bathrooms
- 4
- Baths Half
- 1
- Living Area
- 3,011
- Lot Size
- 1,587
- Acres
- 0.04
- Total Acreage
- 0 to less than 1/4
- Building Name
- Chateau Blanc
- Legal Subdivision Name
- Bayshore Residences And Townhomes
- MLS Area Major
- Tampa
Property Description
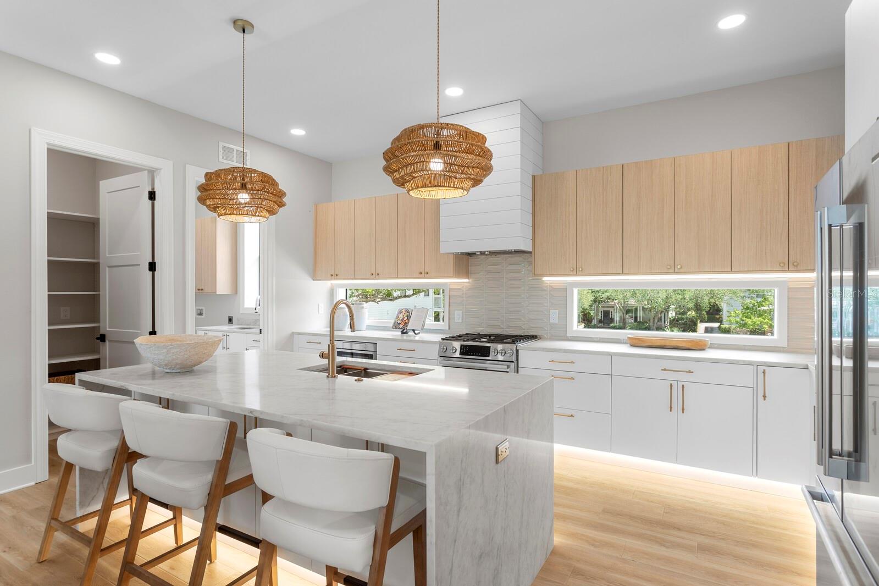
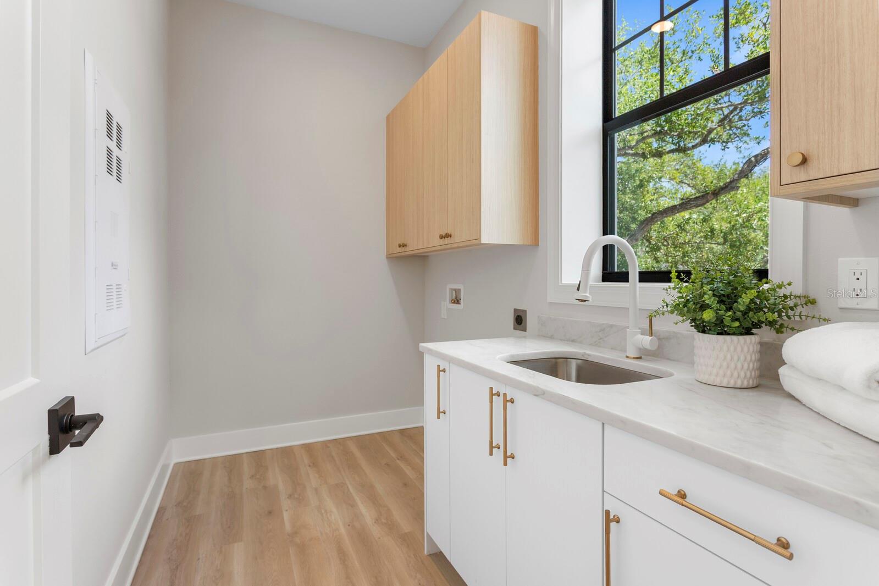
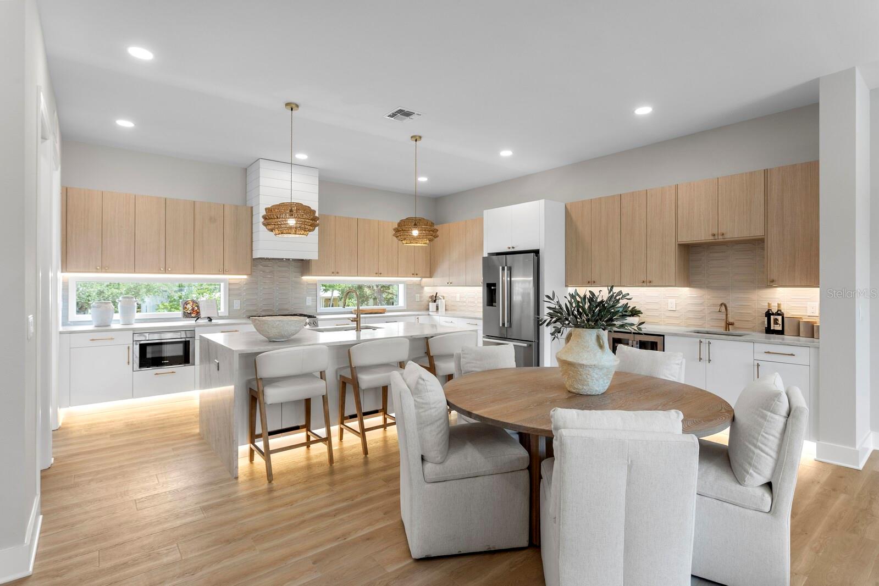
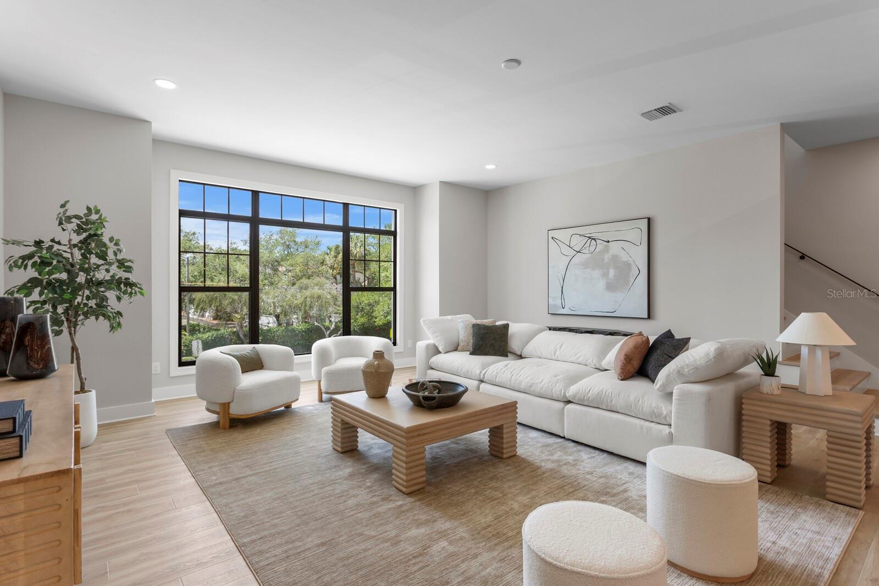
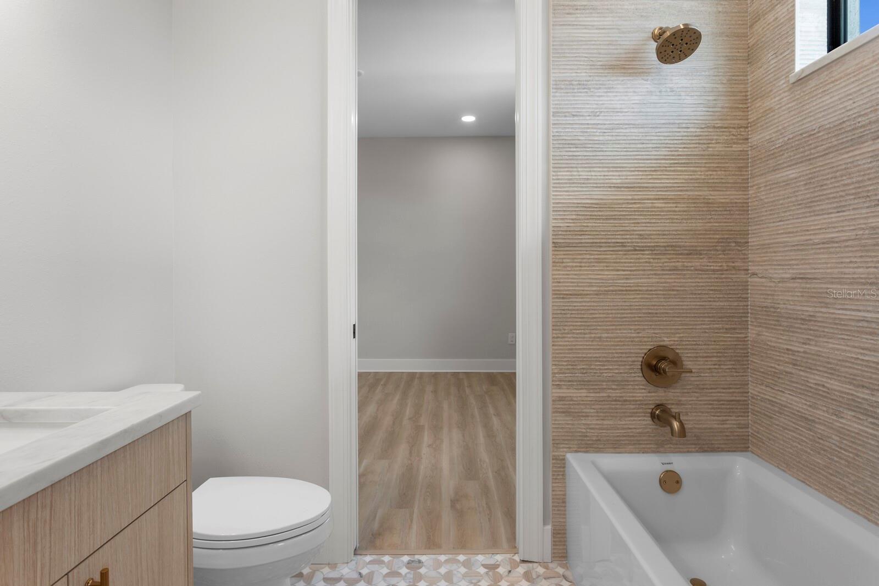
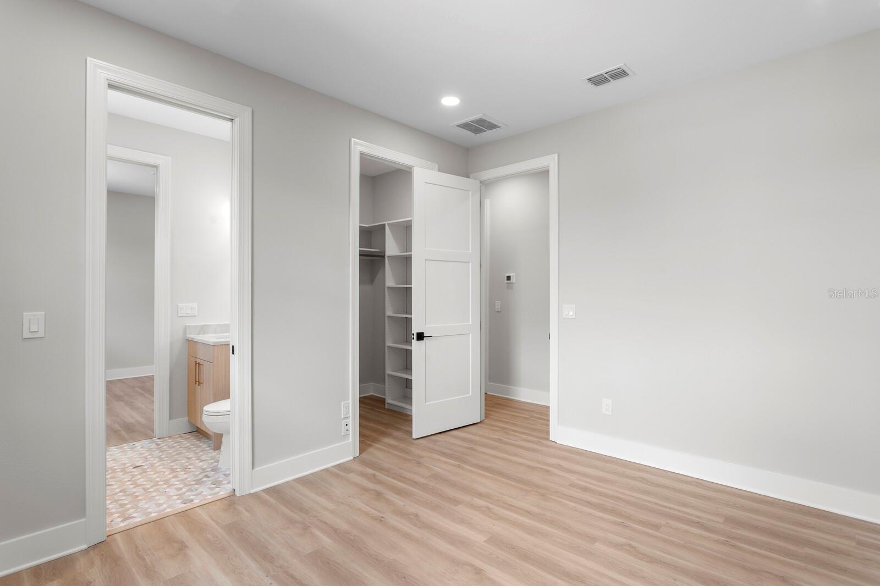
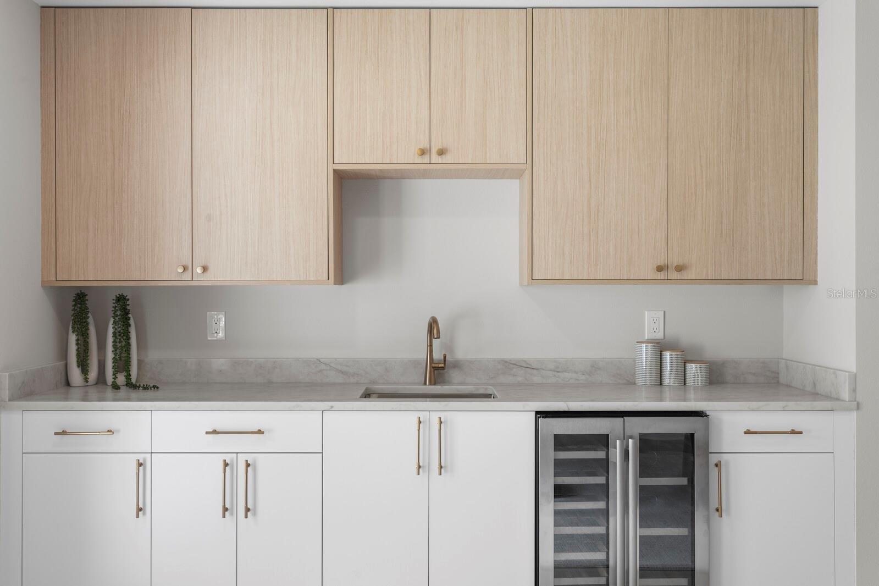
Discover Chateau Blanc, an exclusive four-unit townhome community nestled in the highly desirable Ballast Point neighborhood of South Tampa. Designed with sophistication and livability in mind, each thoughtfully crafted residence blends timeless architectural charm with cutting-edge features and finishes. These expansive 4-bedroom townhomes each include a dedicated office/study (currently shown as Bedroom 4), spacious recreation room, 2 car garage and 3.5 beautifully appointed bathrooms—including a charming Jack & Jill bath connecting the secondary bedrooms. Soaring 9-10’ ceilings, bay windows, and CGI bronze-colored impact-resistant windows create a bright, airy ambiance throughout. The open-concept living space centers around a large chef’s kitchen featuring European flat panel style cabinetry, waterfall quartz countertops, a walk-in pantry, and premium Bosch appliances—including a gas range and an Avallon wine/beverage fridge. Designer lighting and plumbing fixtures from Ferguson Home elevate the aesthetic, with curated selections by Delta. Every unit includes private green space and a rear deck, perfect for indoor-outdoor living. Constructed with enduring quality by Shell Basix using all concrete block construction (except bay window accents), Chateau Blanc offers both beauty and structural integrity. Don’t miss your chance to be part of this boutique community that offers refined living in one of Tampa’s most sought-after neighborhoods. Chateau Blanc — Where Modern Luxury Meets Classic Ballast Point Charm. **Please note, photos have been taken of Unit 2 when it was staged. Unit 3 is currently vacant and is the same floor plan as Unit 2**
/u.realgeeks.media/capstonerealestate/Capstone_Realty_&_Associates_Logo.png)
Additional Information
- Taxes
- $1701
- Minimum Lease
- 1 Month
- Hoa Fee
- $410
- HOA Payment Schedule
- Monthly
- Maintenance Includes
- Escrow Reserves Fund, Maintenance Grounds, Sewer, Trash, Water
- Location
- FloodZone, City Limits, Landscaped, Paved
- Community Features
- None, No Deed Restriction
- Property Description
- Three+ Story
- Zoning
- PD
- Interior Layout
- Built-in Features, Ceiling Fans(s), Eat-in Kitchen, High Ceilings, Kitchen/Family Room Combo, Open Floorplan, PrimaryBedroom Upstairs, Solid Wood Cabinets, Stone Counters, Thermostat, Walk-In Closet(s)
- Interior Features
- Built-in Features, Ceiling Fans(s), Eat-in Kitchen, High Ceilings, Kitchen/Family Room Combo, Open Floorplan, PrimaryBedroom Upstairs, Solid Wood Cabinets, Stone Counters, Thermostat, Walk-In Closet(s)
- Floor
- Luxury Vinyl
- Appliances
- Dishwasher, Disposal, Gas Water Heater, Range, Range Hood, Refrigerator, Wine Refrigerator
- Utilities
- Electricity Connected, Natural Gas Connected, Sewer Connected, Water Connected
- Heating
- Electric, Natural Gas
- Air Conditioning
- Central Air
- Exterior Construction
- Block, Stucco
- Exterior Features
- Dog Run
- Roof
- Shingle
- Foundation
- Slab
- Pool
- No Pool
- Garage Carport
- 2 Car Garage
- Garage Spaces
- 2
- Garage Features
- Assigned, Ground Level, Guest
- Garage Dimensions
- 20x20
- Fences
- Vinyl
- Pets
- Allowed
- Flood Zone Code
- AE
- Parcel ID
- A-11-30-18-D88-000000-00003.0
- Legal Description
- BAYSHORE RESIDENCES AND TOWNHOMES LOT 3
Listing courtesy of KELLER WILLIAMS ST PETE REALTY. murraycoleman@kw.com
Mortgage Calculator
StellarMLS is the source of this information via Internet Data Exchange Program. All listing information is deemed reliable but not guaranteed and should be independently verified through personal inspection by appropriate professionals. Listings displayed on this website may be subject to prior sale or removal from sale. Availability of any listing should always be independently verified. Listing information is provided for consumer personal, non-commercial use, solely to identify potential properties for potential purchase. All other use is strictly prohibited and may violate relevant federal and state law. Data last updated on