4263 Woodland Retreat Boulevard, New Port Richey, FL 34655
- $915,000
- 4
- BD
- 3
- BA
- 3,179
- SqFt








- List Price
- $915,000
- Status
- Pending
- Days on Market
- 6
- MLS#
- TB8529749
- Property Style
- Single Family
- Year Built
- 2021
- Bedrooms
- 4
- Bathrooms
- 3
- Living Area
- 3,179
- Lot Size
- 9,571
- Acres
- 0.22
- Total Acreage
- 0 to less than 1/4
- Legal Subdivision Name
- Woodlands/Longleaf
- MLS Area Major
- New Port Richey/Seven Springs/Trinity
Property Description
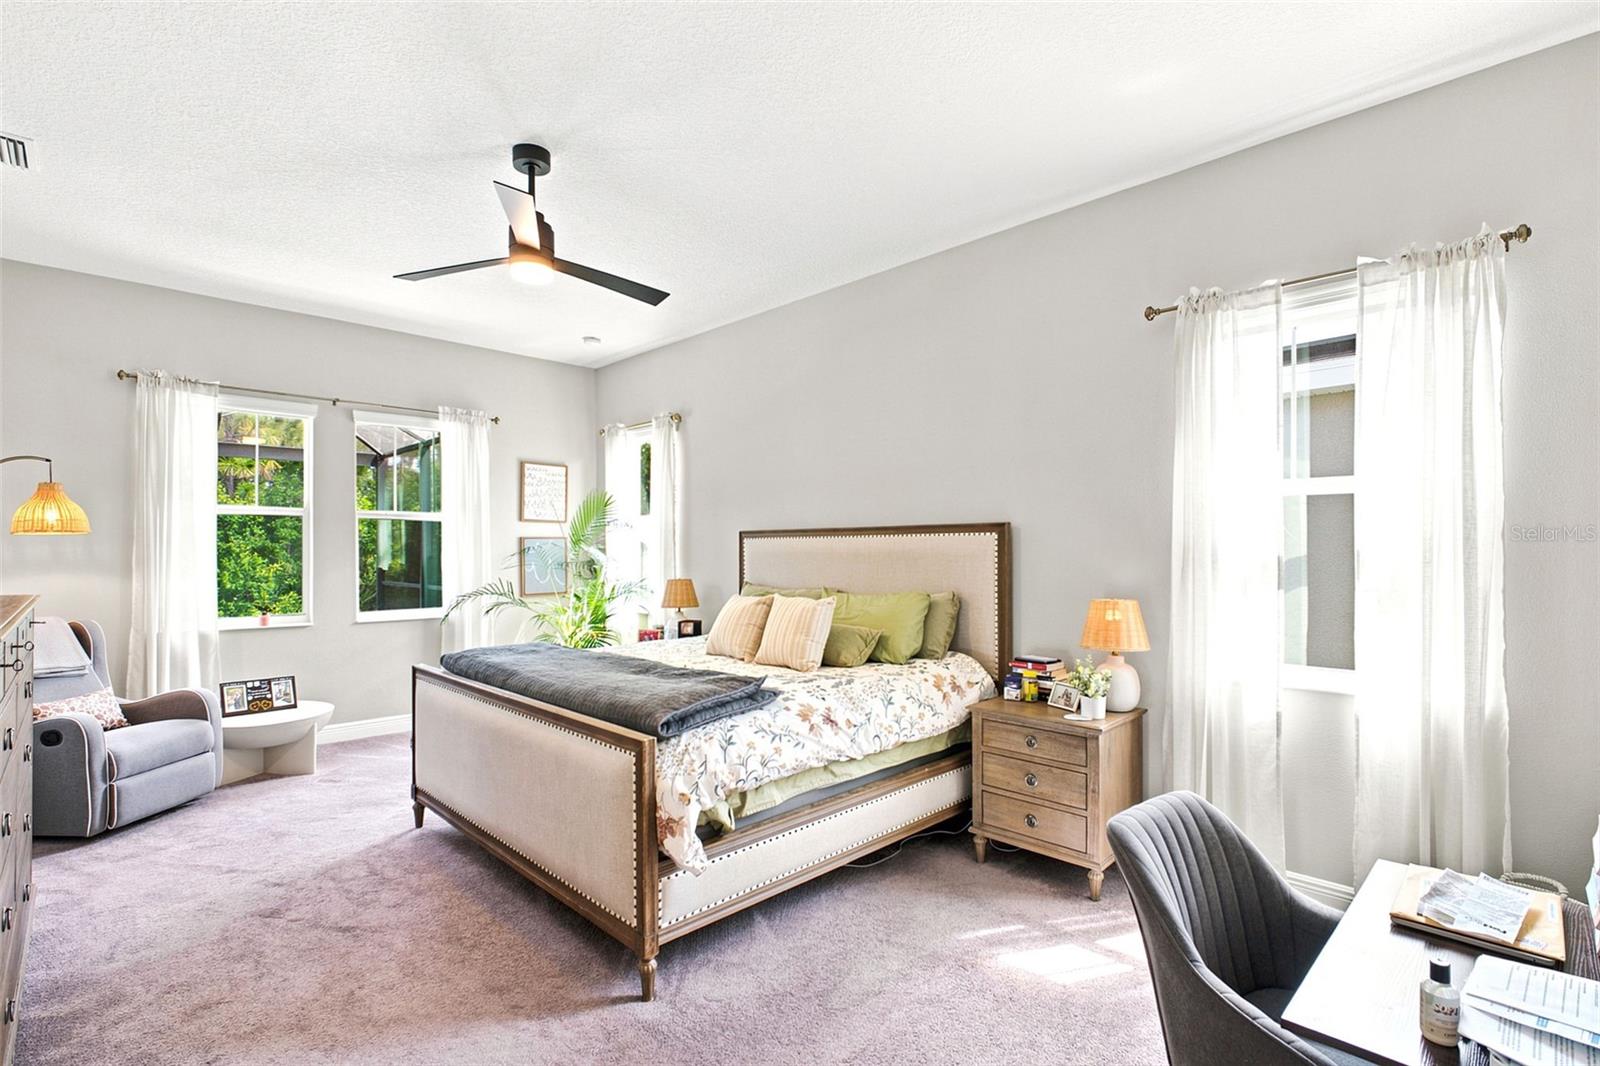
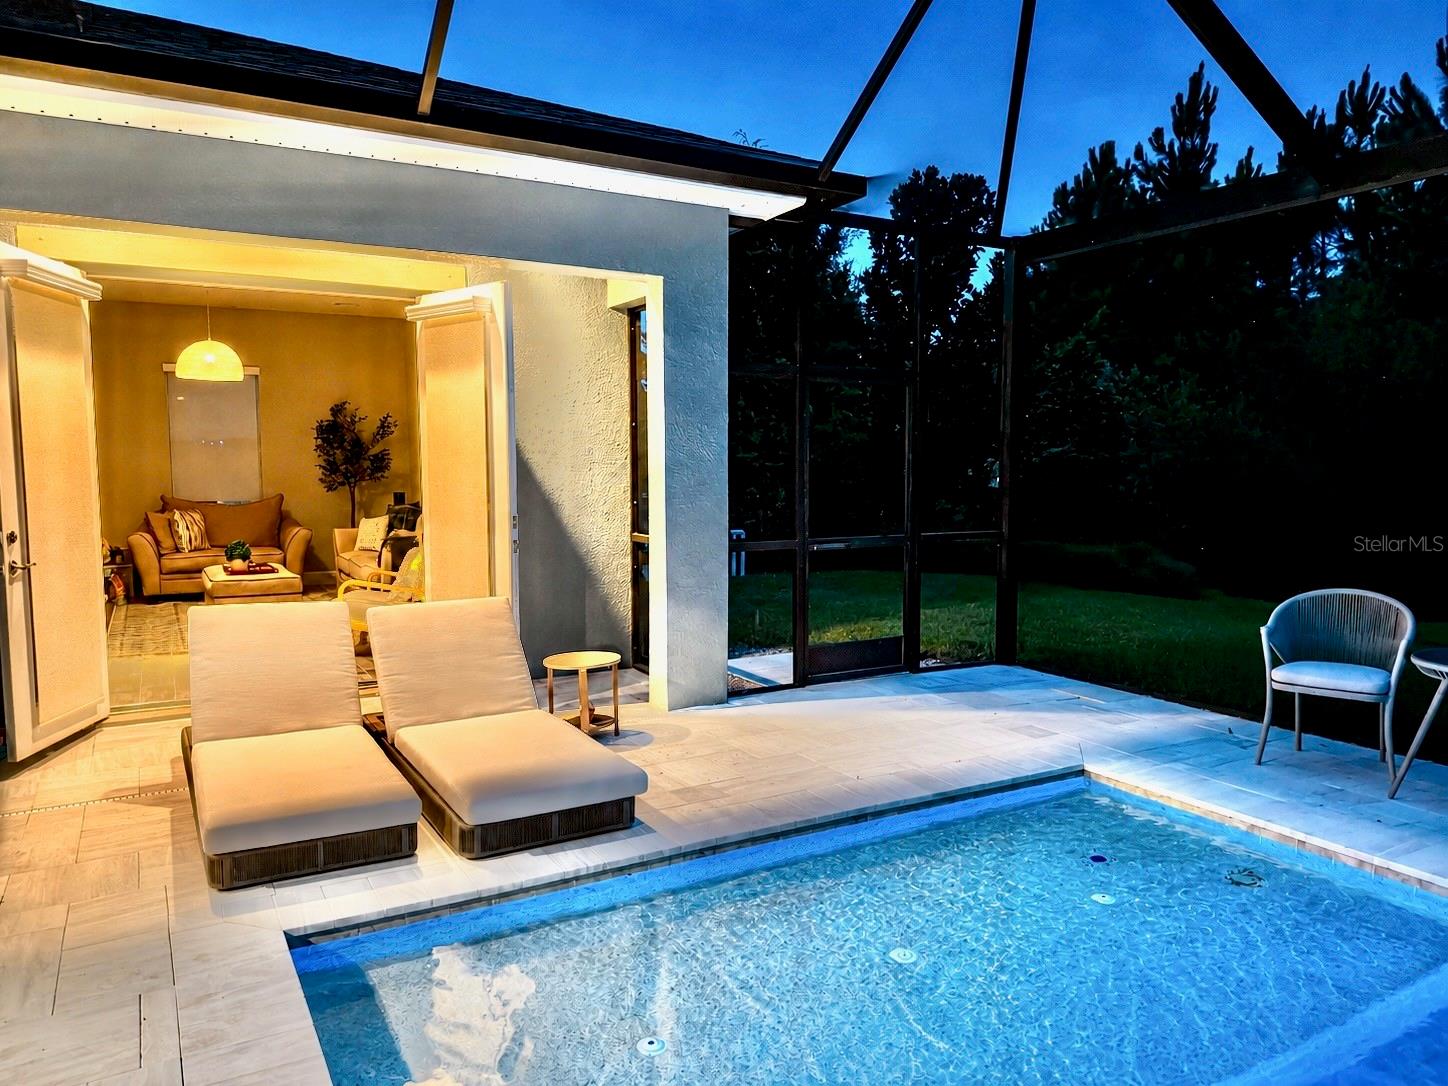
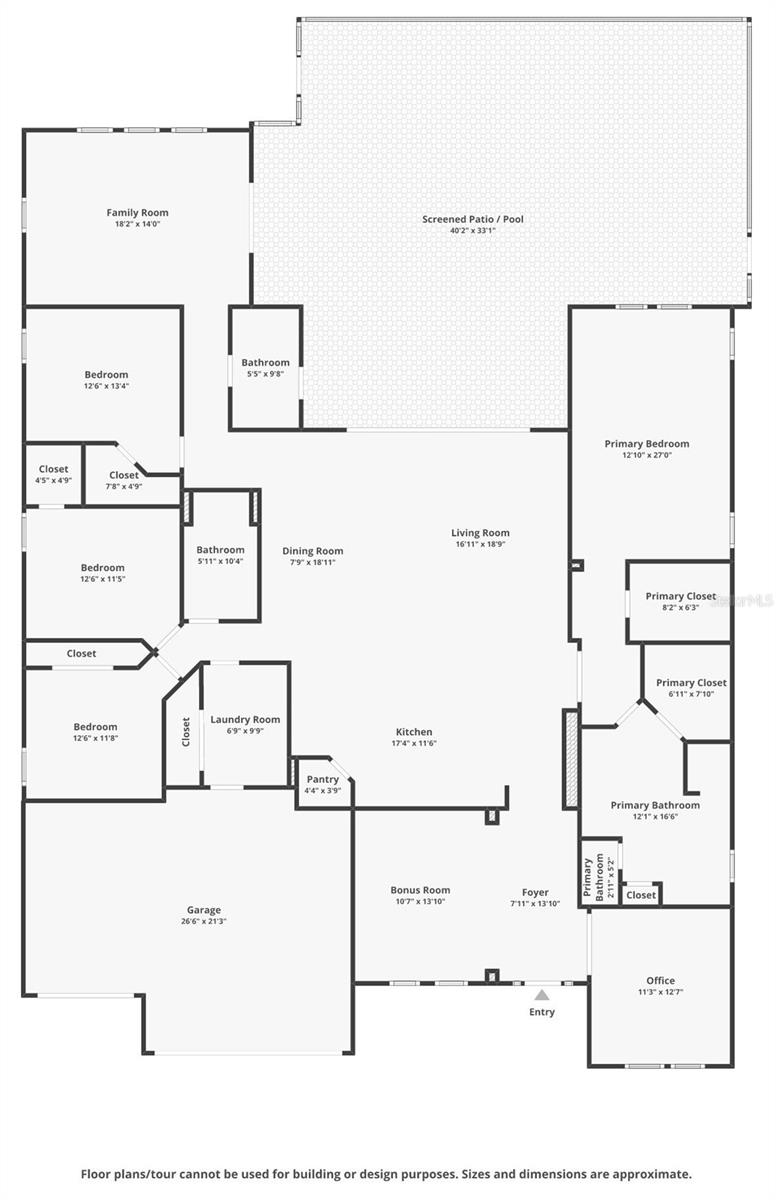
This stunning 4-bedroom, 3-bathroom home offers over 3,000 square feet of thoughtfully designed living space, where luxury and lifestyle meet at every turn. Step outside to an entertainer’s dream backyard, anchored by a resort-style pool complete with a large sun tanning shelf and built-in bench seating. Just steps away, the outdoor kitchen is fully equipped with a built-in gas grill, an outdoor-rated stainless steel fridge, and a built-in sink, making alfresco dining effortless. Inside, cozy up by the fireplace insert or set the mood with built-in wireless speakers throughout the home. A built-in wine fridge adds a touch of everyday elegance, while smart lighting, automatic blinds, hurricane-proof windows, and custom-built storage bring together comfort, security, and style — plus so many additional upgrades and features that make this home truly one of a kind.
/u.realgeeks.media/capstonerealestate/Capstone_Realty_&_Associates_Logo.png)
Additional Information
- Taxes
- $12840
- Taxes
- $1,688
- Minimum Lease
- 1-2 Years
- HOA Fee
- $1,688
- HOA Payment Schedule
- Annually
- Community Features
- Clubhouse, Community Mailbox, Golf Carts OK, Park, Playground, Pool, Street Lights, No Deed Restriction
- Property Description
- One Story
- Zoning
- MPUD
- Interior Layout
- Built-in Features, Cathedral Ceiling(s), Ceiling Fans(s), Crown Molding, High Ceilings, Kitchen/Family Room Combo, Living Room/Dining Room Combo, Open Floorplan, Primary Bedroom Main Floor, Smart Home, Thermostat, Walk-In Closet(s), Window Treatments
- Interior Features
- Built-in Features, Cathedral Ceiling(s), Ceiling Fans(s), Crown Molding, High Ceilings, Kitchen/Family Room Combo, Living Room/Dining Room Combo, Open Floorplan, Primary Bedroom Main Floor, Smart Home, Thermostat, Walk-In Closet(s), Window Treatments
- Floor
- Carpet, Luxury Vinyl
- Appliances
- Built-In Oven, Cooktop, Dishwasher, Dryer, Microwave, Range Hood, Refrigerator, Tankless Water Heater, Washer, Water Softener, Wine Refrigerator
- Utilities
- Cable Available, Electricity Connected, Natural Gas Connected, Phone Available, Sewer Connected, Underground Utilities, Water Connected
- Heating
- Central, Natural Gas
- Air Conditioning
- Central Air
- Fireplace Description
- Insert, Living Room
- Exterior Construction
- Stucco
- Roof
- Shingle
- Foundation
- Slab
- Pool
- Community, Private
- Pool Type
- Gunite, Heated, In Ground, Lighting, Outside Bath Access
- Garage Carport
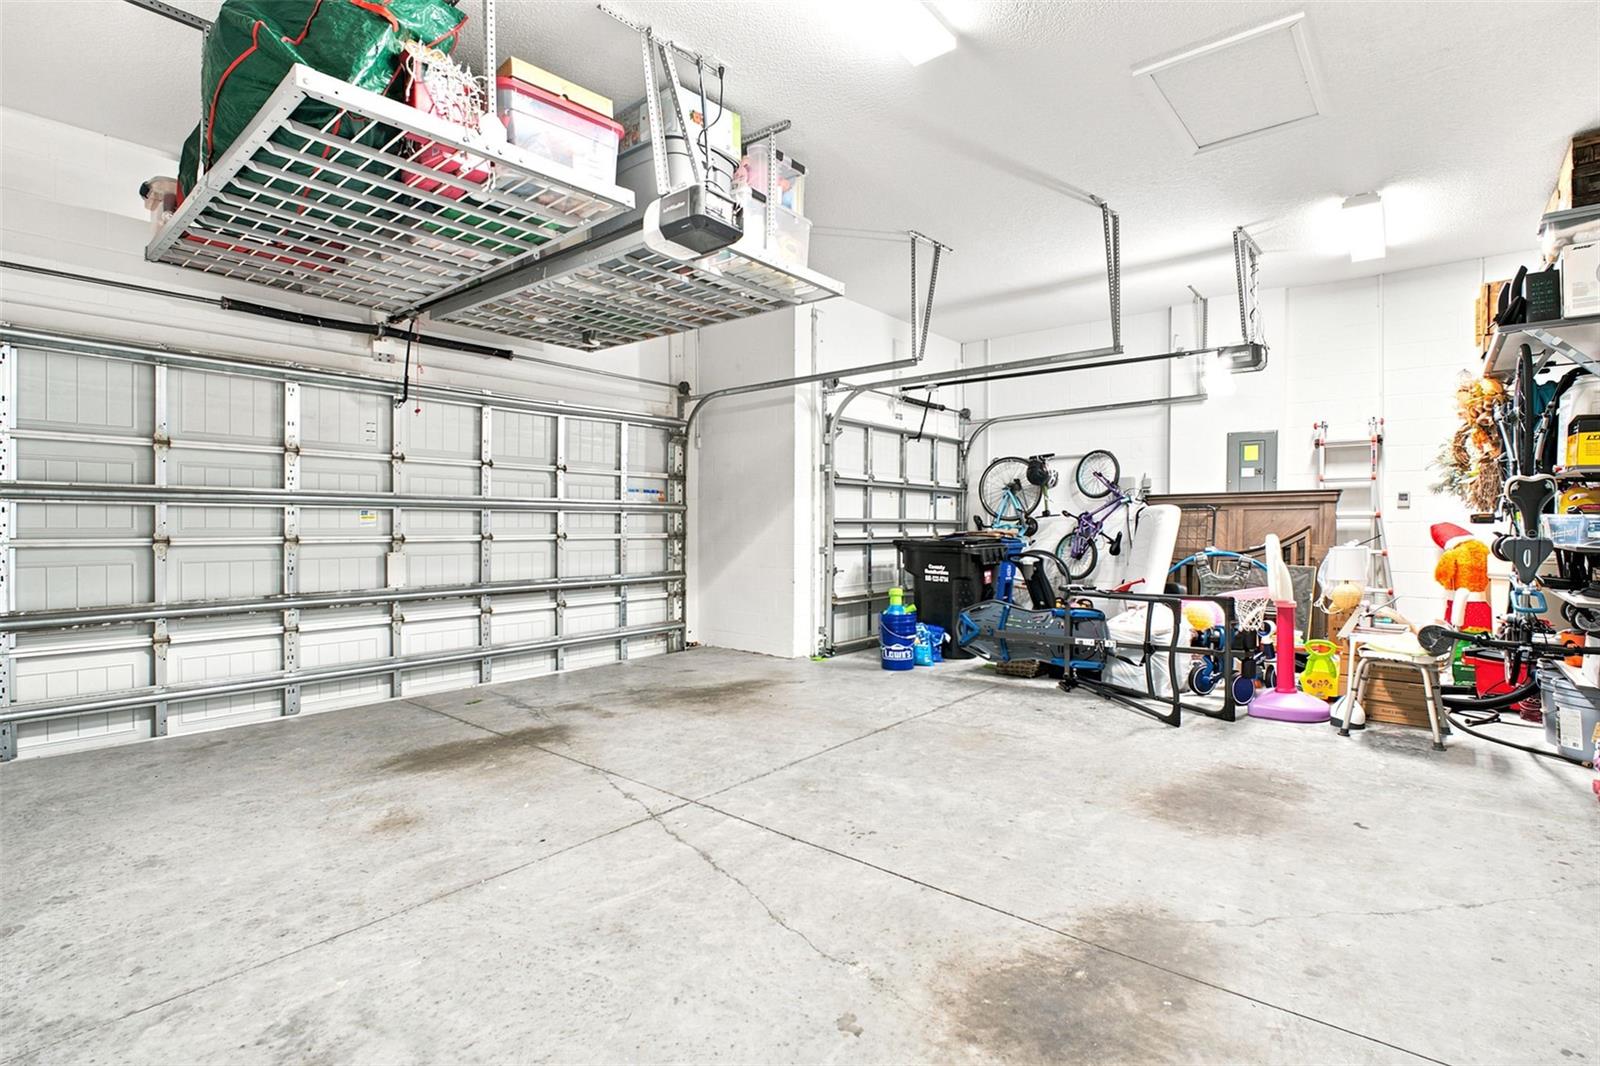
- 3 Car Garage
- Garage Spaces
- 3
- Garage Features
- Garage Door Opener
- Pets
- Allowed
- Flood Zone Code
- AE
- Parcel ID
- 17-26-18-008.0-000.00-009.0
- Legal Description
- WOODLANDS AT LONGLEAF PB 75 PG 035 LOT 9
Listing courtesy of JPAR PREMIER DESTINATION REALTY. 813-649-5952
Mortgage Calculator
StellarMLS is the source of this information via Internet Data Exchange Program. All listing information is deemed reliable but not guaranteed and should be independently verified through personal inspection by appropriate professionals. Listings displayed on this website may be subject to prior sale or removal from sale. Availability of any listing should always be independently verified. Listing information is provided for consumer personal, non-commercial use, solely to identify potential properties for potential purchase. All other use is strictly prohibited and may violate relevant federal and state law. Data last updated on