7360 Ulmerton Road Unit 10D, Largo, FL 33771
- $249,000
- 2
- BD
- 2
- BA
- 1,086
- SqFt






- List Price
- $249,000
- Status
- Active
- Days on Market
- 10
- MLS#
- TB8530118
- Property Style
- Villa
- Year Built
- 1982
- Bedrooms
- 2
- Bathrooms
- 2
- Living Area
- 1,086
- Lot Size
- 144,410
- Acres
- 3.32
- Total Acreage
- 2 to less than 5
- Legal Subdivision Name
- Rosetree Village
- MLS Area Major
- Largo
Property Description
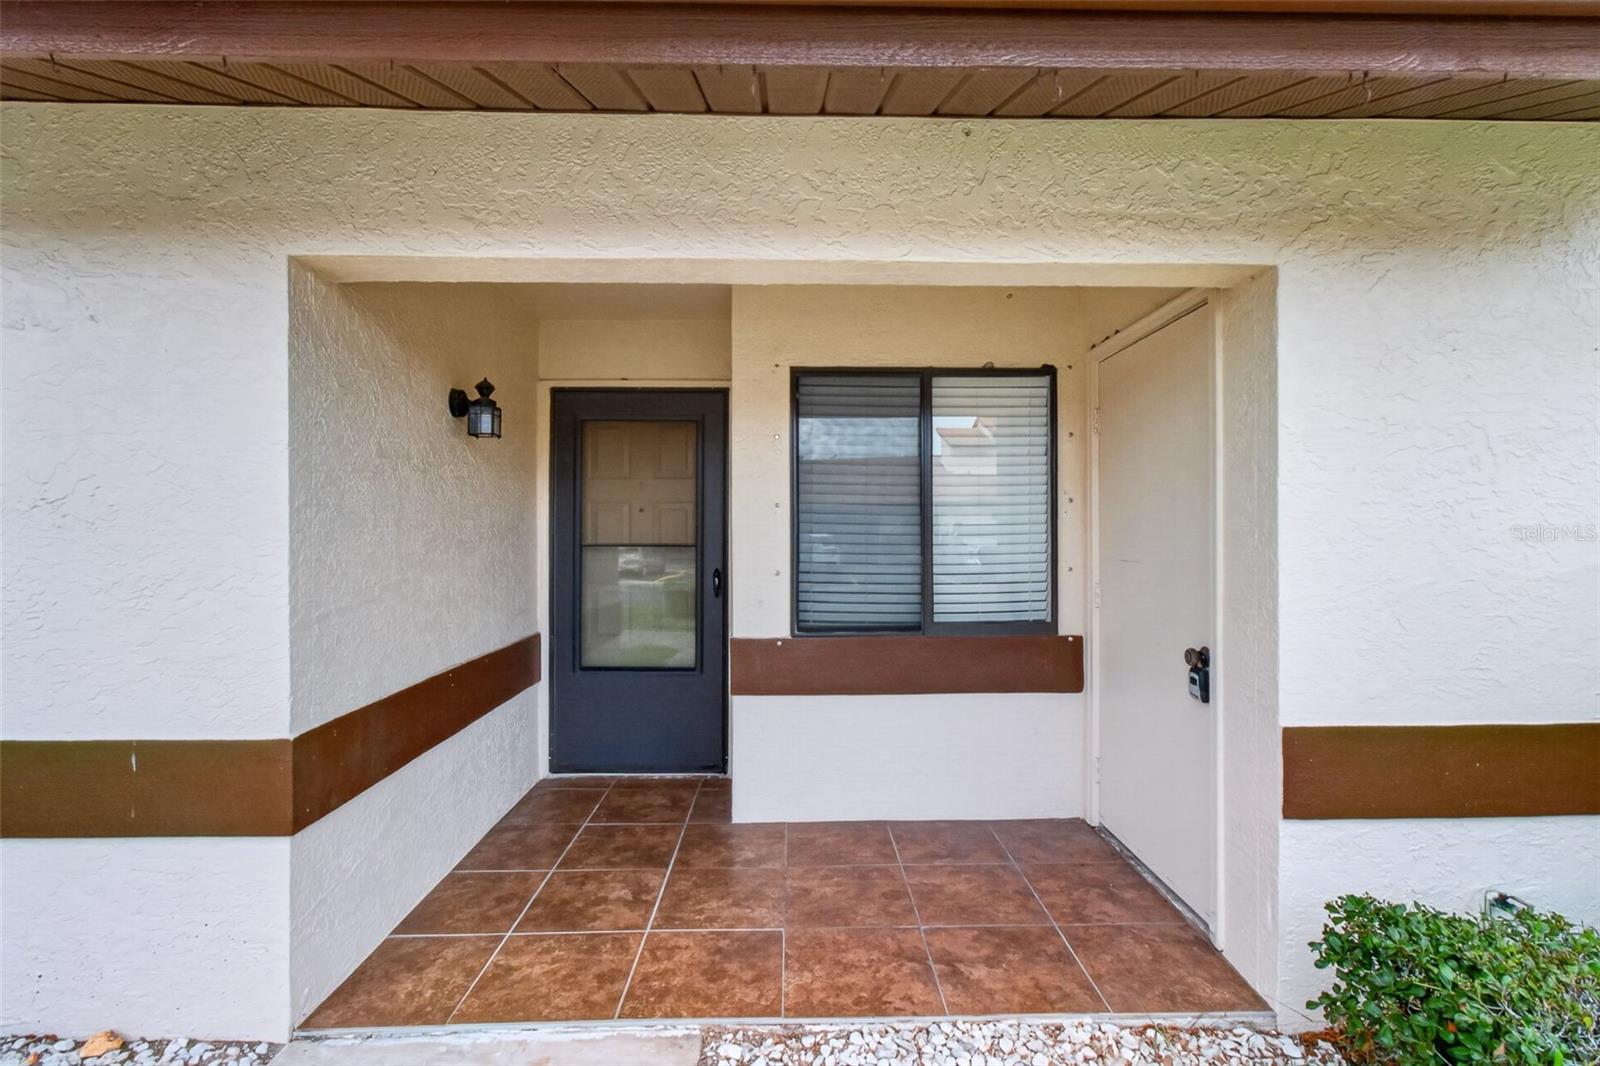
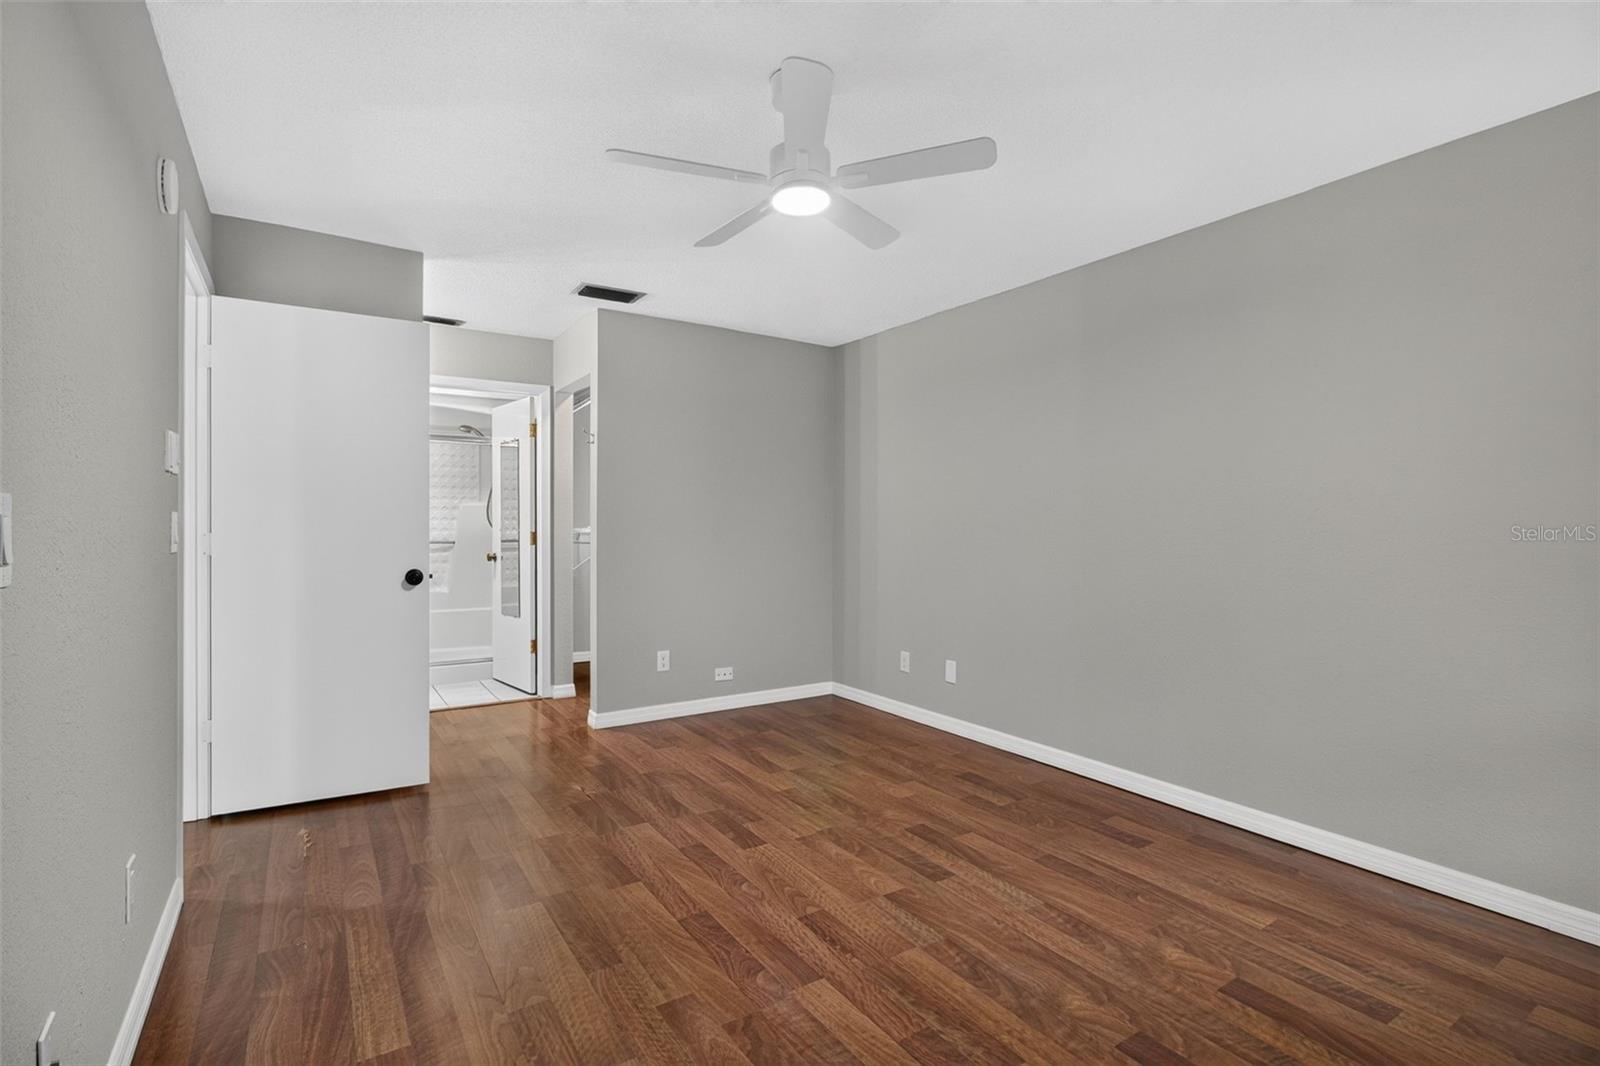
Bright and welcoming end-unit 2-bedroom, 2-bath villa in Rosetree Village featuring an enclosed Florida room perfect for year-round enjoyment, work-from-home space, or additional living area. Natural light fills the home, and the split-bedroom layout provides excellent privacy. Both bedrooms include walk-in closets, and the kitchen offers ample cabinetry, a breakfast counter, and an easy flow into the dining area. A hallway storage closet and washer and dryer add everyday convenience. Major upgrades include a newer AC unit (approx. 2 years old), newer Wi-Fi–enabled water heater with leak detection/shut-off, solar-powered attic fan, and Hurricane/Storm Screens for added protection and energy efficiency. A screened porch is located at the rear of the home, while your assigned parking space sits directly in front of the unit, providing unmatched convenience for daily living. The low HOA fee covers water, sewer, trash, basic cable, grounds maintenance, and exterior painting. Community amenities include two pools, basketball court, playground, community room, and optional storage for a small boat or trailer. Pet-friendly, no age restrictions, and short-term rentals allowed. Centrally located near beaches, shopping, dining, and Tampa, Clearwater, and St. Pete airports. Schedule your private tour today.
/u.realgeeks.media/capstonerealestate/Capstone_Realty_&_Associates_Logo.png)
Additional Information
- Taxes
- $4417
- Minimum Lease
- No Minimum
- HOA Fee
- $338
- HOA Payment Schedule
- Monthly
- Maintenance Includes
- Cable TV, Maintenance Grounds, Pool, Private Road, Sewer, Trash, Water
- Location
- Corner Lot
- Community Features
- Clubhouse, Community Mailbox, Deed Restrictions, Irrigation-Reclaimed Water, Playground, Pool, Sidewalks
- Property Description
- One Story
- Interior Layout
- Ceiling Fans(s), Living Room/Dining Room Combo, Split Bedroom, Thermostat, Walk-In Closet(s)
- Interior Features
- Ceiling Fans(s), Living Room/Dining Room Combo, Split Bedroom, Thermostat, Walk-In Closet(s)
- Floor
- Ceramic Tile, Laminate
- Appliances
- Dishwasher, Disposal, Dryer, Range, Refrigerator, Washer
- Utilities
- BB/HS Internet Available, Cable Connected, Electricity Connected, Public, Sewer Connected, Water Connected
- Heating
- Central, Electric
- Air Conditioning
- Central Air, Attic Fan
- Exterior Construction
- Block
- Exterior Features
- Basketball Court, Playground, Sidewalk, Storage
- Roof
- Tile
- Foundation
- Slab
- Pool
- Community
- Pets
- Allowed
- Flood Zone Code
- X
- Parcel ID
- 07-30-16-77090-010-0040
- Legal Description
- ROSETREE VILLAGE PHASE IB BLDG 10, UNIT D
Listing courtesy of DALTON WADE INC. 888-668-8283
Mortgage Calculator
StellarMLS is the source of this information via Internet Data Exchange Program. All listing information is deemed reliable but not guaranteed and should be independently verified through personal inspection by appropriate professionals. Listings displayed on this website may be subject to prior sale or removal from sale. Availability of any listing should always be independently verified. Listing information is provided for consumer personal, non-commercial use, solely to identify potential properties for potential purchase. All other use is strictly prohibited and may violate relevant federal and state law. Data last updated on