1111 Dartford Drive, Tarpon Springs, FL 34688
- $554,900
- 3
- BD
- 2
- BA
- 1,953
- SqFt





















- List Price
- $554,900
- Status
- Pending
- Days on Market
- 2
- MLS#
- TB8530217
- Property Style
- Single Family
- Architectural Style
- Ranch
- Year Built
- 1992
- Bedrooms
- 3
- Bathrooms
- 2
- Living Area
- 1,953
- Lot Size
- 8,686
- Acres
- 0.20
- Total Acreage
- 0 to less than 1/4
- Legal Subdivision Name
- Crescent Oaks Country Club 2
- MLS Area Major
- Tarpon Springs
Property Description
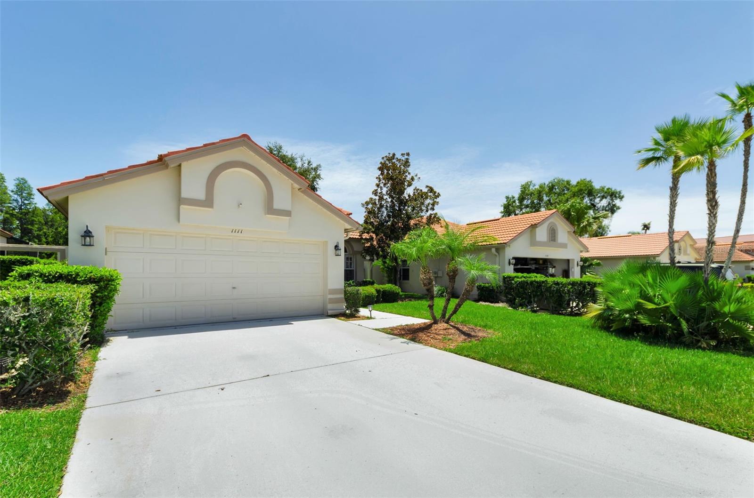
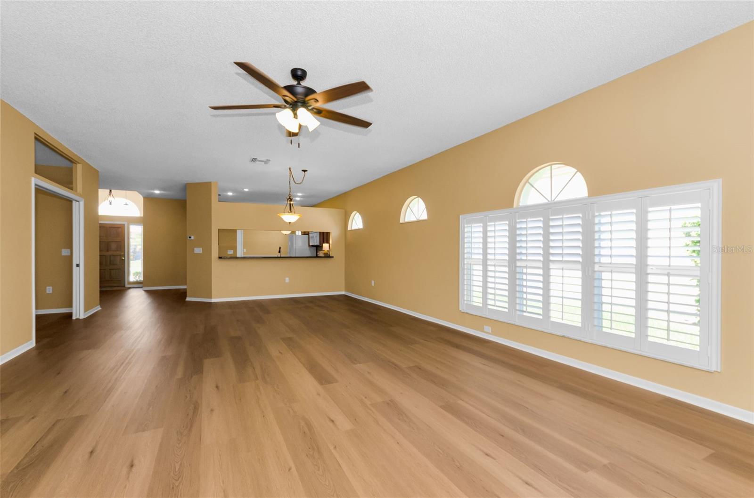
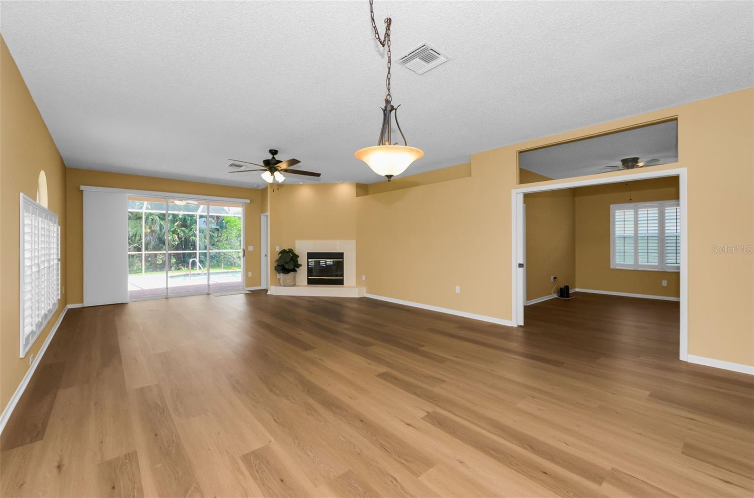
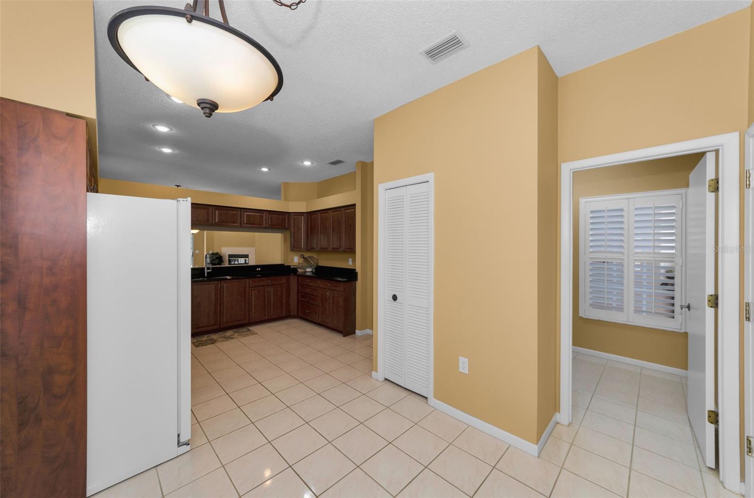
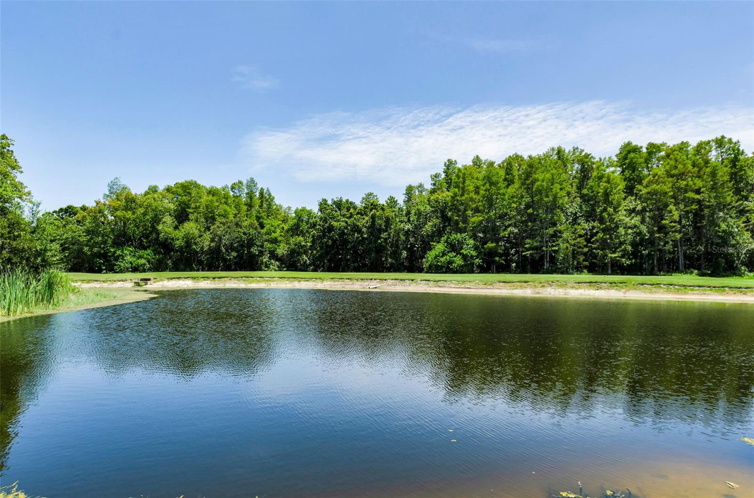
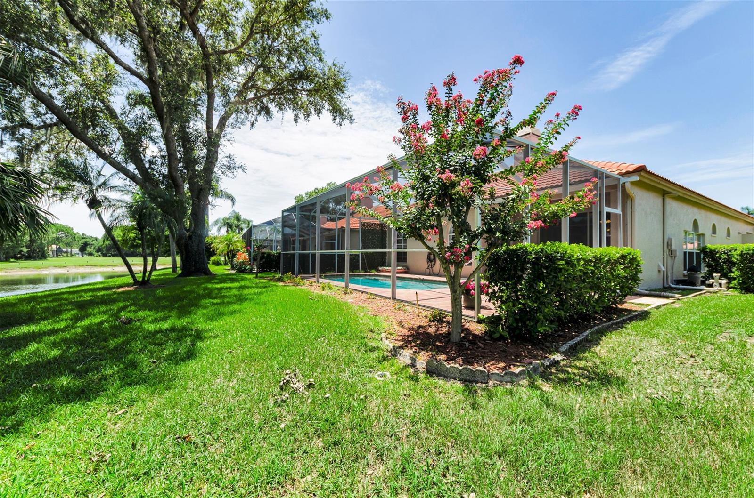
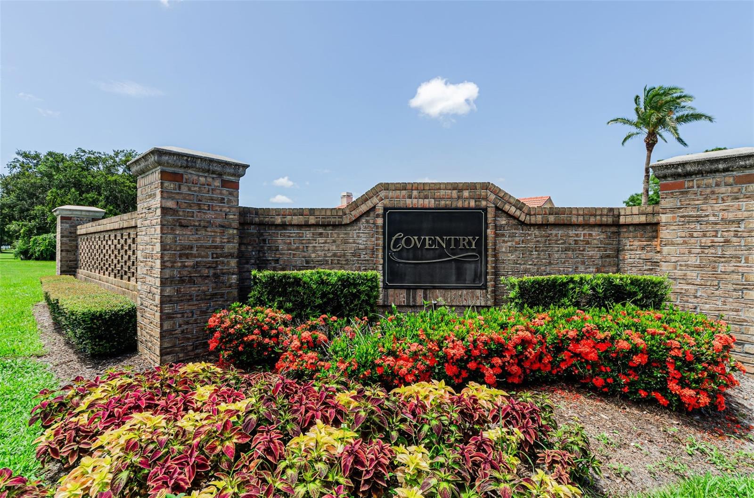
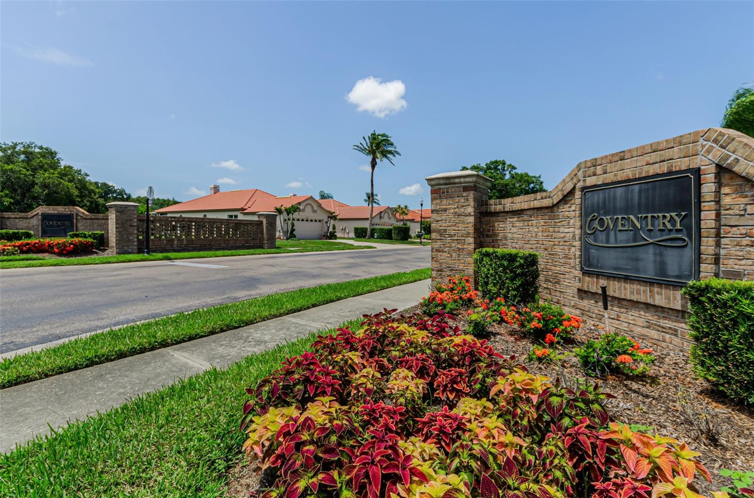
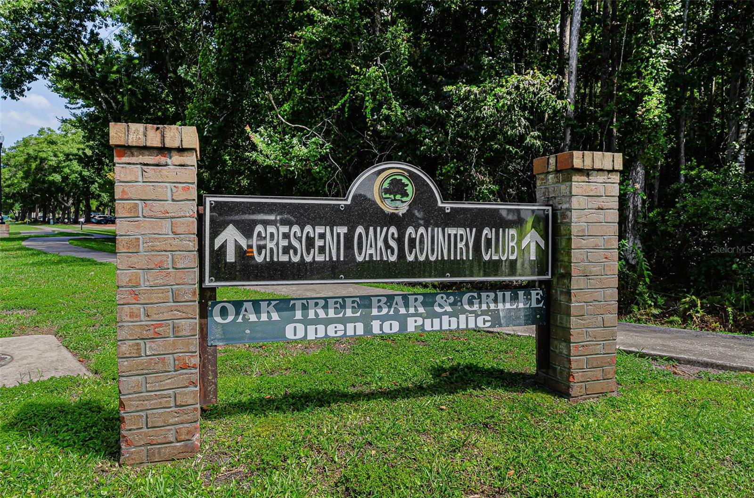
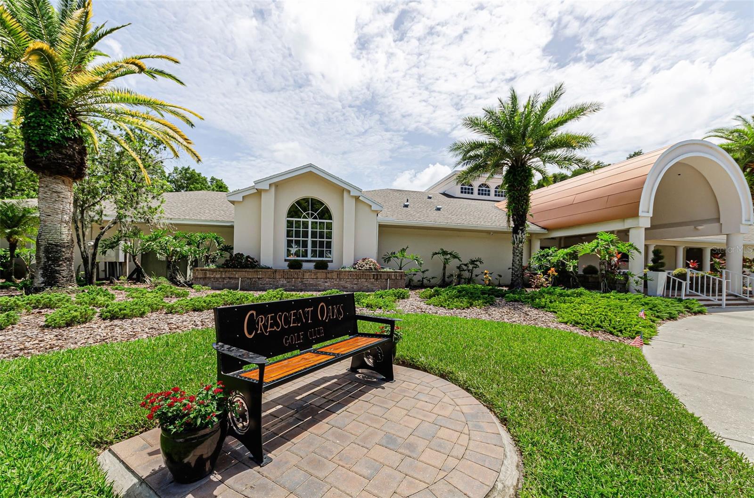
Under contract-accepting backup offers. YOU ARE GOING TO LOVE THIS PREMIUM HOMESITE!! Spectacular Private, Peaceful, PRESERVE,POND Lot with GOLF COURSE VIEWS in the Distance! RARE FIND!! IMMEDIATE OCCUPANCY!! Meticulously Maintained Detached, One Story, MAINTENANCE FREE ViILLA with a POOL!! Highly Sought After Crescent Oaks Golf, Tennis, Pickleball, Dining Country Club Community! Best Selling Floorplan! Spacious 3 Bedroom, 2 Bath, 2 Car Garage with Birdcaged Pool and Large Pavered Lanai! Plus Outdoor Jen Aire Grill !! Great Room Floorplan Features Desirable Newer Luxury Plank Flooring! Gorgeous Newer Custom Plantation Shutters Throughout! Fireplace with Newer Cut Limestone Surround around the FIREPLACE!! Freshly Painted Interior! NEW Ceiling Fans! Split Bedroom Plan! UPDATED Eat In Kitchen with Custom Cabinetry and Granite Countertops! Breakfast Bar Great for Entertaining Friends and Family! Primary Retreat Features Newer NEUTRAL CARPET! Primary Bathroom has Double Vanities with Newer QUARTZ COUNTERTOPS and Undermount Sinks! Newer Faucets! Newer Light Fixtures! Oversized Tub with Jets! Walk In Shower! Large Walk In Closet! Guest Bedroom with Updated Guest Bathroom Featuring Quartz Countertop, Undermount Sink! Newer Light Fixture and Newer Toilet! Office or Den can be Used as a 3rd Bedroom Since it has a Closet! Inside Laundry Room Features Utility Sink ! Comes with Washer & Dryer! TILE ROOF 2018! A/C SYSTEM 2023! NEW WATER HEATER 2025! OWNED WATER SOFTENER!! NEW Kreepy Krawler for Pool! NEW Exterior Lights! Newer Backyard Landscaping! NOT in an Evacuation Zone! NOT in a Flood Zone! NO CDD Fees! AFFORDABLE HOA Fee's Total $342 per month Covers Maintenance of Lawn, Shrubs, Irrigation, Exterior Paint (Every 5-6 Years) Maintenance of the Common Grounds, 24 Hr Manned Guard Gate Plus Roaming Police-Security! One Way In and One Way Out of the Community! Mature Landscaping! Palm Trees! Separate Fees Apply for Golf, Tennis, Pickleball, Dining Country Club and "Oak Tree Bar & Grille". Wonderful Tree Lined, Wide Streets Great for Bike Riding! GOLF CART FRIENDLY, Pet Friendly! NOT a 55+ Community! Fishing in Ponds is Permitted! Pinellas County Trail Runs for Miles Right Outside the Community! Nearby Shopping, Restaurants, Schools, YMCA, Fred Howard Park "BEACH", Trinity HOSPITAL with Easy Access to Tampa International AIRPORT and Port Tampa for Cruise Ships! ENJOY the Florida Lifestyle! PARADISE is as Close as YOUR OWN BACKYARD!
/u.realgeeks.media/capstonerealestate/Capstone_Realty_&_Associates_Logo.png)
Additional Information
- Taxes
- $4665
- HOA Fee
- $342
- HOA Payment Schedule
- Monthly
- Maintenance Includes
- Guard - 24 Hour, Escrow Reserves Fund, Maintenance Grounds, Management
- Location
- Conservation Area, Landscaped, On Golf Course, Sidewalk, Paved
- Community Features
- Clubhouse, Deed Restrictions, Gated Community - Guard, Golf Carts OK, Irrigation-Reclaimed Water, Restaurant, Sidewalks, Tennis Court(s)
- Property Description
- One Story
- Zoning
- RPD-0.5
- Interior Layout
- Ceiling Fans(s), Eat-in Kitchen, Living Room/Dining Room Combo, Open Floorplan, Split Bedroom, Thermostat, Walk-In Closet(s), Window Treatments
- Interior Features
- Ceiling Fans(s), Eat-in Kitchen, Living Room/Dining Room Combo, Open Floorplan, Split Bedroom, Thermostat, Walk-In Closet(s), Window Treatments
- Floor
- Carpet, Ceramic Tile
- Appliances
- Dishwasher, Dryer, Electric Water Heater, Microwave, Range, Refrigerator, Washer, Water Softener
- Utilities
- BB/HS Internet Available, Cable Available, Electricity Connected, Phone Available, Sewer Connected, Water Connected
- Heating
- Central, Electric, Heat Pump
- Air Conditioning
- Central Air
- Fireplace Description
- Living Room, Wood Burning
- Exterior Construction
- Block, Concrete, Stucco
- Exterior Features
- Outdoor Grill, Outdoor Kitchen, Private Mailbox, Rain Gutters, Sidewalk, Sliding Doors
- Roof
- Tile
- Foundation
- Slab
- Pool
- Private
- Pool Type
- Auto Cleaner, Gunite, In Ground, Screen Enclosure
- Garage Carport
- 2 Car Garage
- Garage Spaces
- 2
- Garage Features
- Driveway, Garage Door Opener
- Elementary School
- Brooker Creek Elementary-Pn
- Middle School
- Tarpon Springs Middle-Pn
- High School
- East Lake High-PN
- Water View
- Pond
- Pets
- Allowed
- Flood Zone Code
- X
- Parcel ID
- 03-27-16-18910-000-0410
- Legal Description
- CRESCENT OAKS COUNTRY CLUB 2 LOT 41
Listing courtesy of RE/MAX REALTEC GROUP INC. 727-789-5555
Mortgage Calculator
StellarMLS is the source of this information via Internet Data Exchange Program. All listing information is deemed reliable but not guaranteed and should be independently verified through personal inspection by appropriate professionals. Listings displayed on this website may be subject to prior sale or removal from sale. Availability of any listing should always be independently verified. Listing information is provided for consumer personal, non-commercial use, solely to identify potential properties for potential purchase. All other use is strictly prohibited and may violate relevant federal and state law. Data last updated on