11805 Skylake Place Unit C, Tampa, FL 33617
- $175,000
- 3
- BD
- 2
- BA
- 1,196
- SqFt






- List Price
- $175,000
- Status
- Active
- Days on Market
- 57
- Price Change
- ▼ $4,900 1789181767
- MLS#
- TB8530220
- Property Style
- Condo
- Year Built
- 1988
- Bedrooms
- 3
- Bathrooms
- 2
- Living Area
- 1,196
- Lot Size
- 2
- Building Name
- 11805
- Legal Subdivision Name
- Raintree Village Condo N
- MLS Area Major
- Tampa / Temple Terrace
Property Description
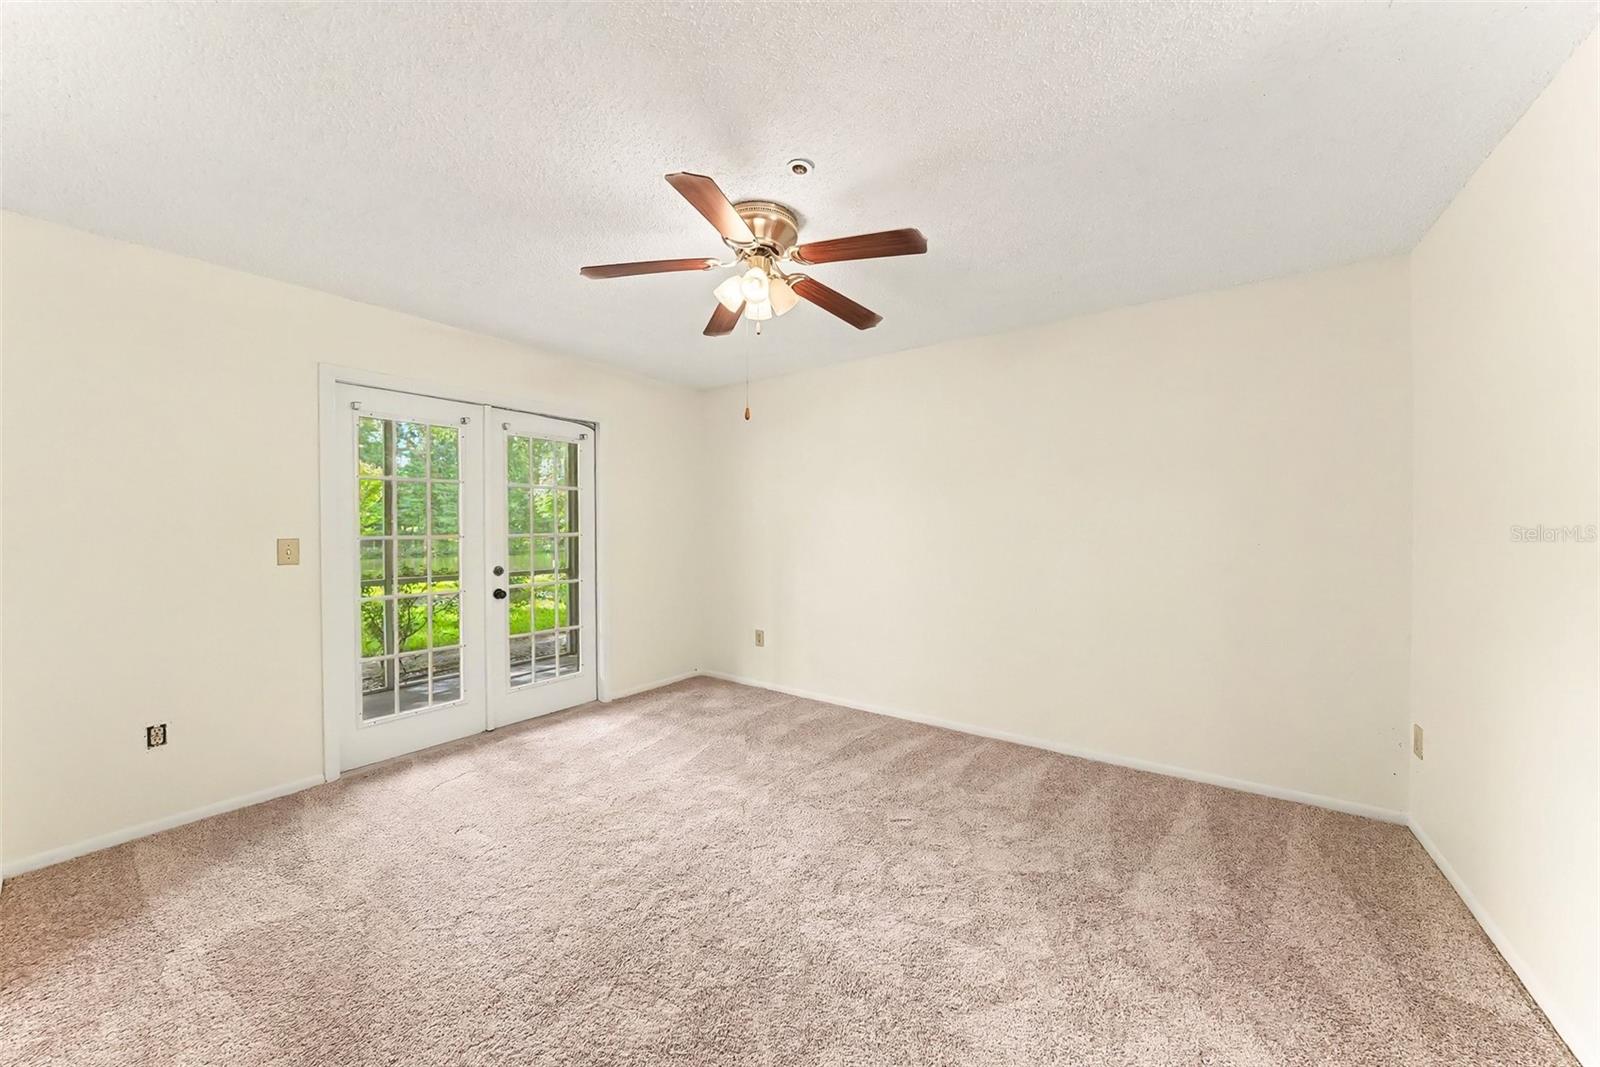
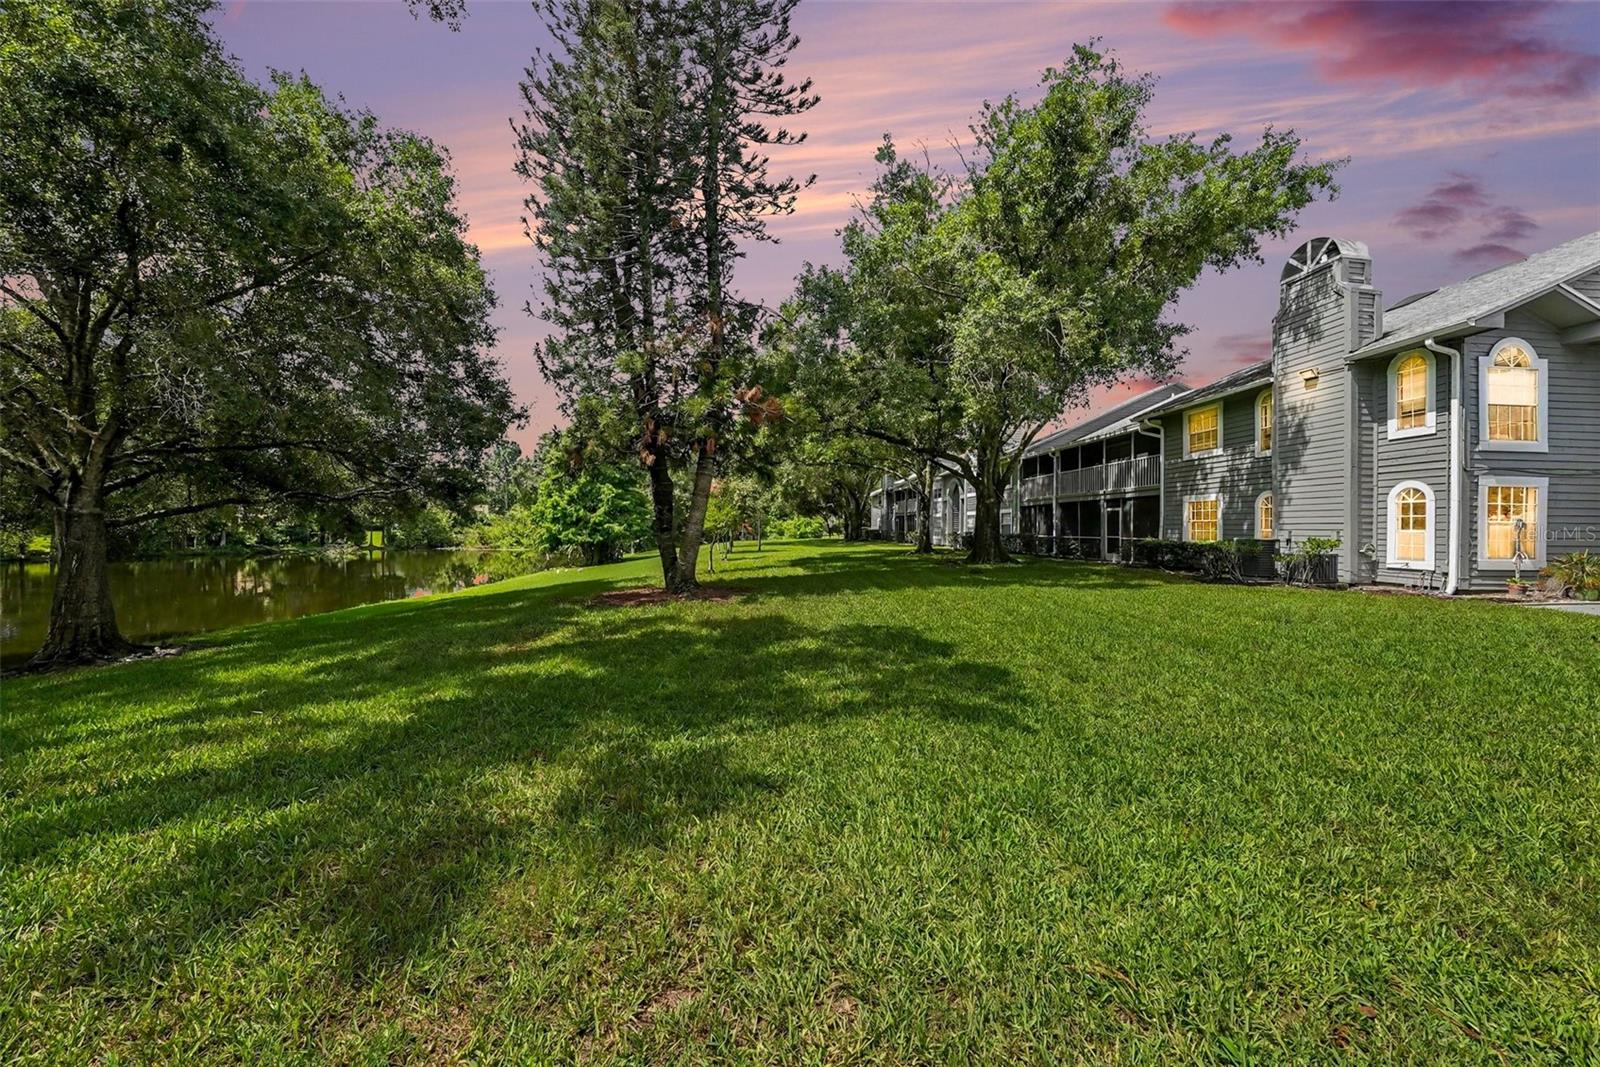
Drastically reduced for quicker sale! Experience the perfect blend of natural beauty and effortless living in the heart of Temple Terrace. From the moment you step onto the front porch, you are greeted by serene lake views and towering, mature oaks. Inside, clean and comfortable, and a wood-burning fireplace create an inviting, sunlit sanctuary. Modern updates—including stylish wood flooring, contemporary lighting, and ceiling fans—give the home a fresh, sophisticated feel. The flexible floor plan adapts to your lifestyle, offering two comfortable bedrooms and a third bonus space. Step outside to your private outdoor retreat, a screened lanai to relax and view a lovely pond. Situated in the highly desirable Raintree Village community, your low-maintenance lifestyle is fully covered by the HOA. Enjoy living just moments away from medical hubs, and premium shopping. Conveniently located near USF, Moffitt, Advent Health, shopping, dining, and major interstate access.
/u.realgeeks.media/capstonerealestate/Capstone_Realty_&_Associates_Logo.png)
Additional Information
- Taxes
- $1145
- Minimum Lease
- 8-12 Months
- Hoa Fee
- $530
- HOA Payment Schedule
- Monthly
- Maintenance Includes
- Cable TV, Common Area Taxes, Pool, Insurance, Internet, Maintenance Structure, Maintenance Grounds, Private Road, Sewer, Trash
- Community Features
- Buyer Approval Required, Clubhouse, Deed Restrictions, Fitness Center, Pool, Sidewalks, Tennis Court(s)
- Property Description
- One Story, Attached
- Zoning
- R-9
- Interior Layout
- Ceiling Fans(s), Living Room/Dining Room Combo, Primary Bedroom Main Floor, Thermostat
- Interior Features
- Ceiling Fans(s), Living Room/Dining Room Combo, Primary Bedroom Main Floor, Thermostat
- Floor
- Carpet, Ceramic Tile, Wood
- Appliances
- Dishwasher, Disposal, Dryer, Electric Water Heater, Microwave, Range, Refrigerator, Washer
- Utilities
- Cable Connected, Electricity Connected, Fiber Optics
- Heating
- Central, Electric
- Air Conditioning
- Central Air
- Fireplace
- Yes
- Fireplace Description
- Wood Burning
- Exterior Construction
- Frame
- Exterior Features
- Sidewalk
- Roof
- Shingle
- Foundation
- Slab
- Pool
- Community
- Pets
- Allowed
- Pet Size
- Small (16-35 Lbs.)
- Floor Number
- 1
- Flood Zone Code
- X
- Parcel ID
- T-10-28-19-53B-000027-11805.C
- Legal Description
- RAINTREE VILLAGE CONDOMINIUM NO 13 BLDG 27 UNIT 11805-C
Listing courtesy of LPT REALTY, LLC. 877-366-2213
Mortgage Calculator
StellarMLS is the source of this information via Internet Data Exchange Program. All listing information is deemed reliable but not guaranteed and should be independently verified through personal inspection by appropriate professionals. Listings displayed on this website may be subject to prior sale or removal from sale. Availability of any listing should always be independently verified. Listing information is provided for consumer personal, non-commercial use, solely to identify potential properties for potential purchase. All other use is strictly prohibited and may violate relevant federal and state law. Data last updated on