12264 Grizzly Lane, New Port Richey, FL 34654
- $274,000
- 3
- BD
- 3
- BA
- 1,632
- SqFt




- List Price
- $274,000
- Status
- Active
- Days on Market
- 55
- Price Change
- ▼ $4,000 1789067512
- MLS#
- TB8530503
- Property Style
- Townhouse
- Year Built
- 2024
- Bedrooms
- 3
- Bathrooms
- 3
- Baths Half
- 1
- Living Area
- 1,632
- Lot Size
- 2,352
- Acres
- 0.05
- Total Acreage
- 0 to less than 1/4
- Building Name
- 12264
- Legal Subdivision Name
- Bear Crk Twnhms
- MLS Area Major
- New Port Richey
Property Description
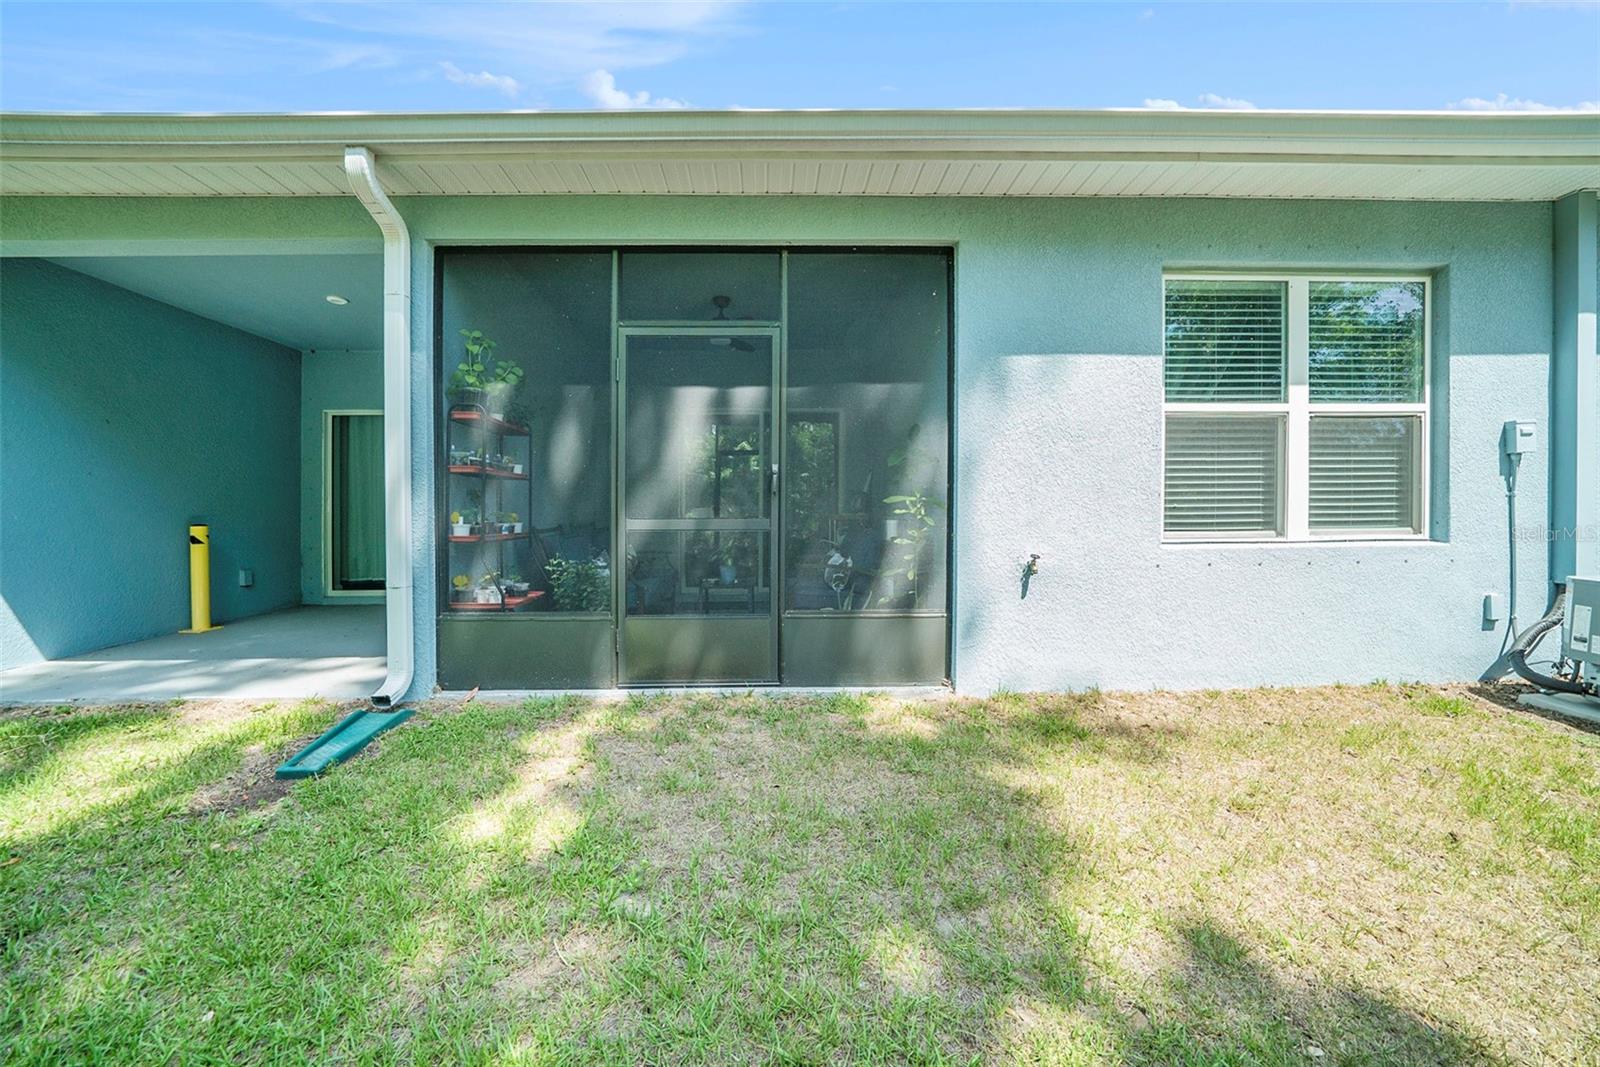
Welcome home to this immaculately kept, turnkey townhome offering the ultimate blend of modern luxury and effortless Florida living. From the moment you step inside, the pristine, sparkling condition of the home is unmistakable—it truly feels brand new. The highly desirable floor plan features a coveted first-floor primary suite, providing a private, accessible retreat complete with a spacious walk-in closet and an en-suite bath. The main living space flows effortlessly, bathed in natural light and looking out onto your peaceful back patio. Best of all? You have no backyard neighbors, offering a rare, serene view and a sense of privacy that is hard to find in townhome living. Forget about spending your weekends mowing lawns or tackling exterior repairs. This fully maintenance-free community takes care of the hard work for you, leaving you free to enjoy the incredible local lifestyle. Situated in a prime location, you are just a short drive from gorgeous Gulf beaches and only minutes from the vibrant, historic downtown New Port Richey—packed with trendy restaurants, craft breweries, Sims Park, and riverfront festivals. Whether you are looking for a permanent sanctuary or a lock-and-leave seasonal getaway, this spotless property is ready for its next chapter.
/u.realgeeks.media/capstonerealestate/Capstone_Realty_&_Associates_Logo.png)
Additional Information
- Taxes
- $2587
- Minimum Lease
- 1-2 Years
- Hoa Fee
- $186
- HOA Payment Schedule
- Monthly
- Maintenance Includes
- Cable TV, Escrow Reserves Fund, Internet, Maintenance Structure, Maintenance Grounds
- Community Features
- Deed Restrictions, Sidewalks
- Property Description
- Two Story
- Zoning
- MF1
- Interior Layout
- Ceiling Fans(s), Primary Bedroom Main Floor, Solid Surface Counters, Walk-In Closet(s)
- Interior Features
- Ceiling Fans(s), Primary Bedroom Main Floor, Solid Surface Counters, Walk-In Closet(s)
- Floor
- Carpet, Ceramic Tile
- Appliances
- Dishwasher, Disposal, Microwave, Range, Refrigerator
- Utilities
- Cable Available, Electricity Available
- Heating
- Central
- Air Conditioning
- Central Air
- Exterior Construction
- Block, Frame
- Exterior Features
- Lighting, Sidewalk
- Roof
- Shingle
- Foundation
- Slab
- Pool
- No Pool
- Garage Carport
- 1 Car Garage
- Garage Spaces
- 1
- Pets
- Allowed
- Flood Zone Code
- X
- Parcel ID
- 08-25-17-0080-00000-0140
- Legal Description
- BEAR CREEK TOWNHOMES PB 89 PG 001 LOT 14
Listing courtesy of FUTURE HOME REALTY INC. 813-855-4982
Mortgage Calculator
StellarMLS is the source of this information via Internet Data Exchange Program. All listing information is deemed reliable but not guaranteed and should be independently verified through personal inspection by appropriate professionals. Listings displayed on this website may be subject to prior sale or removal from sale. Availability of any listing should always be independently verified. Listing information is provided for consumer personal, non-commercial use, solely to identify potential properties for potential purchase. All other use is strictly prohibited and may violate relevant federal and state law. Data last updated on