5010 Shetland Avenue, Tampa, FL 33615
- $264,900
- 2
- BD
- 1
- BA
- 1,022
- SqFt








- List Price
- $264,900
- Status
- Pending
- Days on Market
- 3
- MLS#
- TB8530571
- Property Style
- Single Family
- Architectural Style
- Ranch
- Year Built
- 1975
- Bedrooms
- 2
- Bathrooms
- 1
- Living Area
- 1,022
- Lot Size
- 8,000
- Acres
- 0.18
- Total Acreage
- 0 to less than 1/4
- Legal Subdivision Name
- Bay Crest Park Unit 01
- MLS Area Major
- Tampa / Town and Country
Property Description
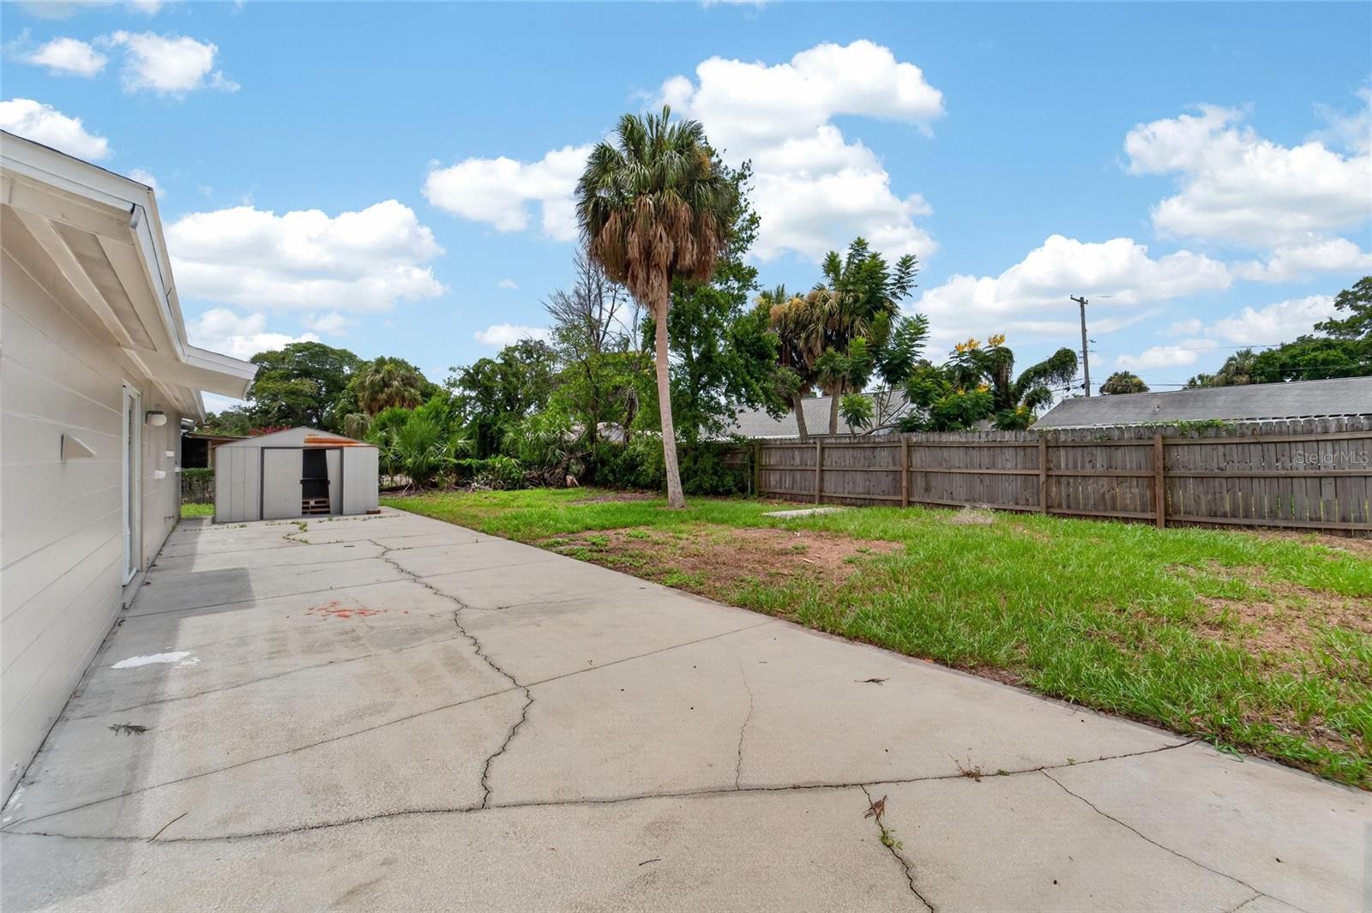
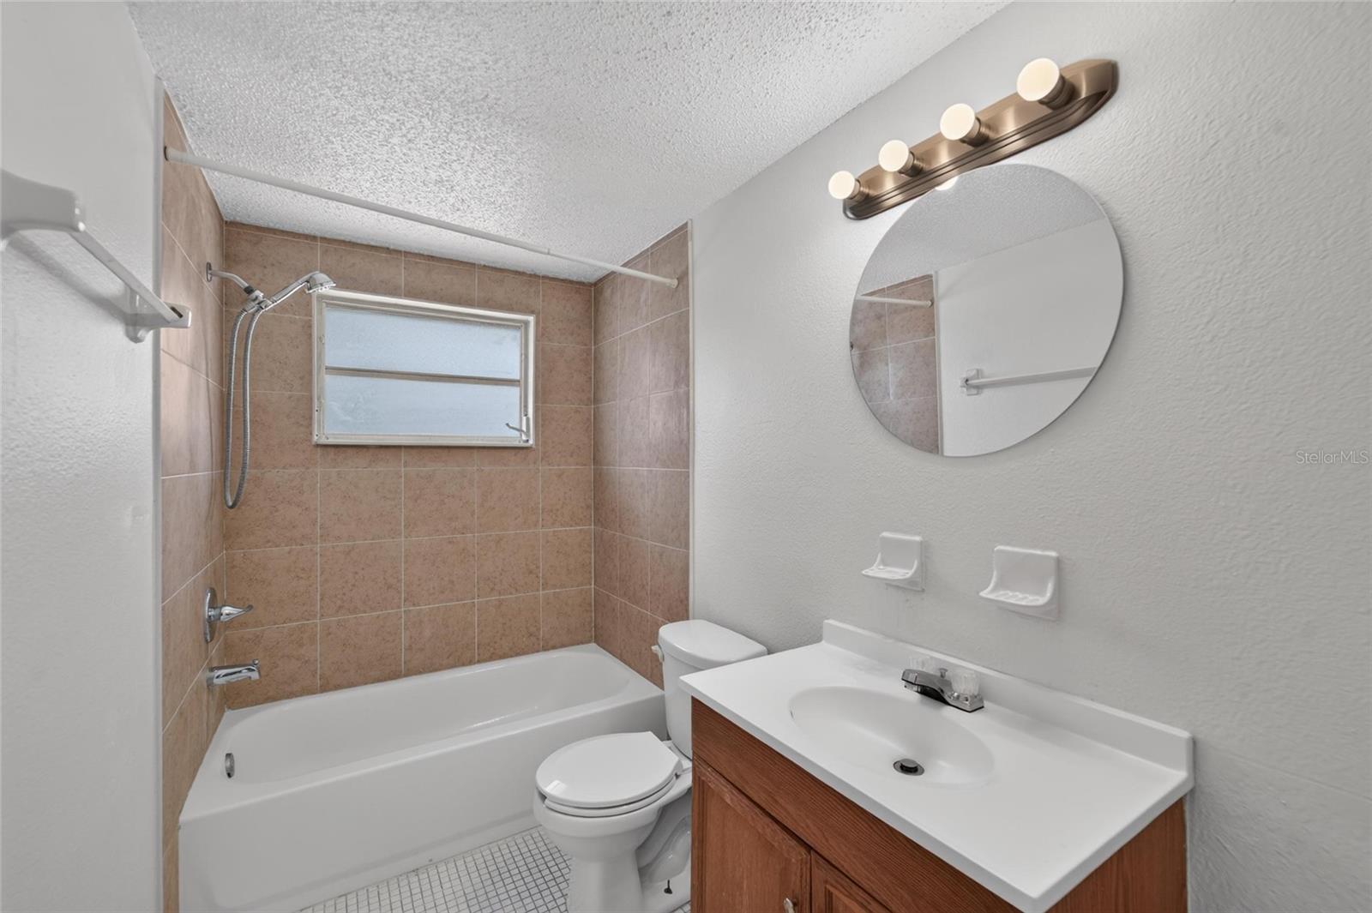
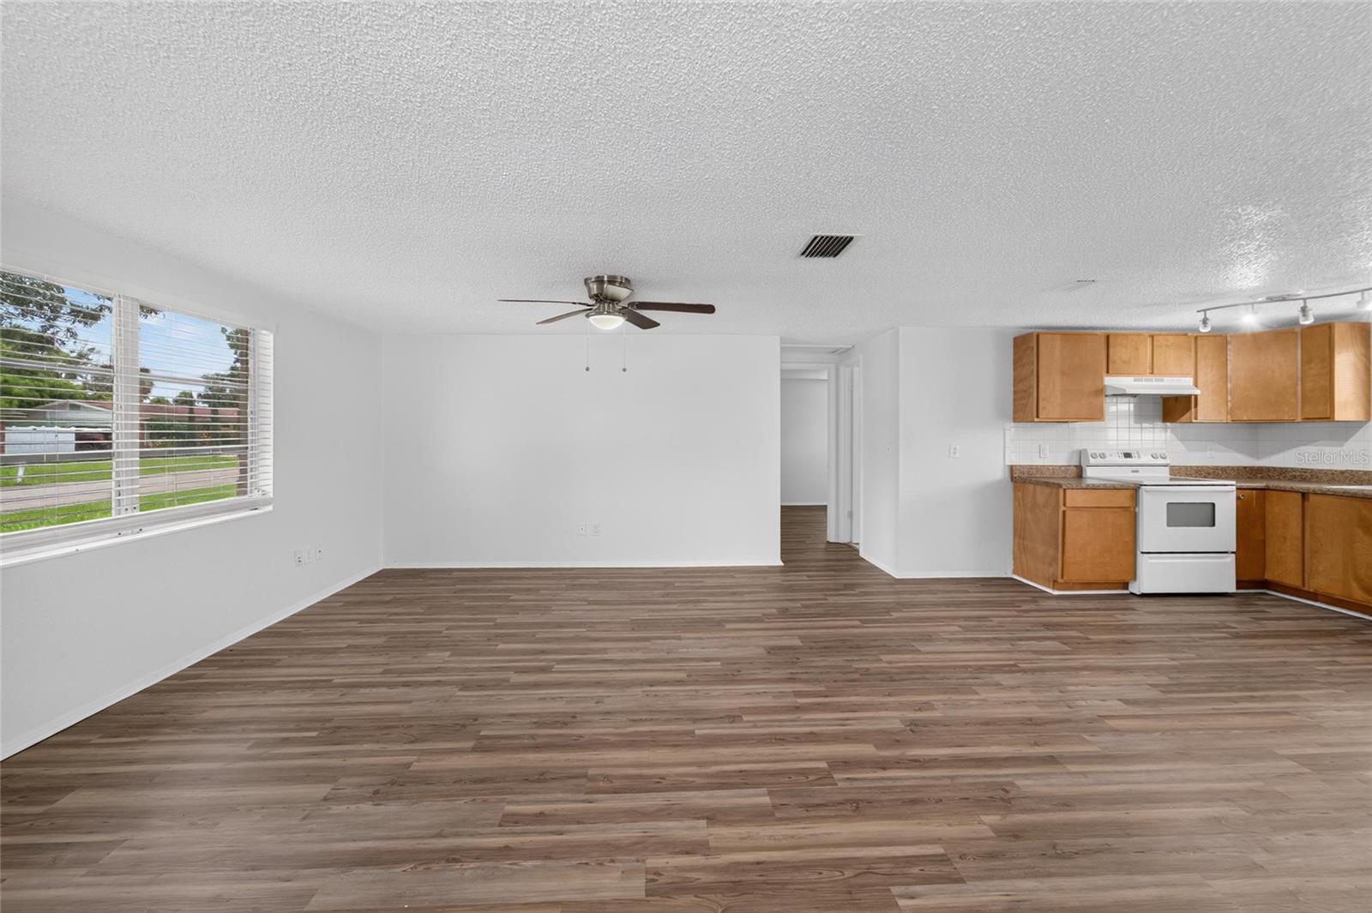
Under contract-accepting backup offers. Welcome home to this beautifully updated 2-bedroom, 1-bath residence in the desirable Bay Crest Park community! Offering comfortable Florida living, this move-in-ready home features stylish luxury vinyl plank flooring throughout, fresh interior and exterior paint, and a bright, inviting floor plan designed for easy everyday living. The spacious living and dining areas flow seamlessly into the kitchen, creating an ideal space for relaxing or entertaining. A covered carport provides convenient parking and additional storage, while the generous backyard offers endless possibilities for outdoor enjoyment. Located in the waterfront community of Bay Crest, residents enjoy access to the optional neighborhood boat ramp with direct access to Tampa Bay—perfect for boating, fishing, and waterfront adventures. Conveniently located just minutes from Tampa International Airport, Downtown Tampa, shopping, dining, schools, major highways, and Gulf Coast beaches, this home combines value, location, and lifestyle. Don't miss this opportunity to own a beautifully updated home in one of Tampa's most convenient neighborhoods!
/u.realgeeks.media/capstonerealestate/Capstone_Realty_&_Associates_Logo.png)
Additional Information
- Taxes
- $4287
- Minimum Lease
- No Minimum
- Location
- Flood Insurance Required, Near Public Transit, Paved
- Community Features
- No Deed Restriction
- Property Description
- One Story
- Zoning
- RSC-6
- Interior Layout
- Ceiling Fans(s), Open Floorplan, Thermostat
- Interior Features
- Ceiling Fans(s), Open Floorplan, Thermostat
- Floor
- Luxury Vinyl, Tile
- Appliances
- Range
- Utilities
- Cable Available, Electricity Connected, Sewer Connected
- Heating
- Central
- Air Conditioning
- Central Air
- Exterior Construction
- Block
- Exterior Features
- Sliding Doors
- Roof
- Shingle
- Foundation
- Slab
- Pool
- No Pool
- Garage Carport
- 1 Car Carport
- Elementary School
- Bay Crest-Hb
- Middle School
- Webb-Hb
- High School
- Alonso-HB
- Fences
- Wood
- Pets
- Allowed
- Flood Zone Code
- AE
- Parcel ID
- U-02-29-17-0EP-C00000-00003.0
- Legal Description
- BAY CREST PARK UNIT NO 01 LOT 3 BLOCK C
Listing courtesy of RE/MAX REALTY UNLIMITED. 727-280-9996
Mortgage Calculator
StellarMLS is the source of this information via Internet Data Exchange Program. All listing information is deemed reliable but not guaranteed and should be independently verified through personal inspection by appropriate professionals. Listings displayed on this website may be subject to prior sale or removal from sale. Availability of any listing should always be independently verified. Listing information is provided for consumer personal, non-commercial use, solely to identify potential properties for potential purchase. All other use is strictly prohibited and may violate relevant federal and state law. Data last updated on