11651 Sunshine Pond Road, Tampa, FL 33635
- $450,000
- 3
- BD
- 2
- BA
- 1,309
- SqFt







- List Price
- $450,000
- Status
- Active
- Days on Market
- 7
- MLS#
- TB8530655
- Property Style
- Single Family
- Year Built
- 1988
- Bedrooms
- 3
- Bathrooms
- 2
- Living Area
- 1,309
- Lot Size
- 5,498
- Acres
- 0.13
- Total Acreage
- 0 to less than 1/4
- Legal Subdivision Name
- Countryway Prcl B Trct 1 Ph
- MLS Area Major
- Tampa
Property Description
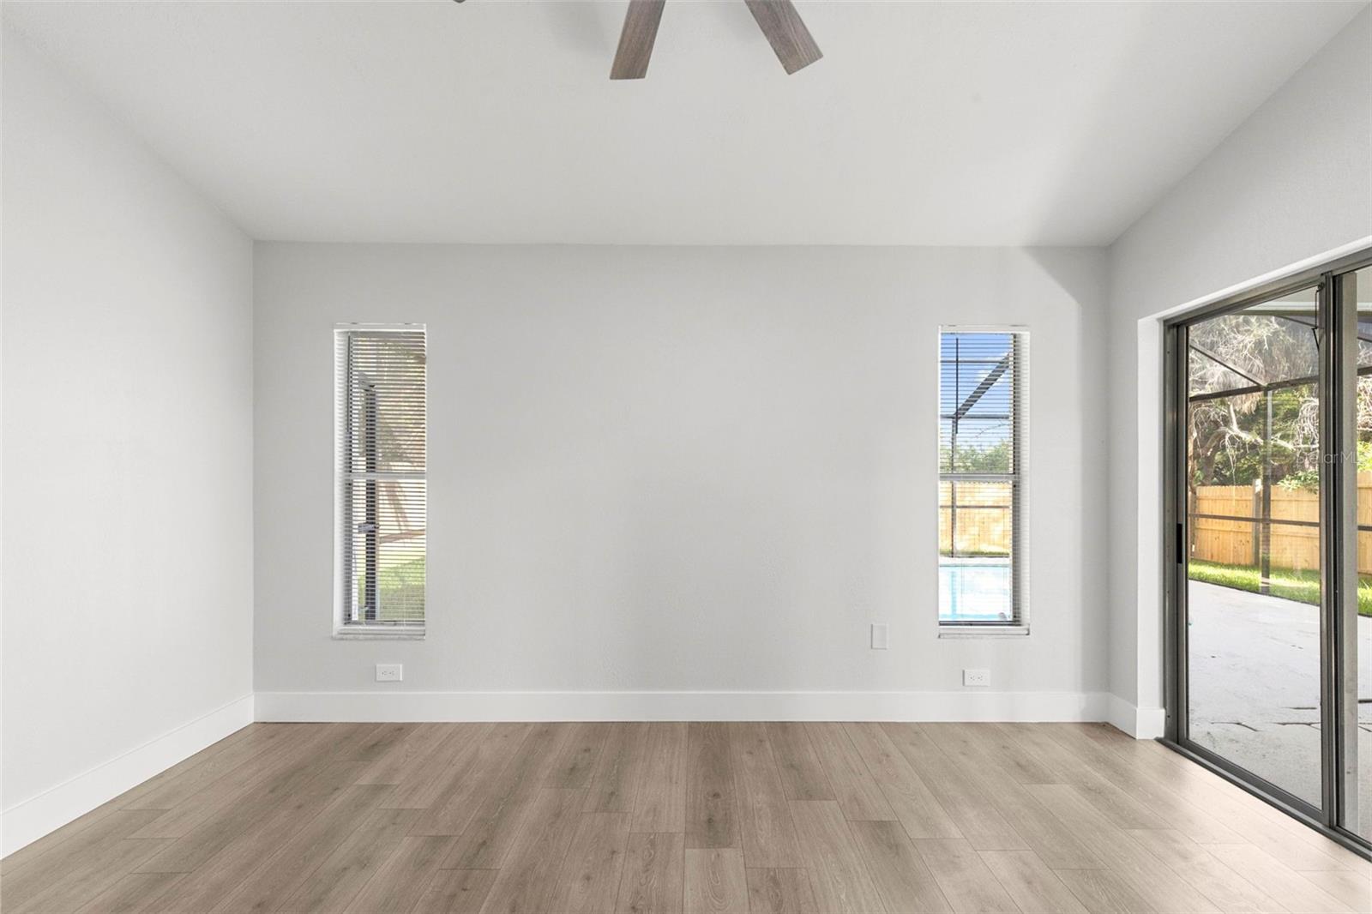
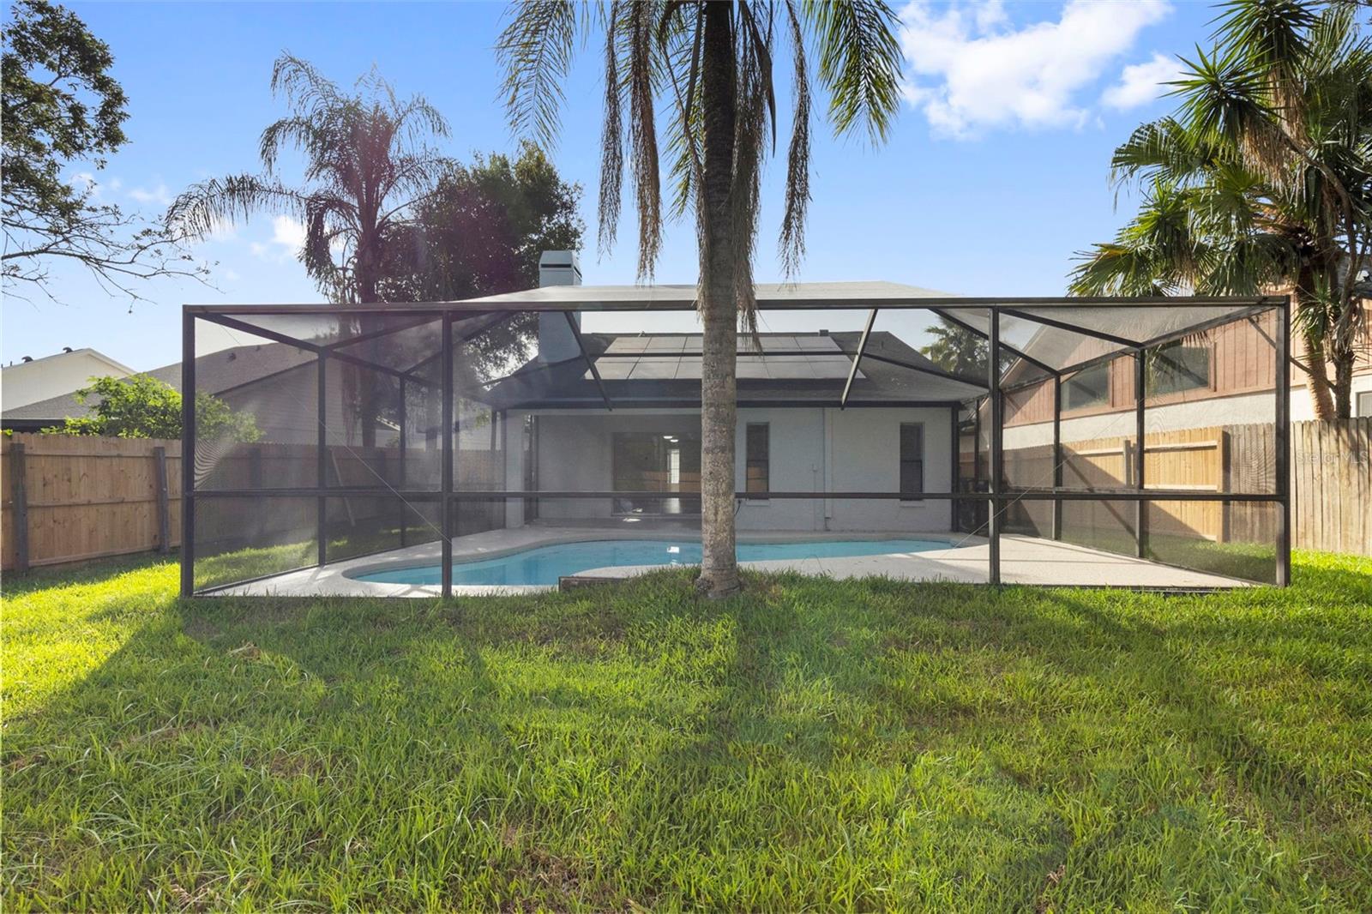
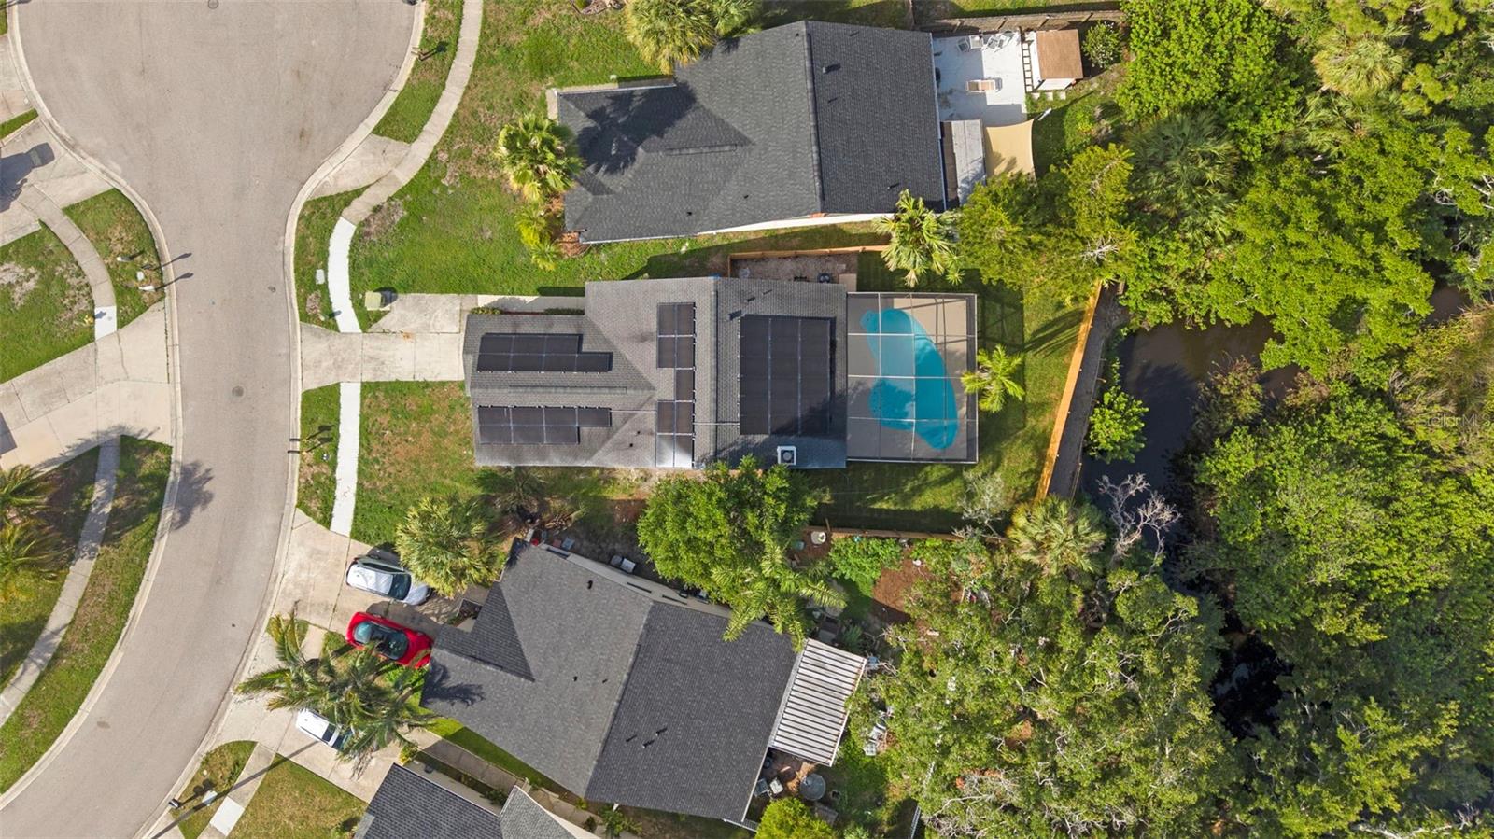
Virtually Staged. Beautifully remodeled and move-in ready, this stunning pool home in the highly sought-after Westchase community offers exceptional style, thoughtful upgrades, and unique features throughout. The open-concept floor plan is centered around a striking stone-clad wood-burning fireplace, creating a warm and inviting living space that's also pre-wired for surround sound—perfect for entertaining or relaxing. The completely renovated kitchen is a true showpiece, featuring elegant waterfall granite countertops, brand-new stainless steel appliances, and a convenient pop-up charging and power station built into the island. The seamless flow between the kitchen and living area makes everyday living and hosting effortless. The spacious primary suite is a private retreat with sliding glass doors that open directly to the screened pool. The luxurious en-suite bathroom has been beautifully remodeled and features a spa-inspired multi-head shower with convenient wall-mounted remote controls. On the opposite side of the home, you'll find generously sized secondary bedrooms and a spectacularly renovated guest bathroom, providing comfort and privacy for family or guests. Step outside to your own backyard oasis, where a fully newly screened in-ground pool invites year-round enjoyment. The fenced backyard offers privacy, while the serene brackish waterway beyond the fence creates a peaceful natural backdrop. Privately owned and paid off Solar panels are located on the roof to help with electrical bill. Located in the desirable Westchase community, you'll enjoy easy access to top-rated schools, shopping, dining, parks, golf, and major commuter routes. This exceptional home truly has it all—schedule your private showing today and discover everything it has to offer!
/u.realgeeks.media/capstonerealestate/Capstone_Realty_&_Associates_Logo.png)
Additional Information
- Taxes
- $5070
- Minimum Lease
- 1-2 Years
- HOA Fee
- $435
- HOA Payment Schedule
- Annually
- Location
- Cul-De-Sac, Flood Insurance Required, FloodZone, In County, Irregular Lot, Near Golf Course, Private, Paved
- Community Features
- No Deed Restriction
- Property Description
- One Story
- Zoning
- PD
- Interior Layout
- Built-in Features, Ceiling Fans(s), Eat-in Kitchen, Open Floorplan, Primary Bedroom Main Floor, Stone Counters, Thermostat, Vaulted Ceiling(s), Walk-In Closet(s)
- Interior Features
- Built-in Features, Ceiling Fans(s), Eat-in Kitchen, Open Floorplan, Primary Bedroom Main Floor, Stone Counters, Thermostat, Vaulted Ceiling(s), Walk-In Closet(s)
- Floor
- Luxury Vinyl
- Appliances
- Dishwasher, Electric Water Heater, Ice Maker, Microwave, Range, Refrigerator
- Utilities
- Electricity Connected, Public, Sewer Connected, Water Connected
- Heating
- Central, Electric
- Air Conditioning
- Central Air
- Fireplace Description
- Living Room, Wood Burning
- Exterior Construction
- Block, Stucco
- Exterior Features
- Private Entrance, Private Mailbox, Private Yard, Sidewalk, Sliding Doors
- Roof
- Shingle
- Foundation
- Slab
- Pool
- Private
- Pool Type
- Deck, In Ground, Lighting, Screen Enclosure
- Garage Carport
- 1 Car Garage
- Garage Spaces
- 1
- Garage Features
- Driveway, Garage Door Opener
- Elementary School
- Lowry-Hb
- Middle School
- Farnell-Hb
- High School
- Alonso-HB
- Fences
- Fenced, Wood
- Pets
- Allowed
- Flood Zone Code
- AE
- Parcel ID
- U-20-28-17-06V-000001-00026.0
- Legal Description
- COUNTRYWAY PARCEL B TRACT 1 PHASE 2 LOT 26 BLOCK 1
Listing courtesy of LPT REALTY, LLC. 877-366-2213
Mortgage Calculator
StellarMLS is the source of this information via Internet Data Exchange Program. All listing information is deemed reliable but not guaranteed and should be independently verified through personal inspection by appropriate professionals. Listings displayed on this website may be subject to prior sale or removal from sale. Availability of any listing should always be independently verified. Listing information is provided for consumer personal, non-commercial use, solely to identify potential properties for potential purchase. All other use is strictly prohibited and may violate relevant federal and state law. Data last updated on